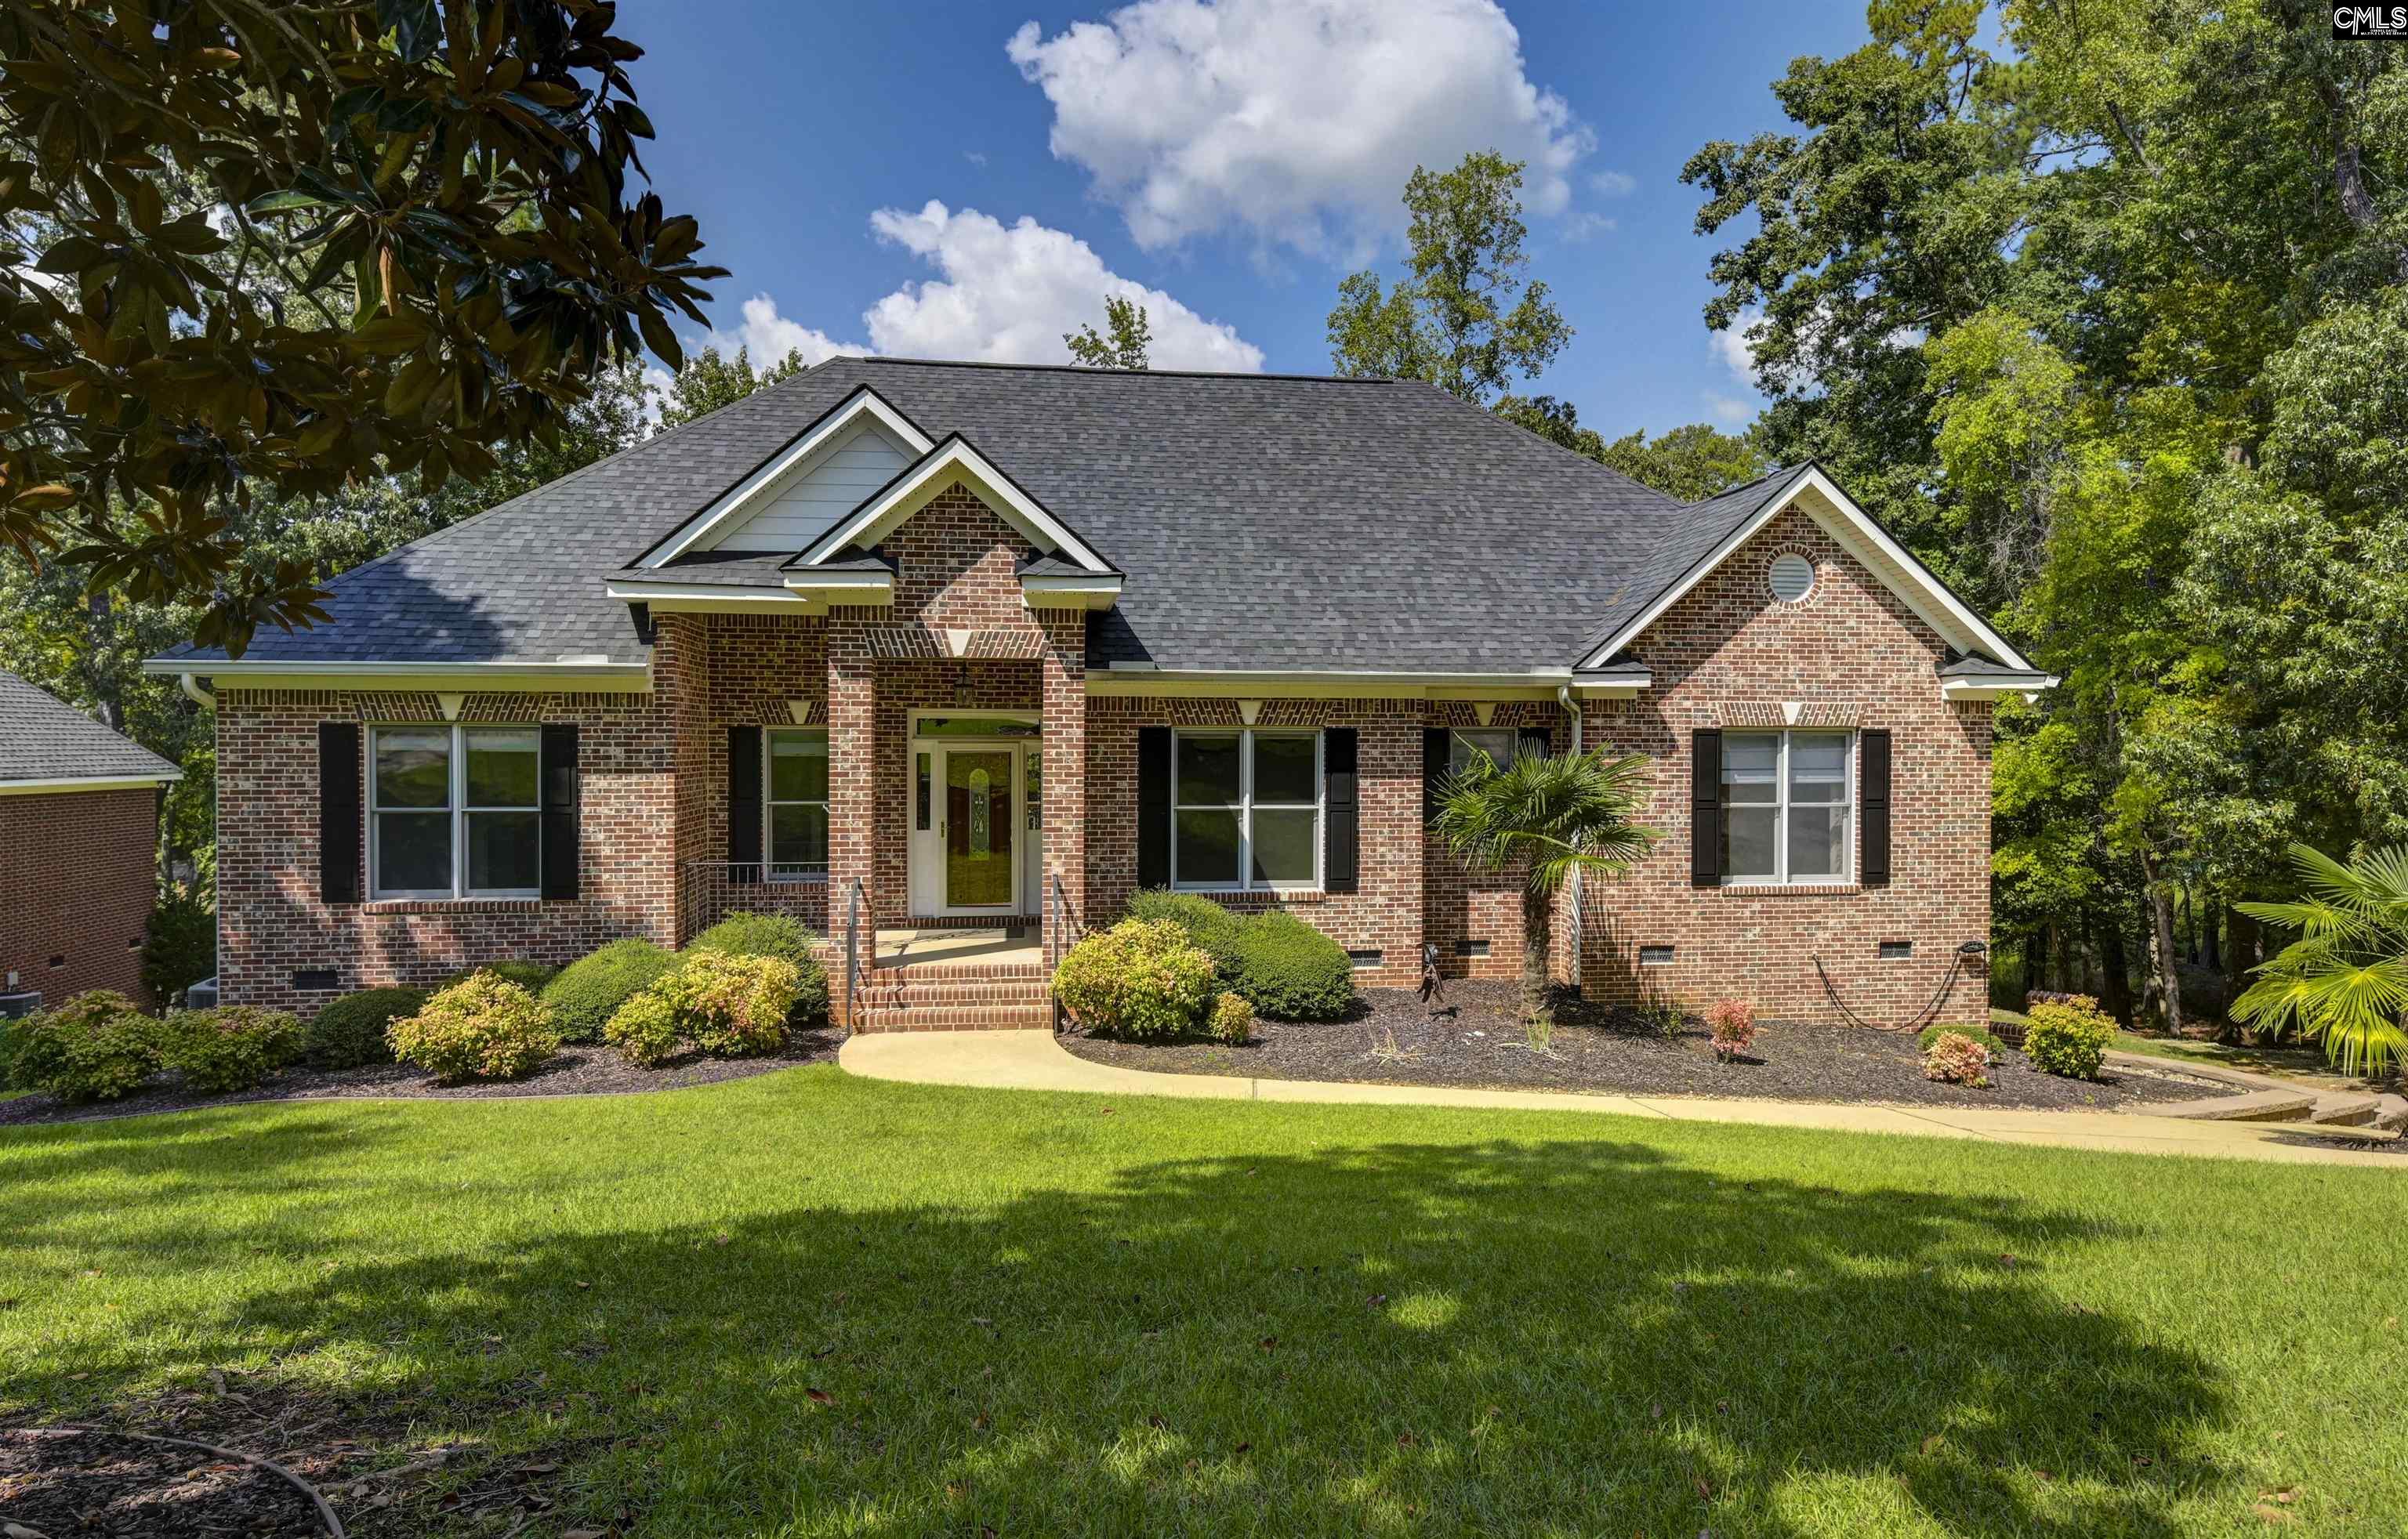

Red brick home with a covered entry, landscaped front yard, and broad green lawn.
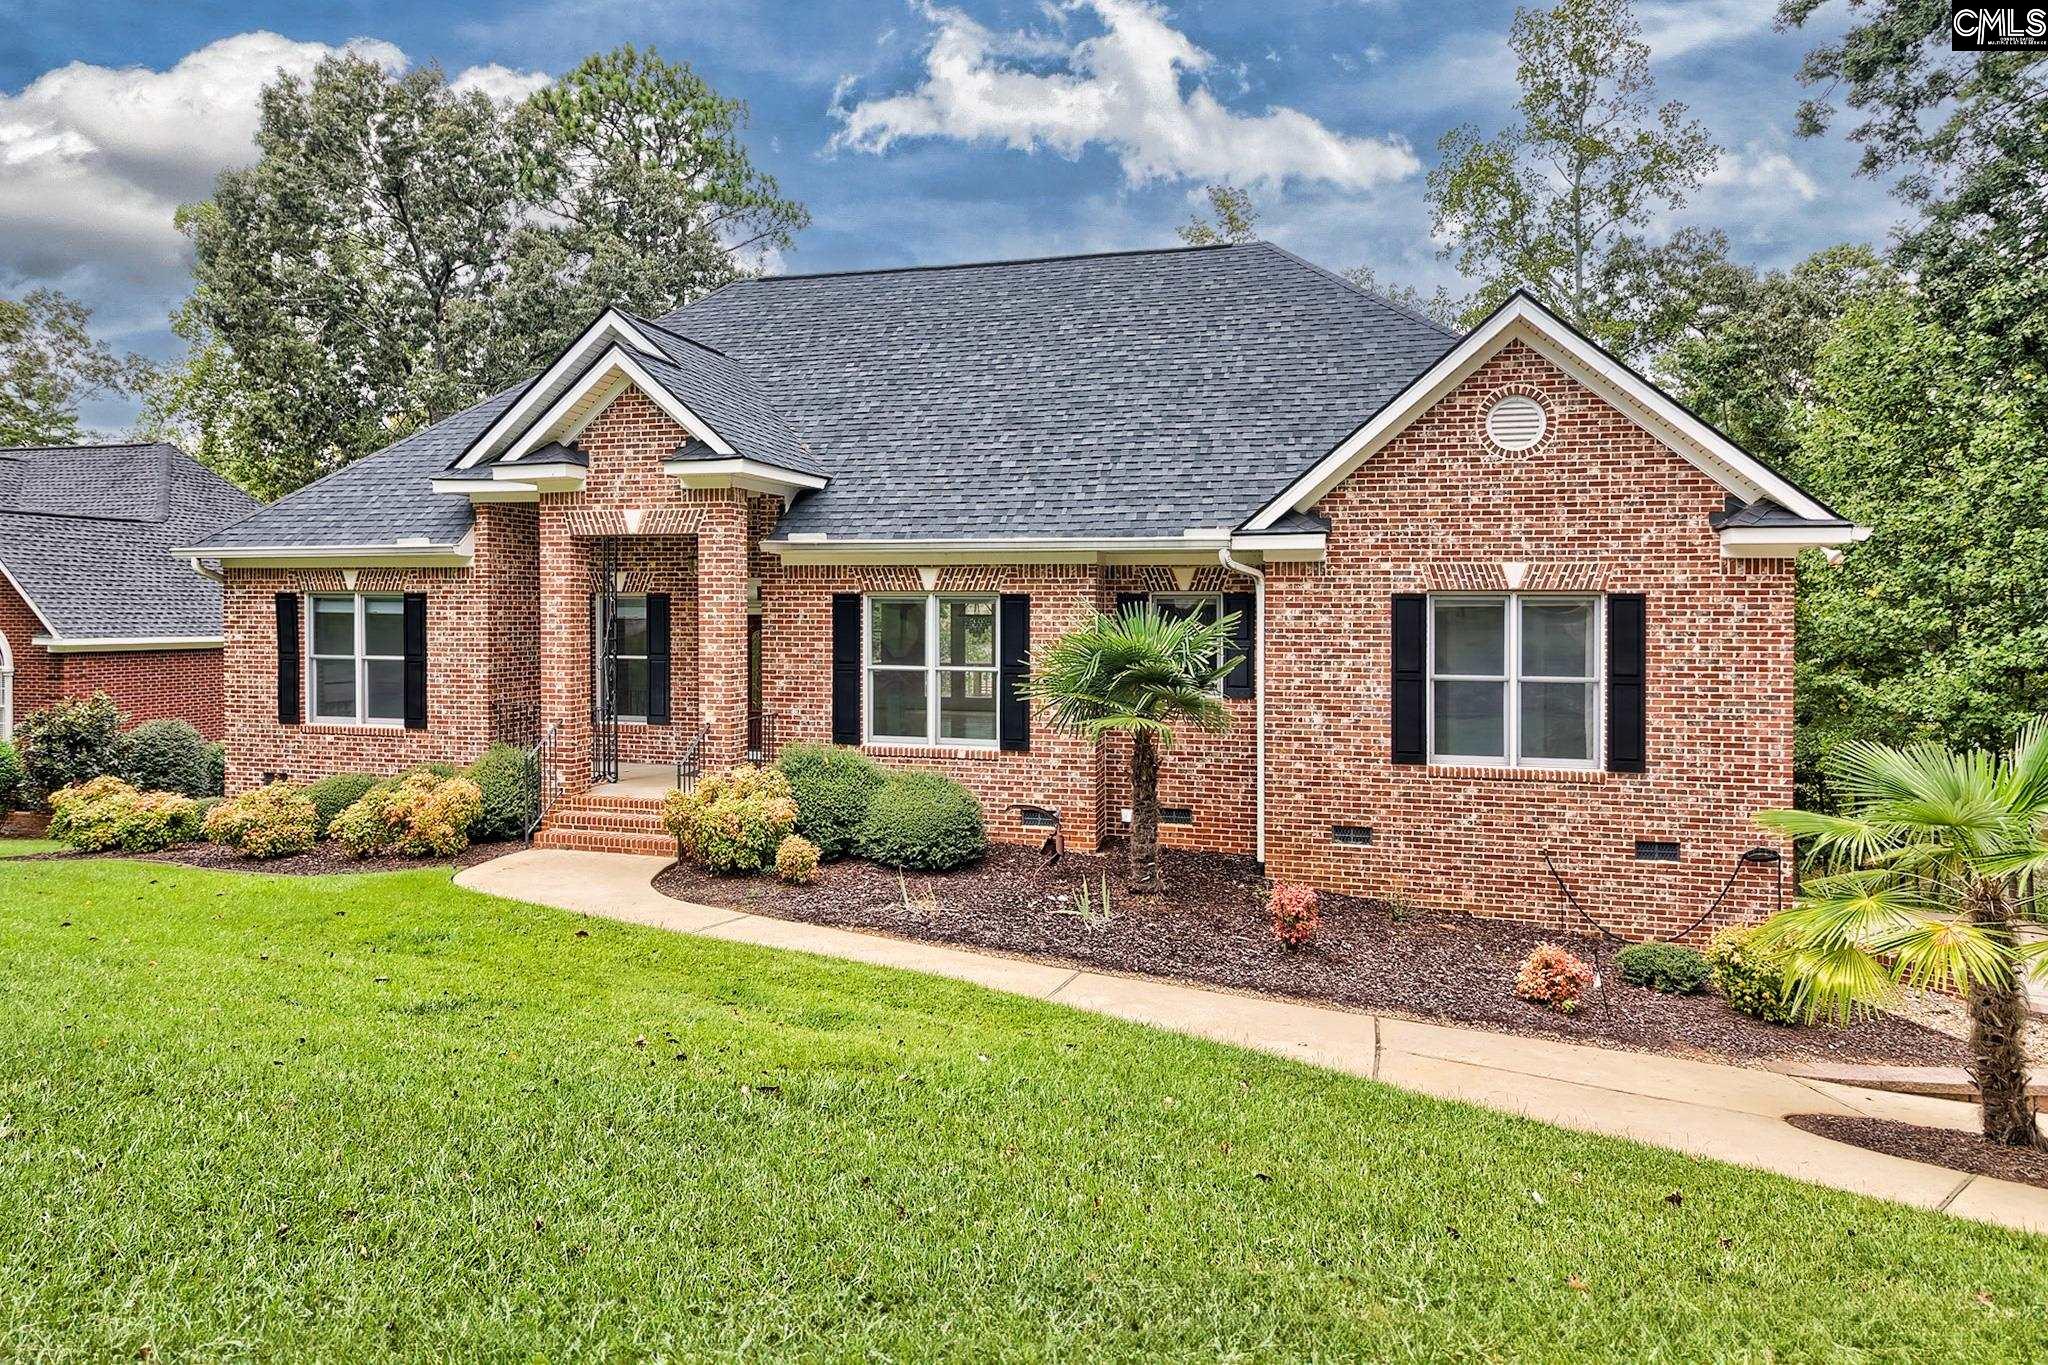
Red brick home with black shutters, landscaped garden beds, and a broad green lawn.
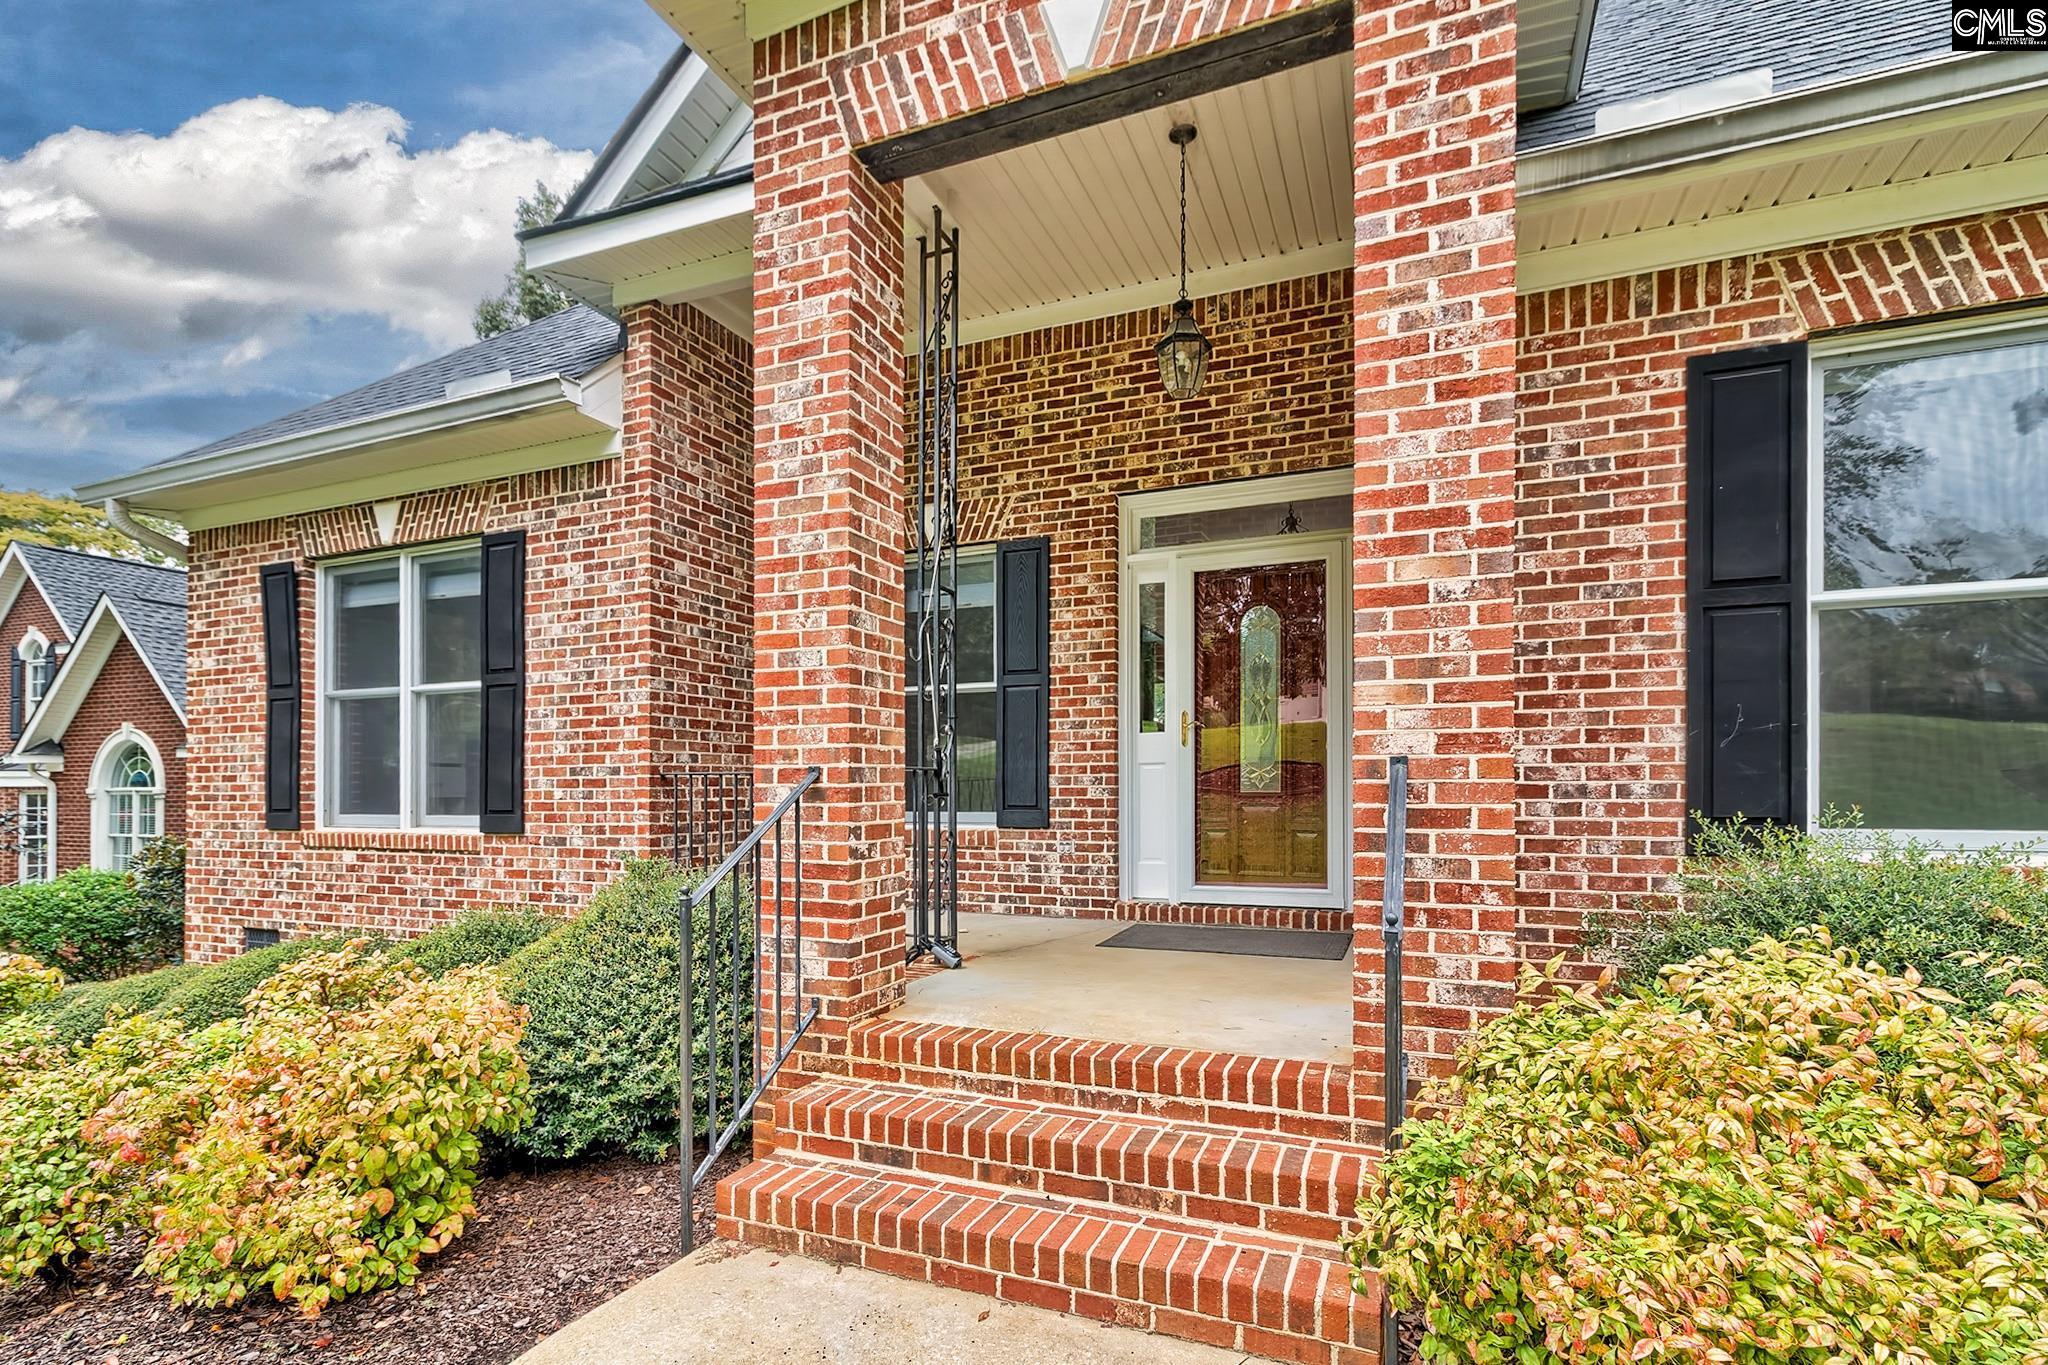
Brick home entrance with a covered porch, glass-paneled front door, brick steps, and landscaped shrubs.
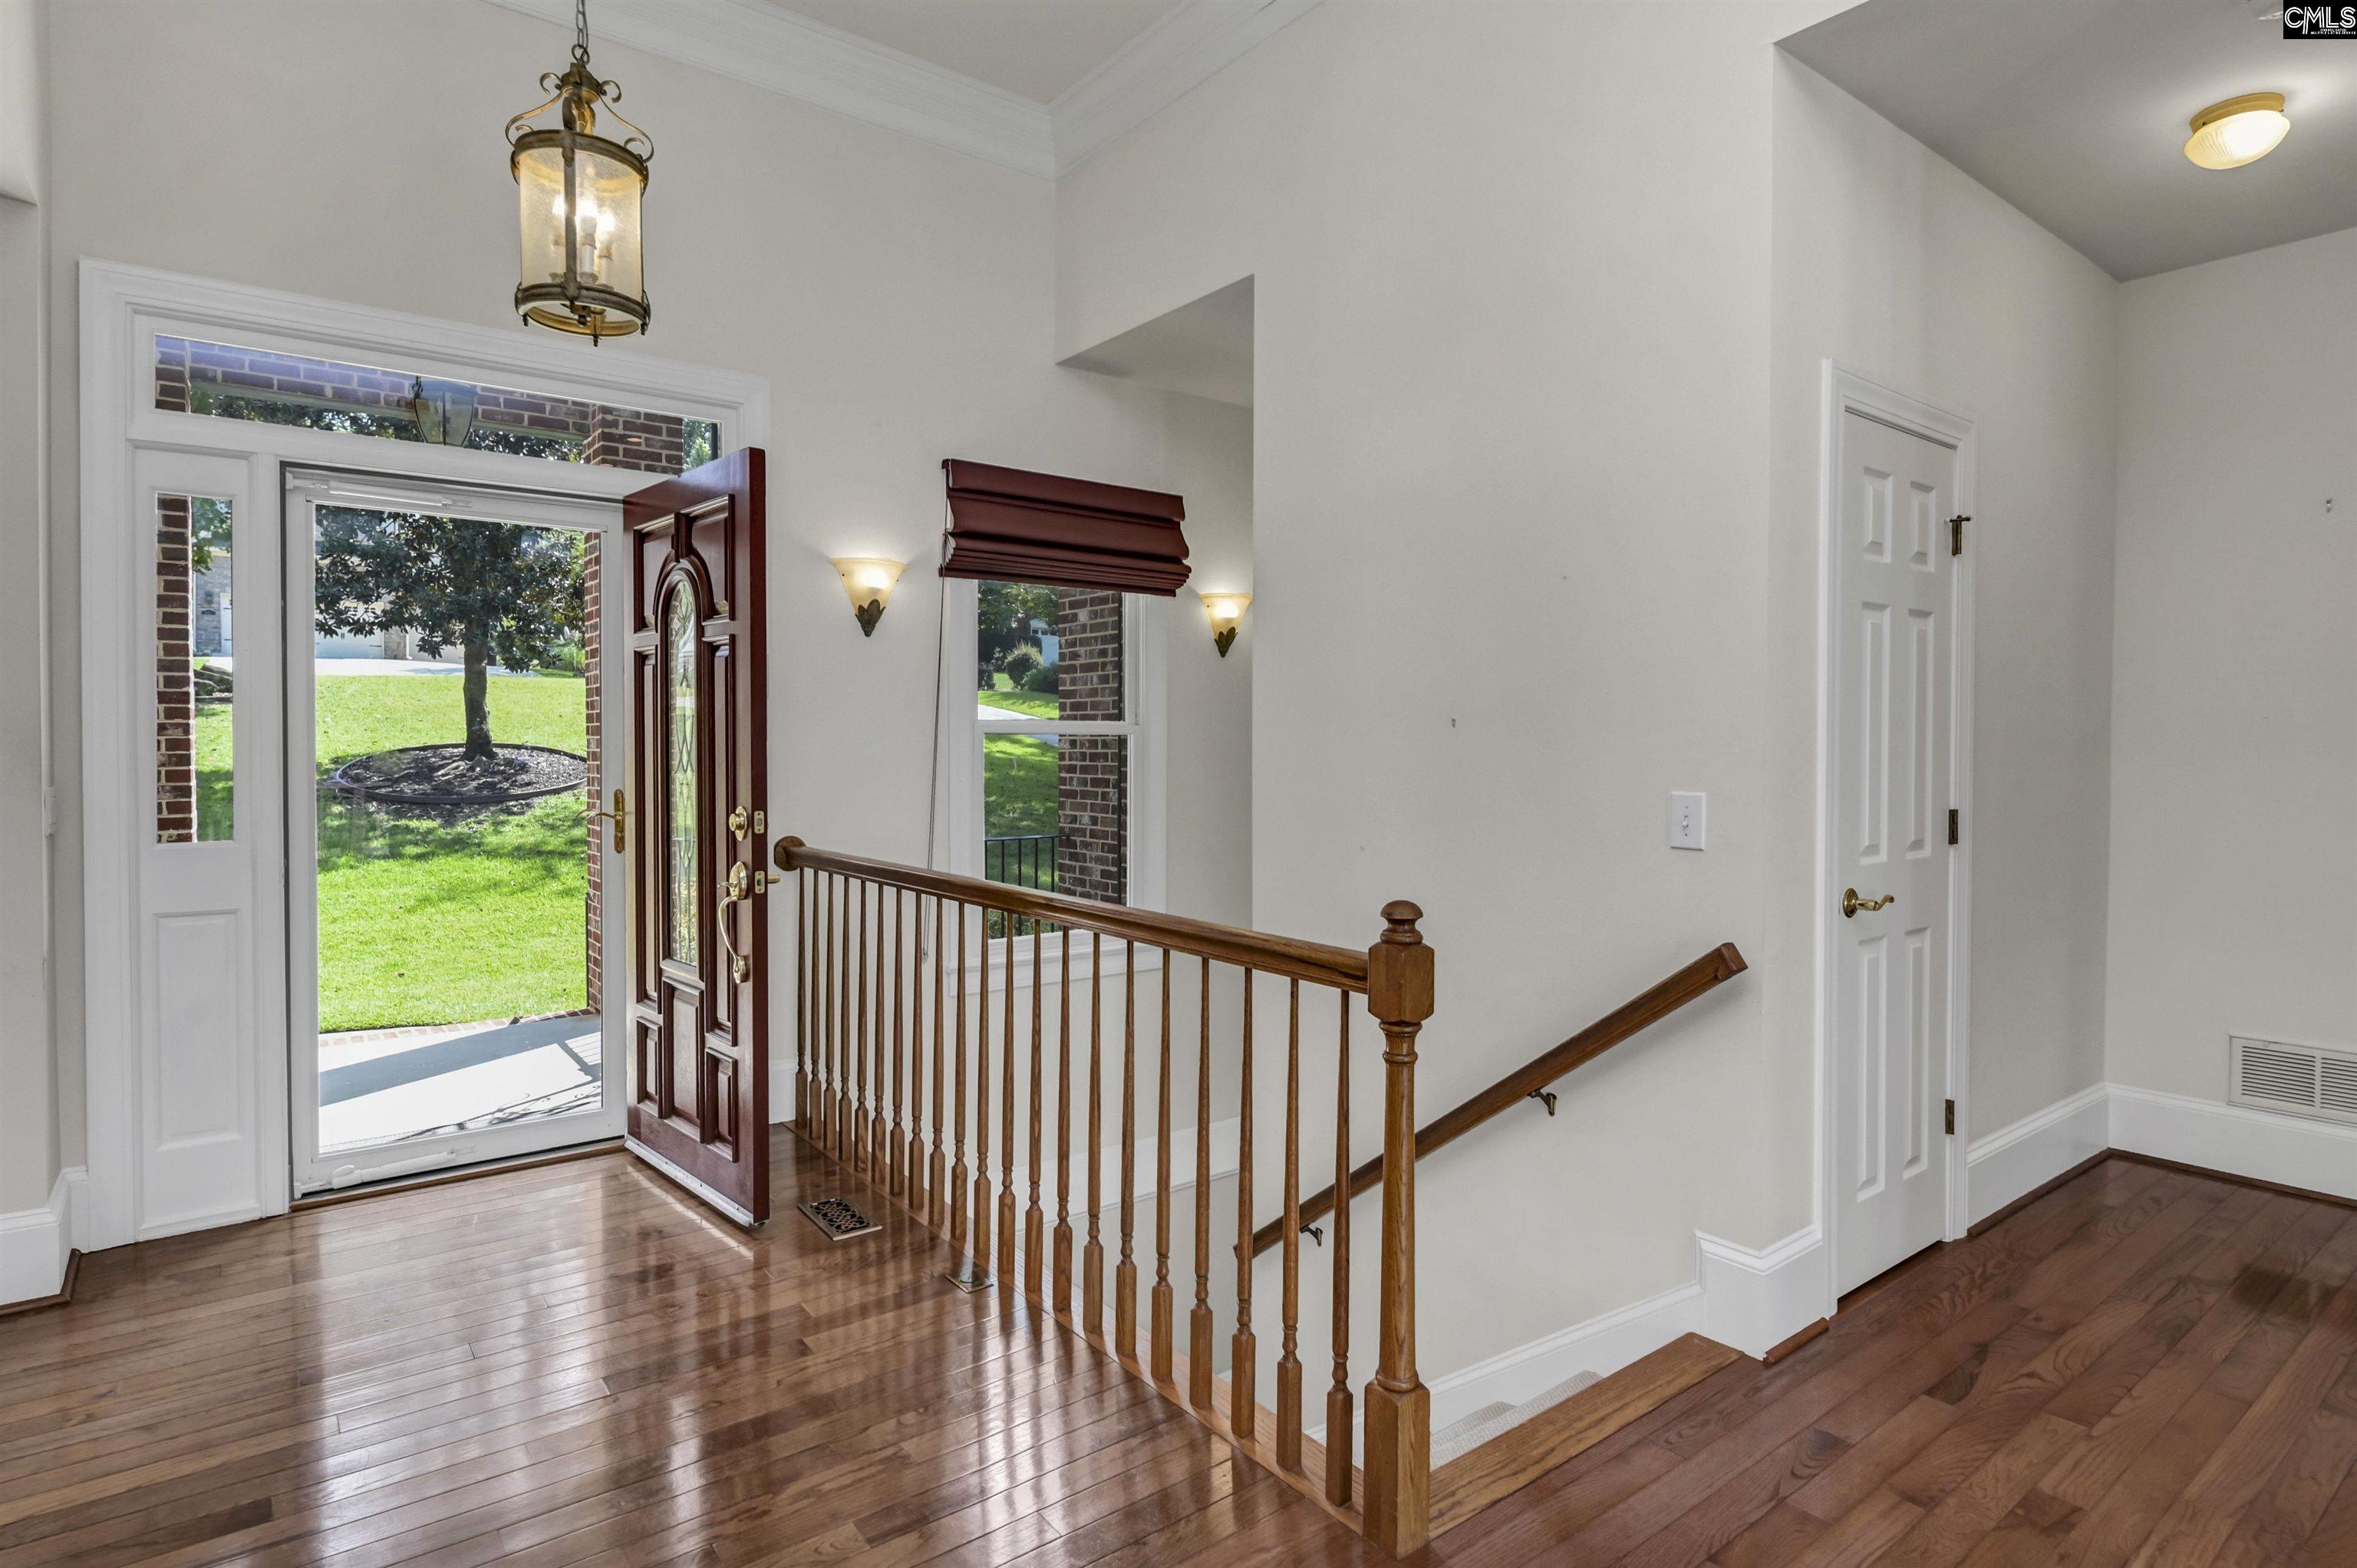
Entry foyer with hardwood floors, an open front door, and a wooden staircase railing.
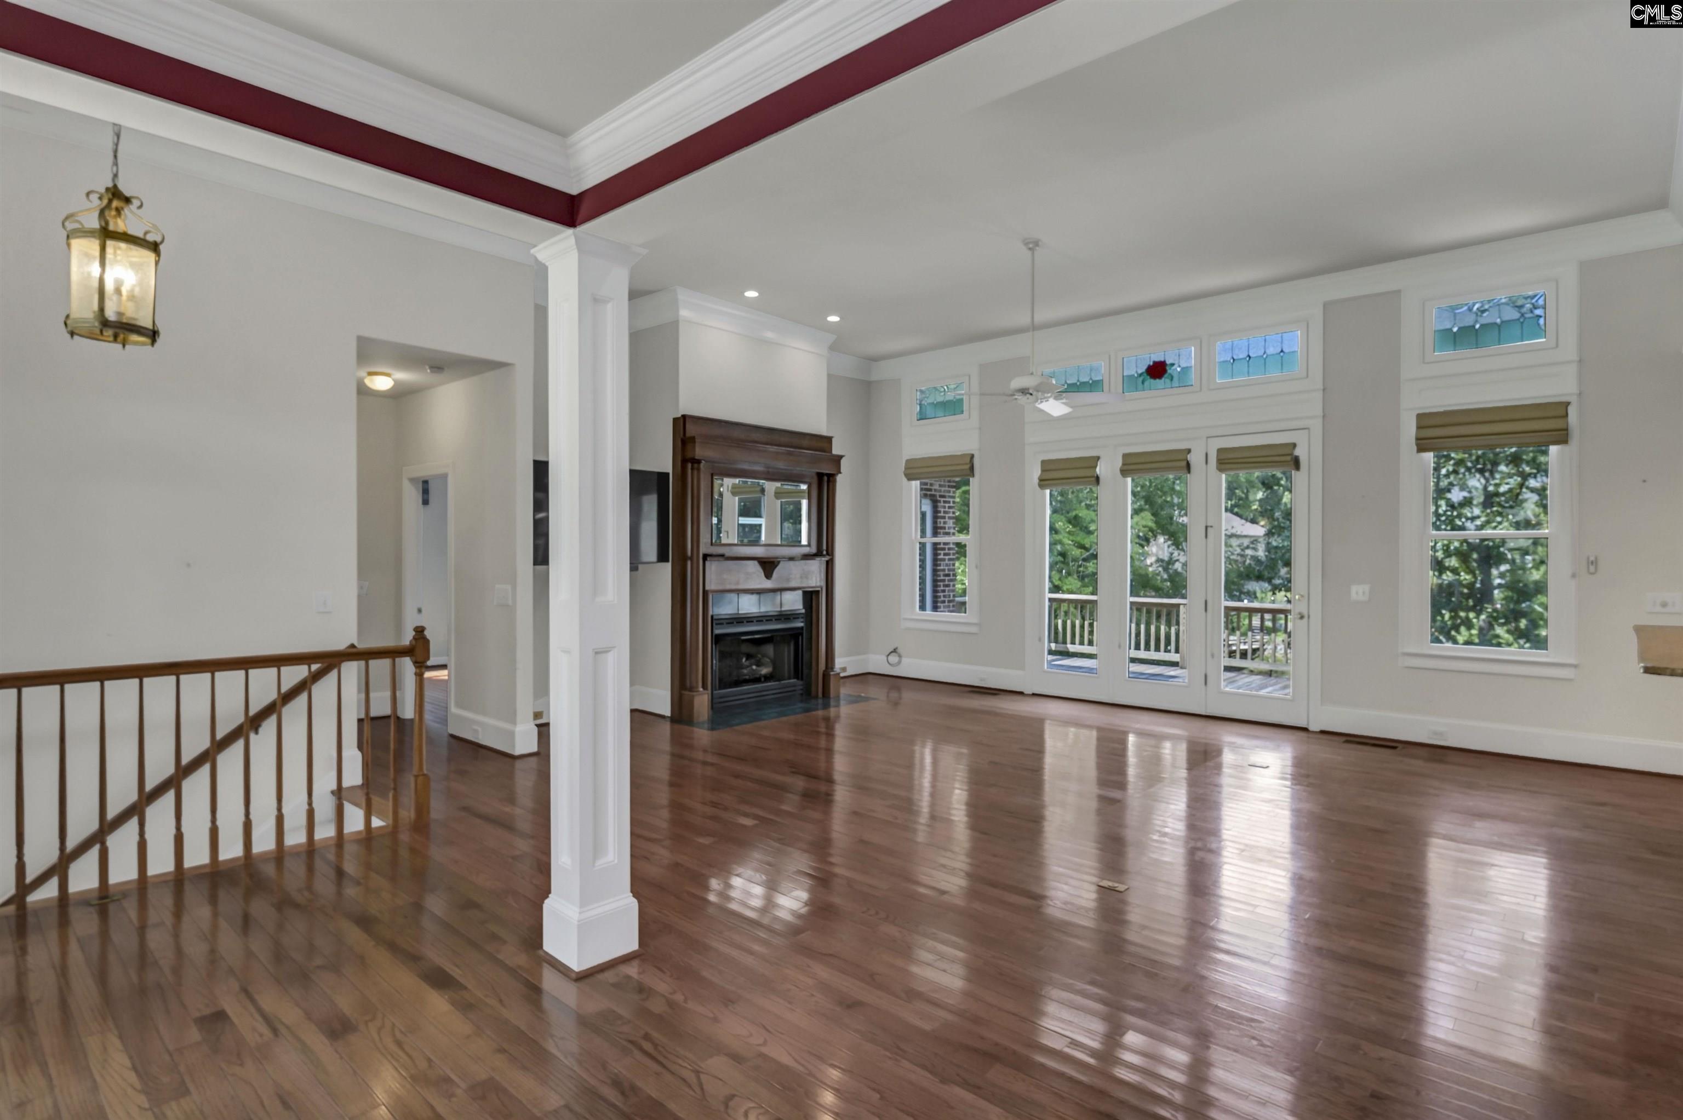
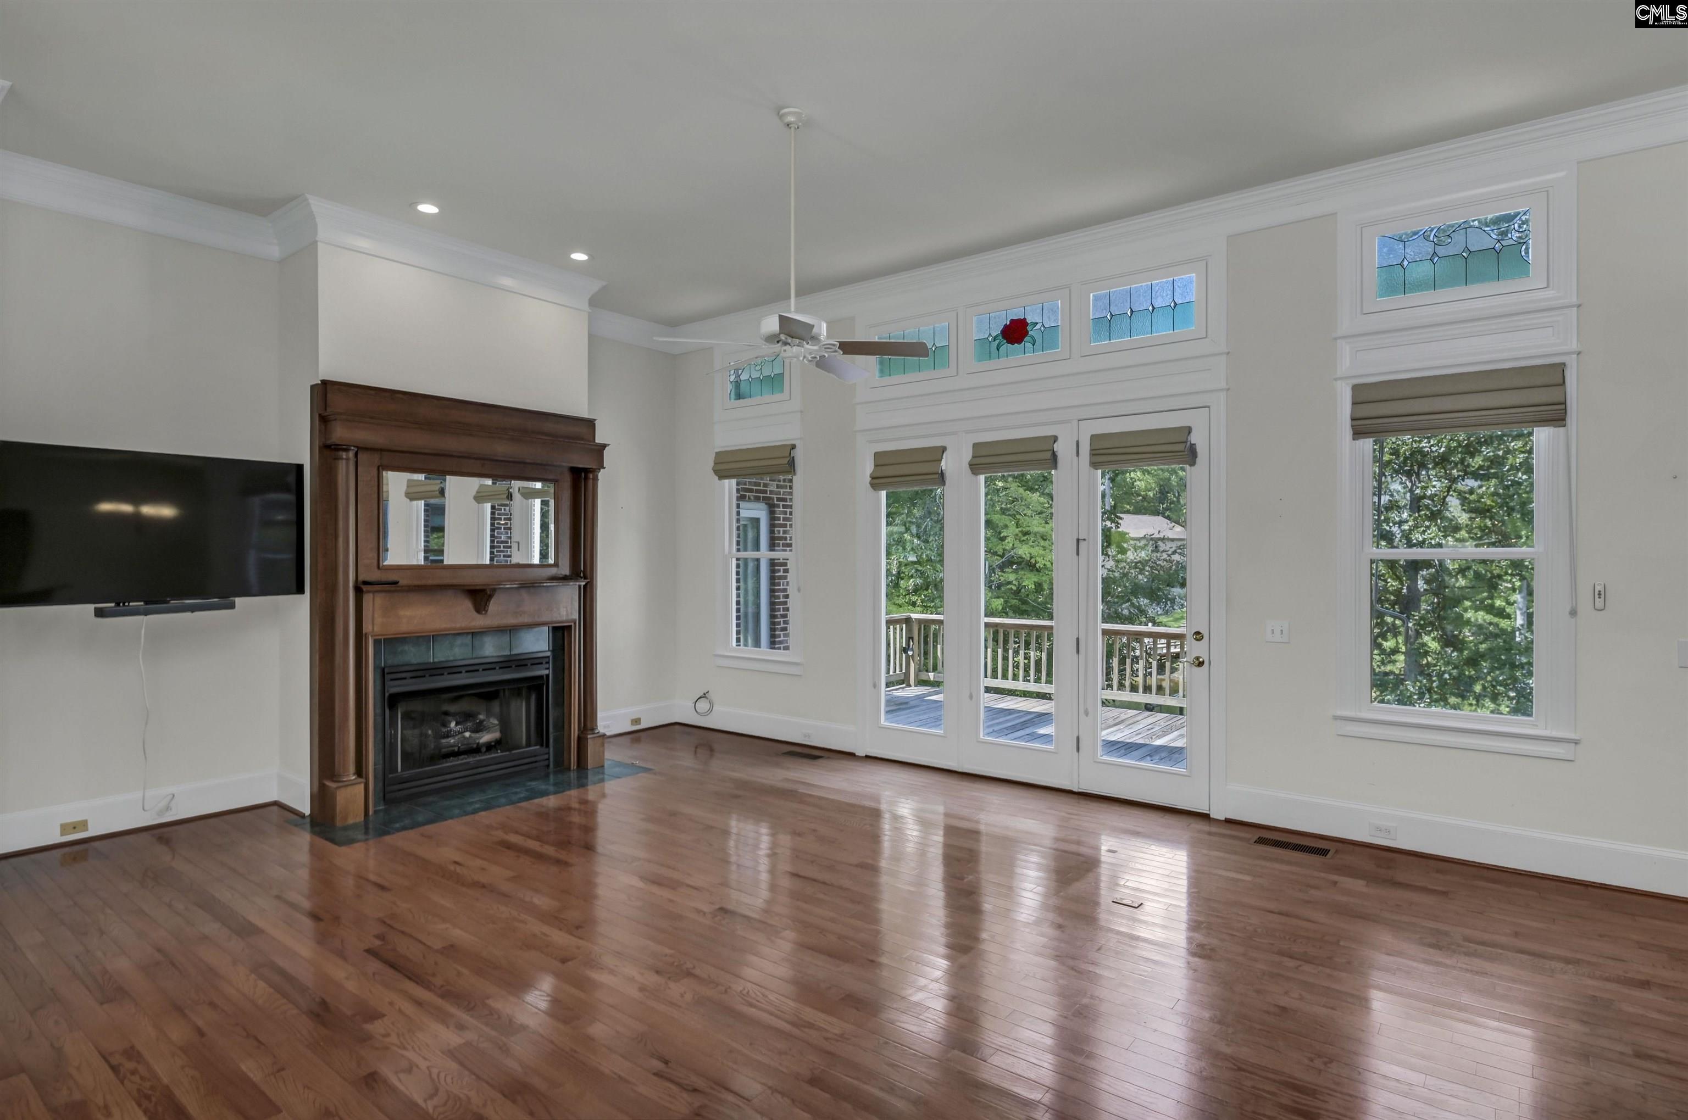
Empty living room with hardwood floors, a fireplace, and tall windows opening to a deck.
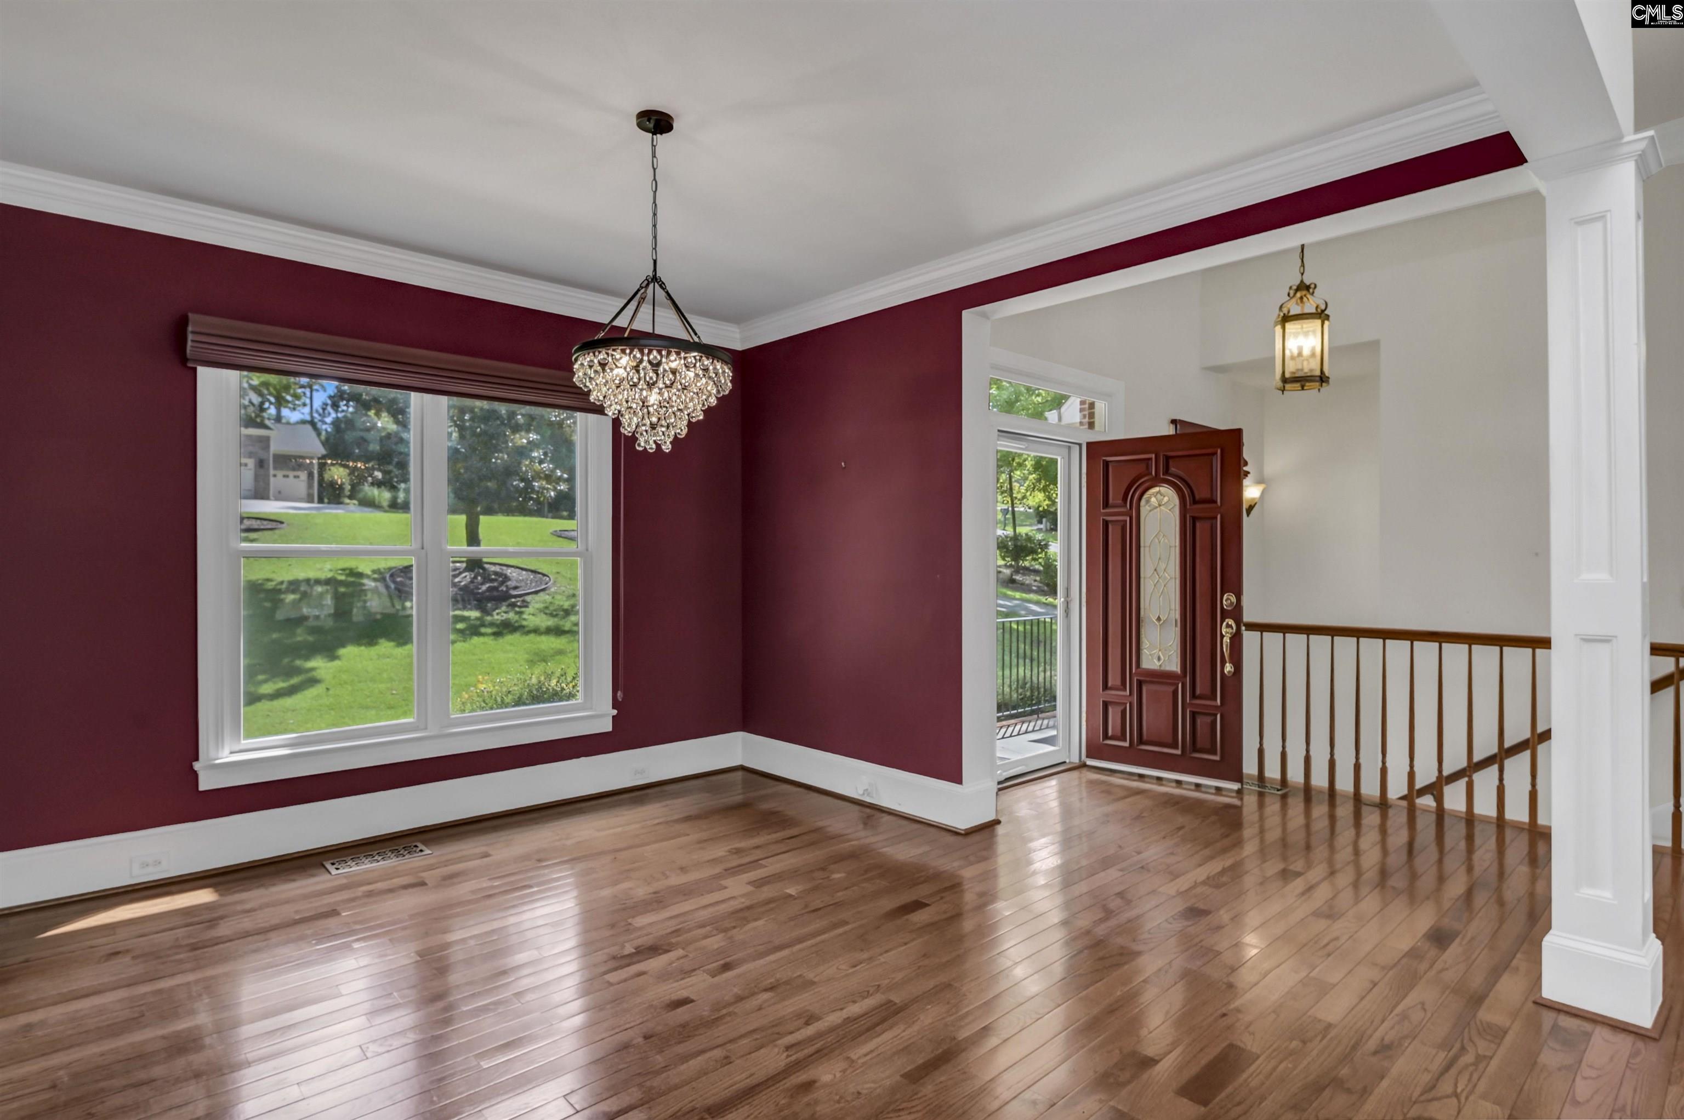
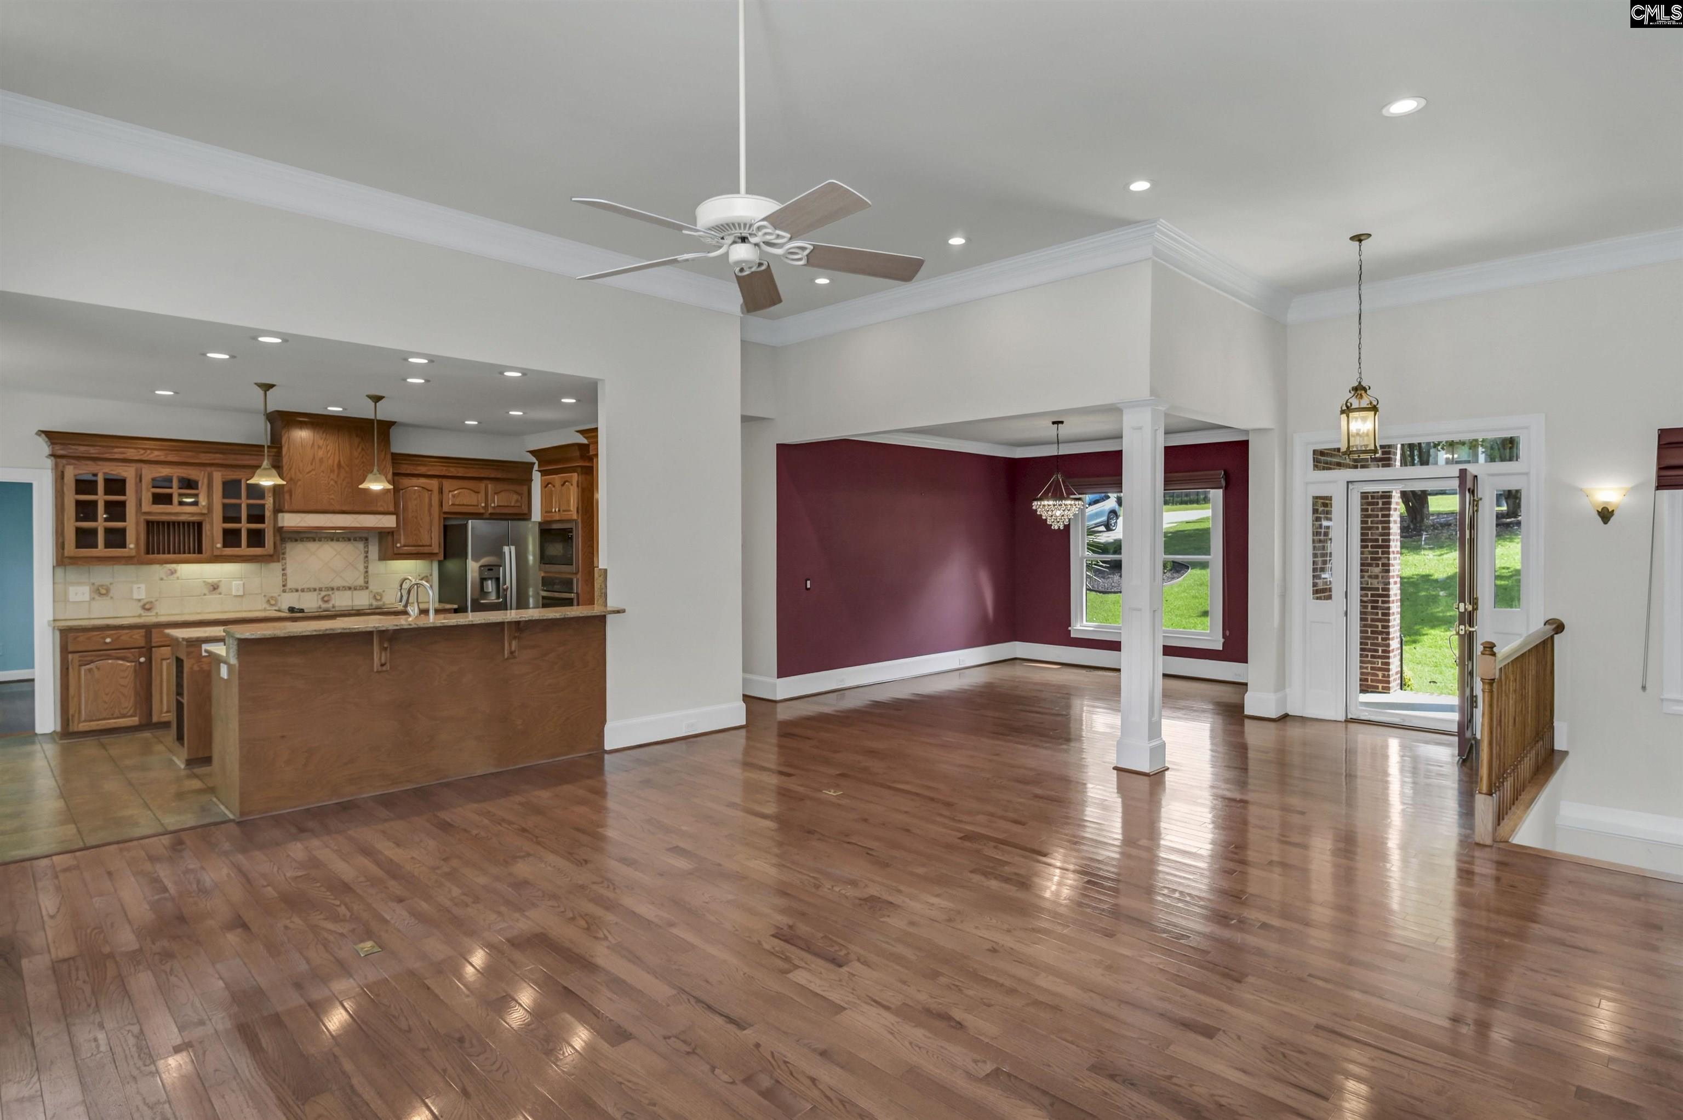
Entry area with burgundy walls, hardwood floors, a crystal chandelier, and an open front door.
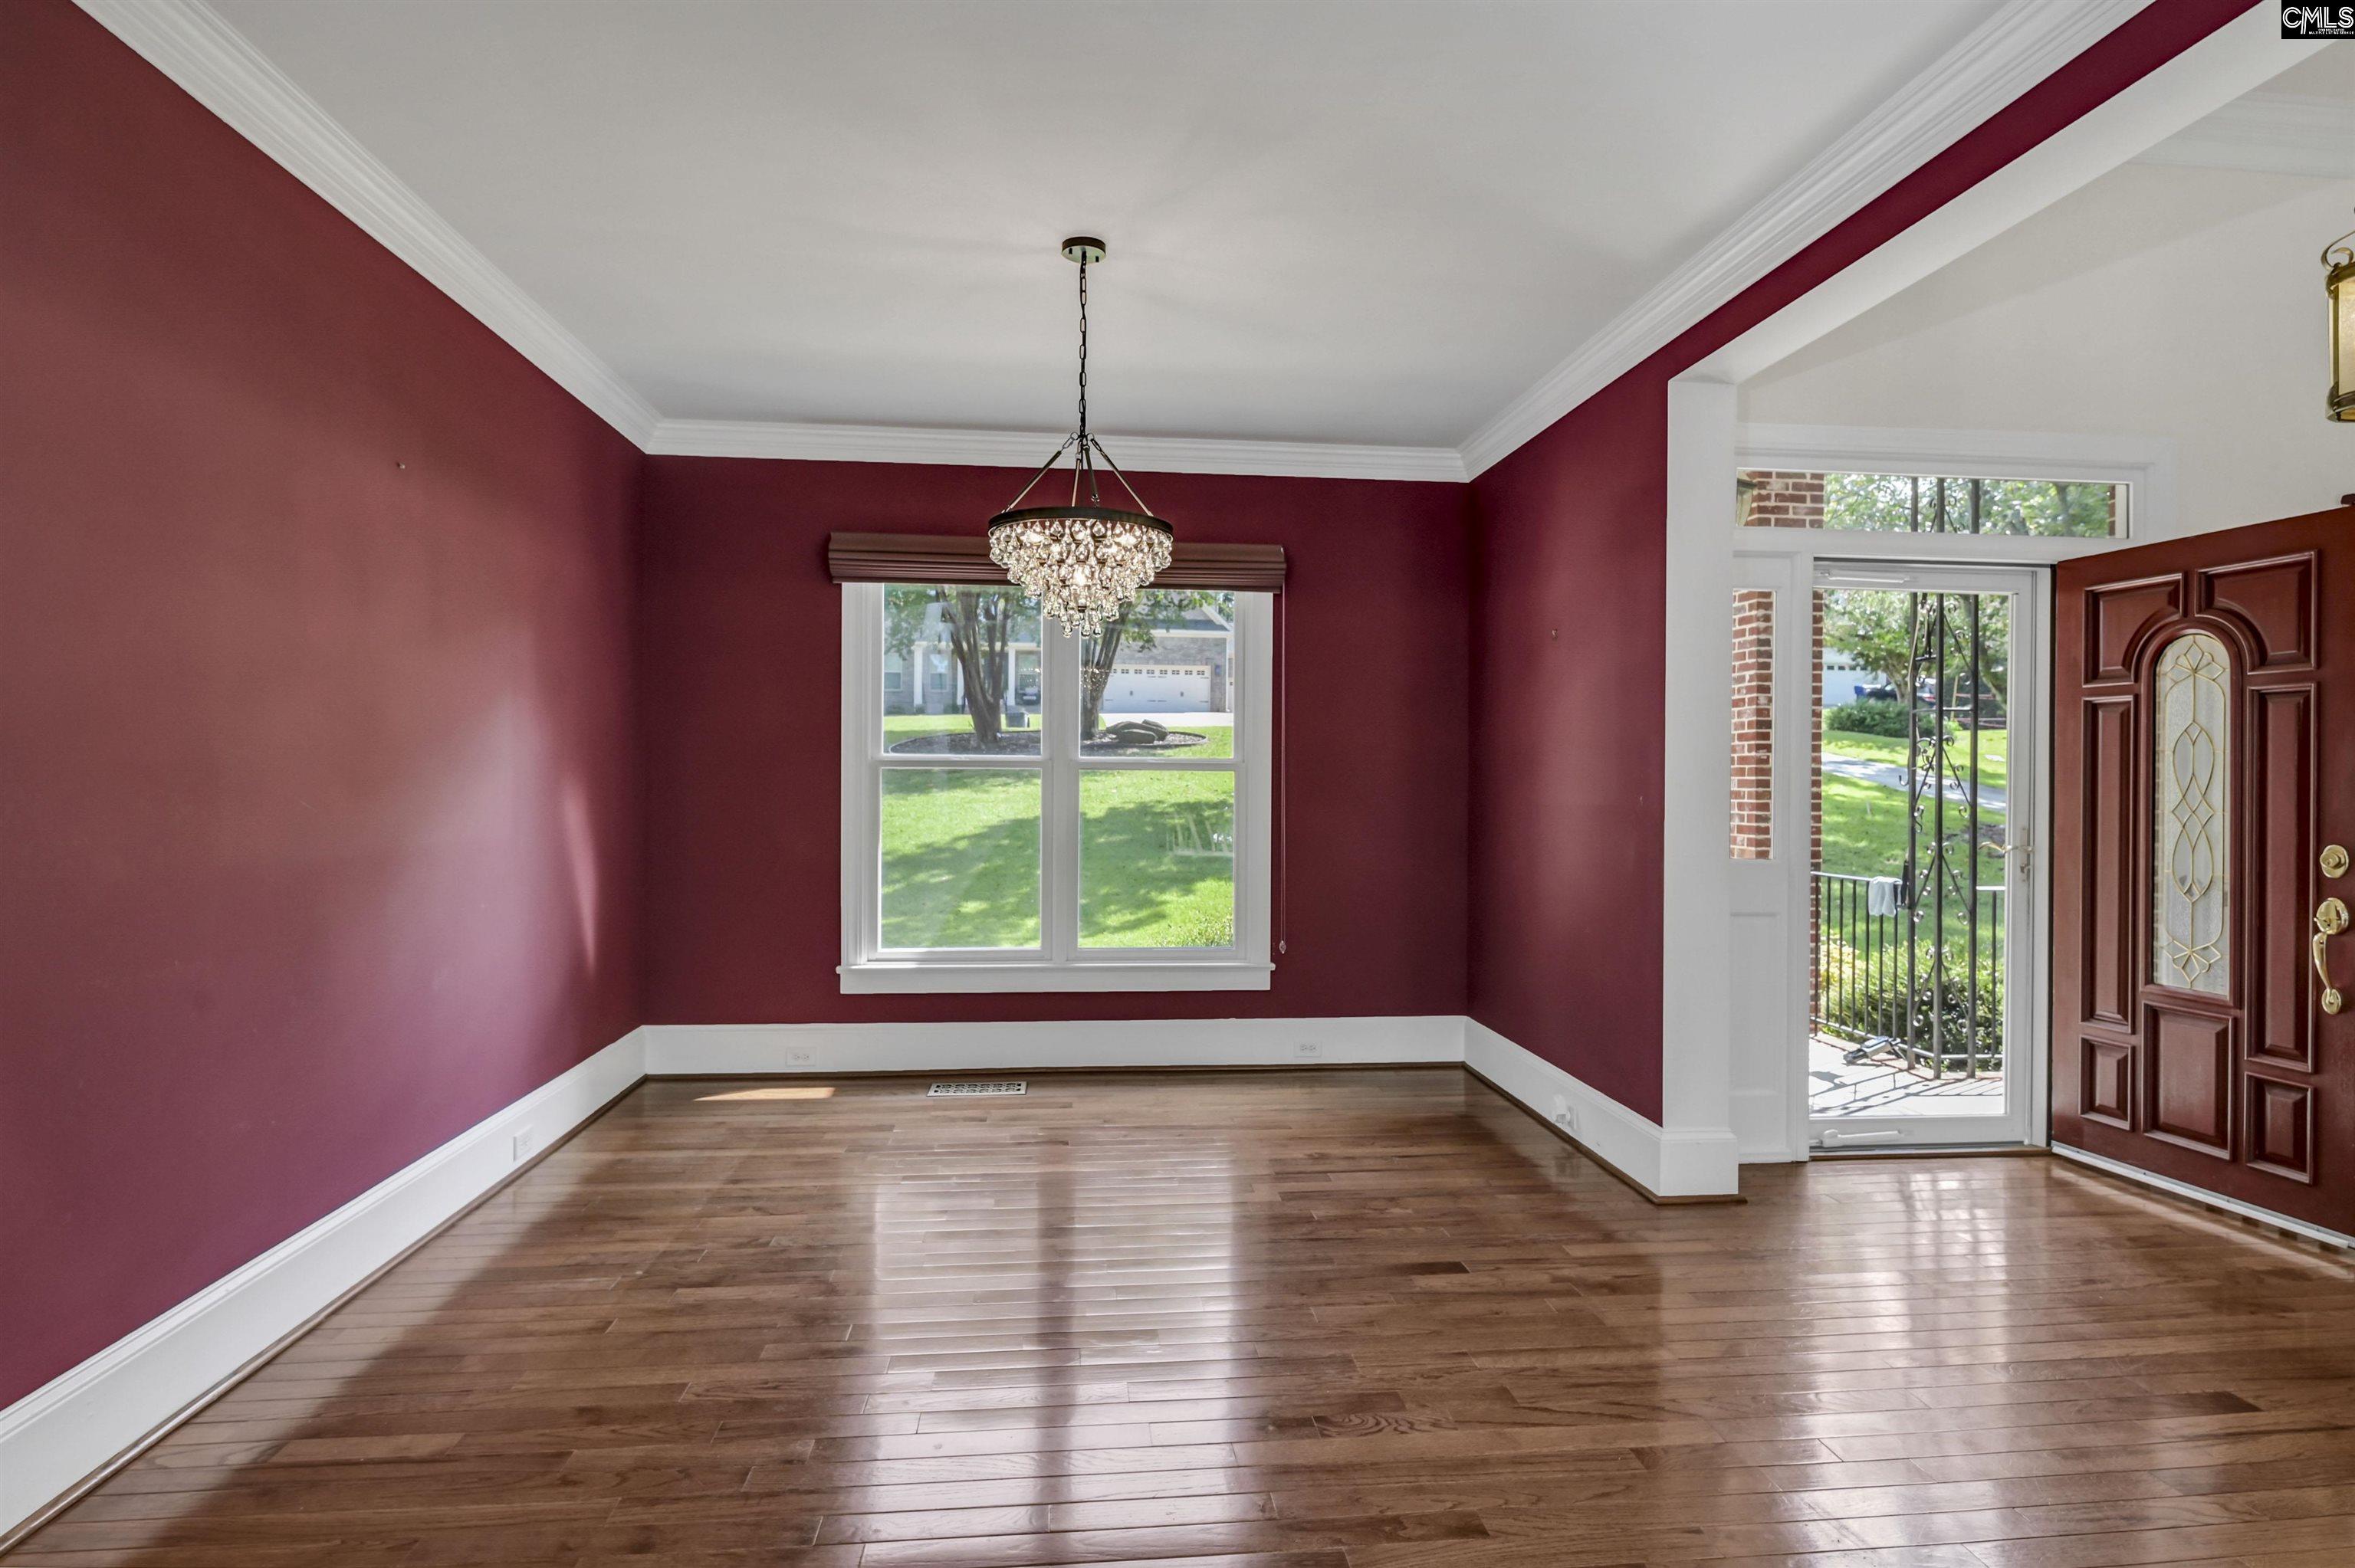
Empty dining room with burgundy walls, hardwood floors, and a crystal chandelier beside the open front door.
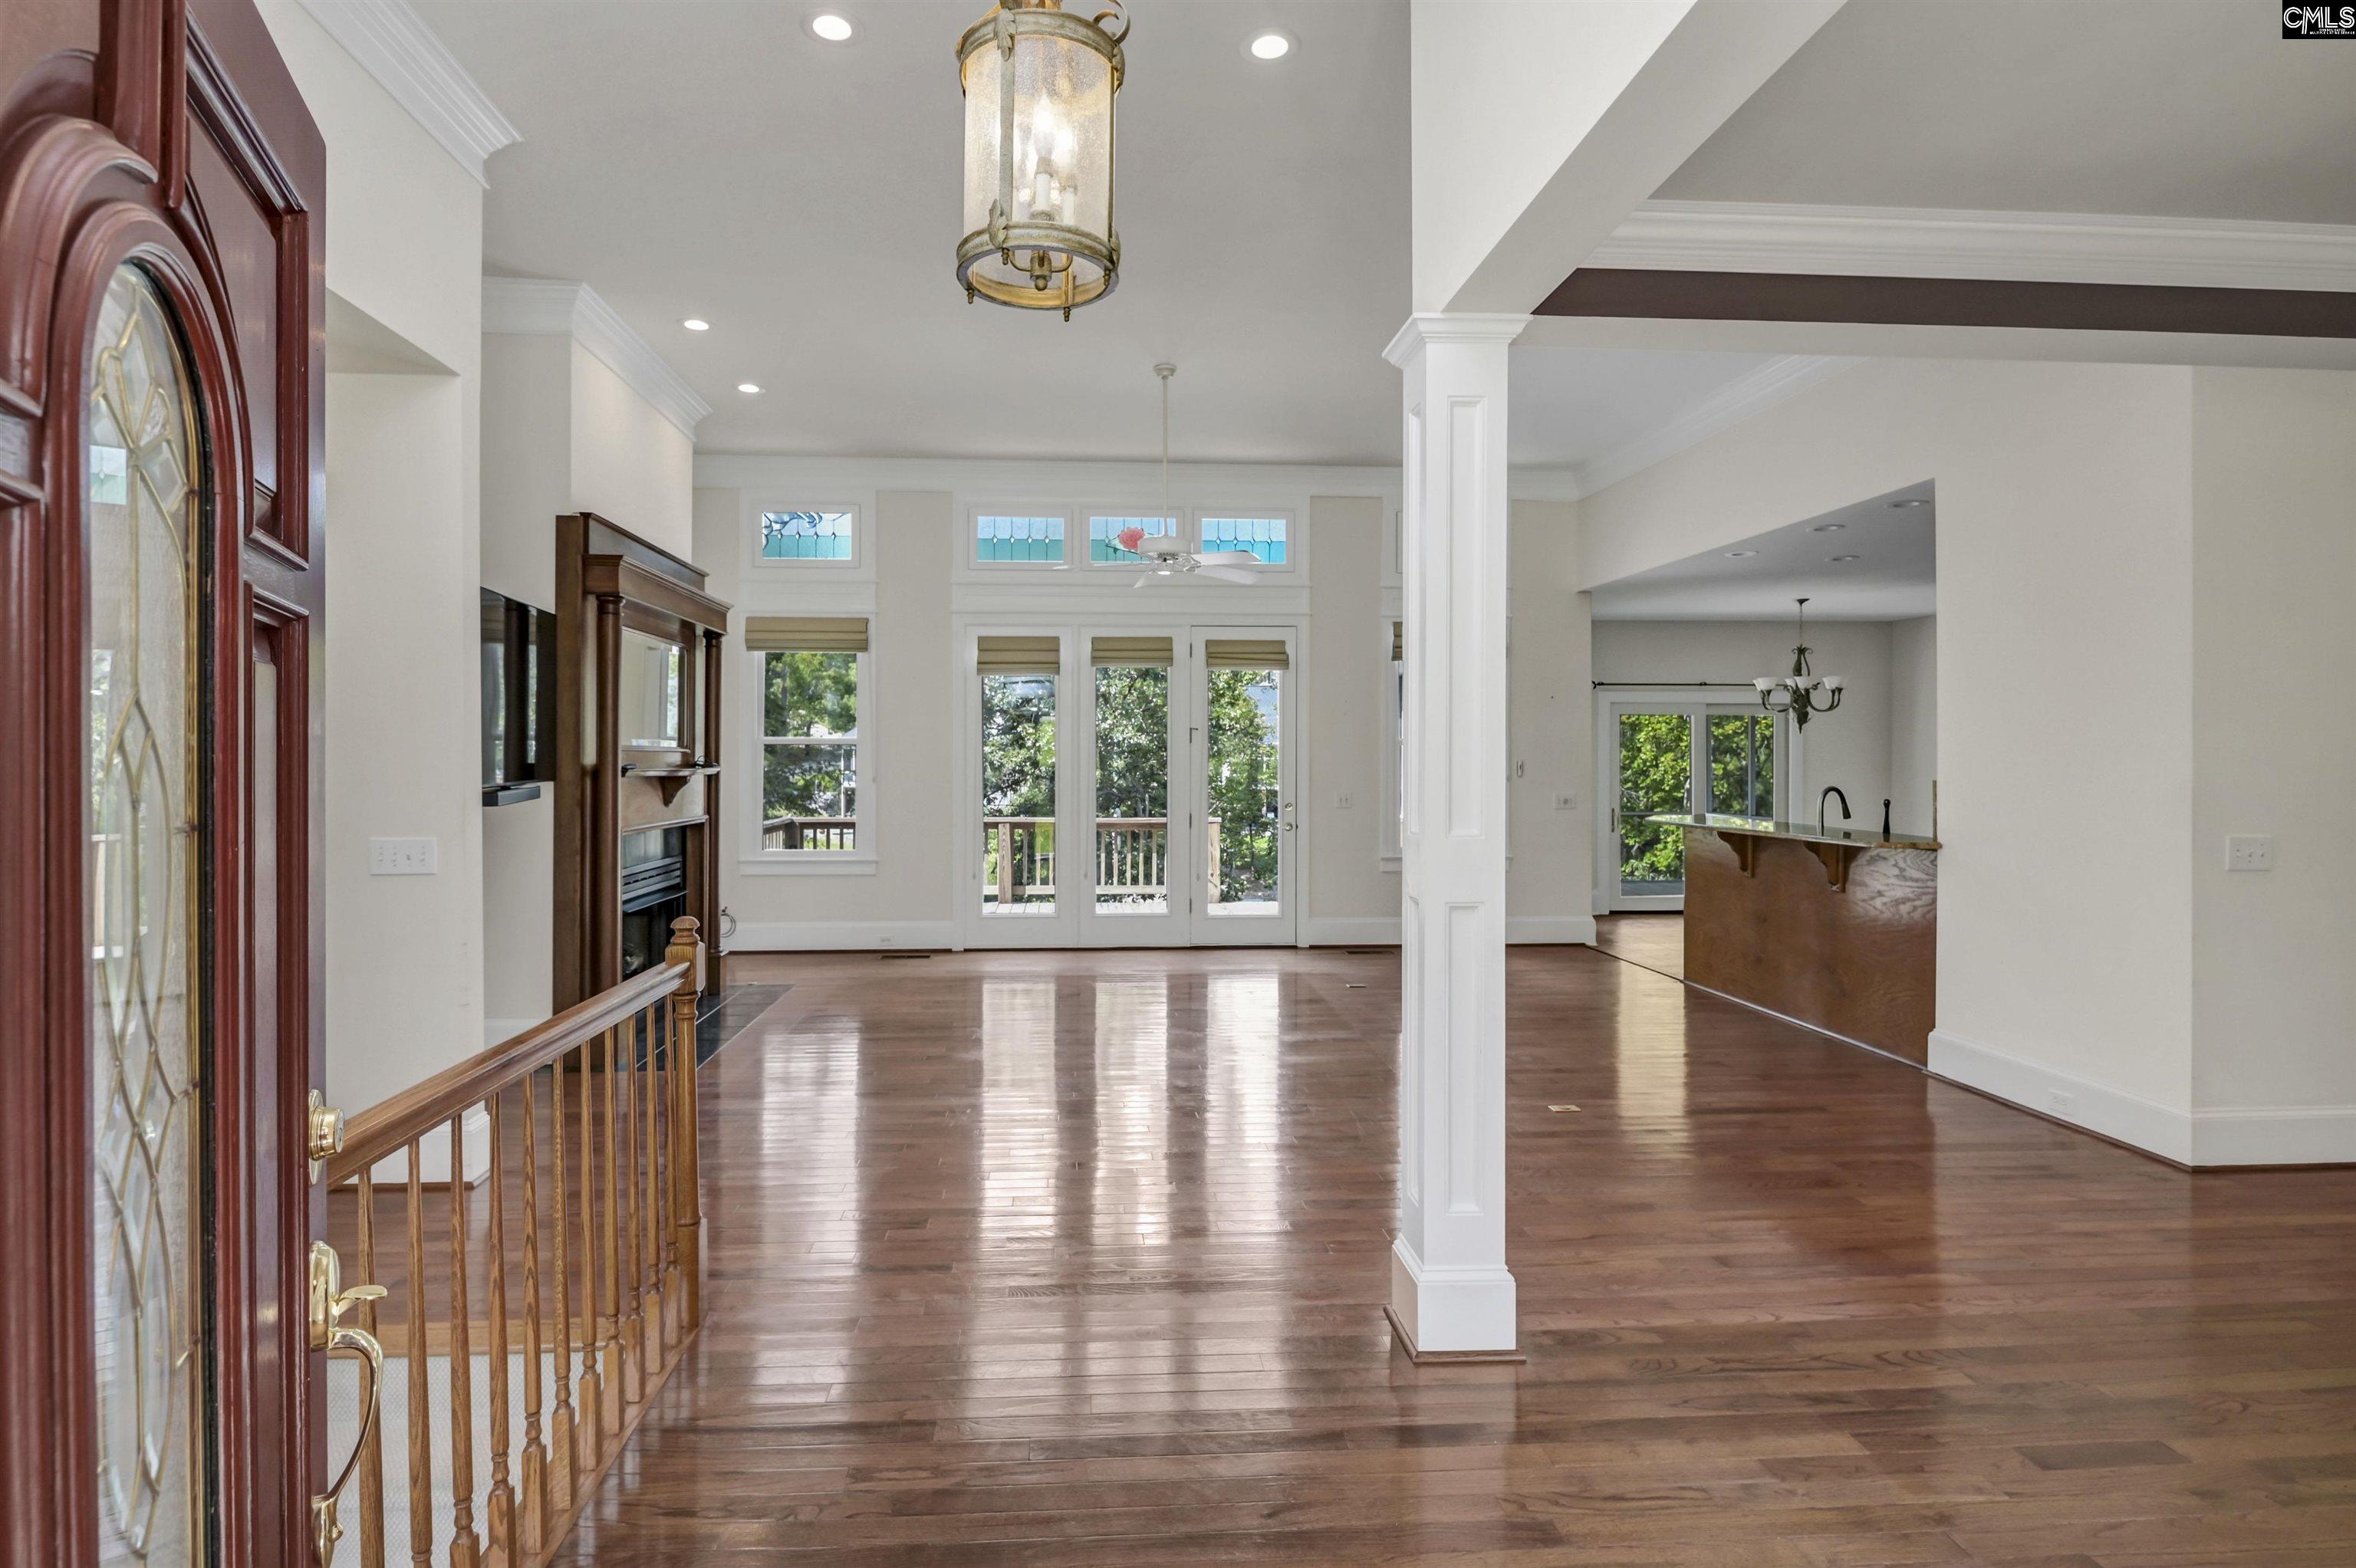
Open-plan foyer and living area with hardwood floors, a fireplace, and tall windows.
Open-plan kitchen and dining area with polished hardwood floors, wood cabinetry, and burgundy walls.
Living room with hardwood floors, a wood-trimmed fireplace, and stained-glass windows above French doors.
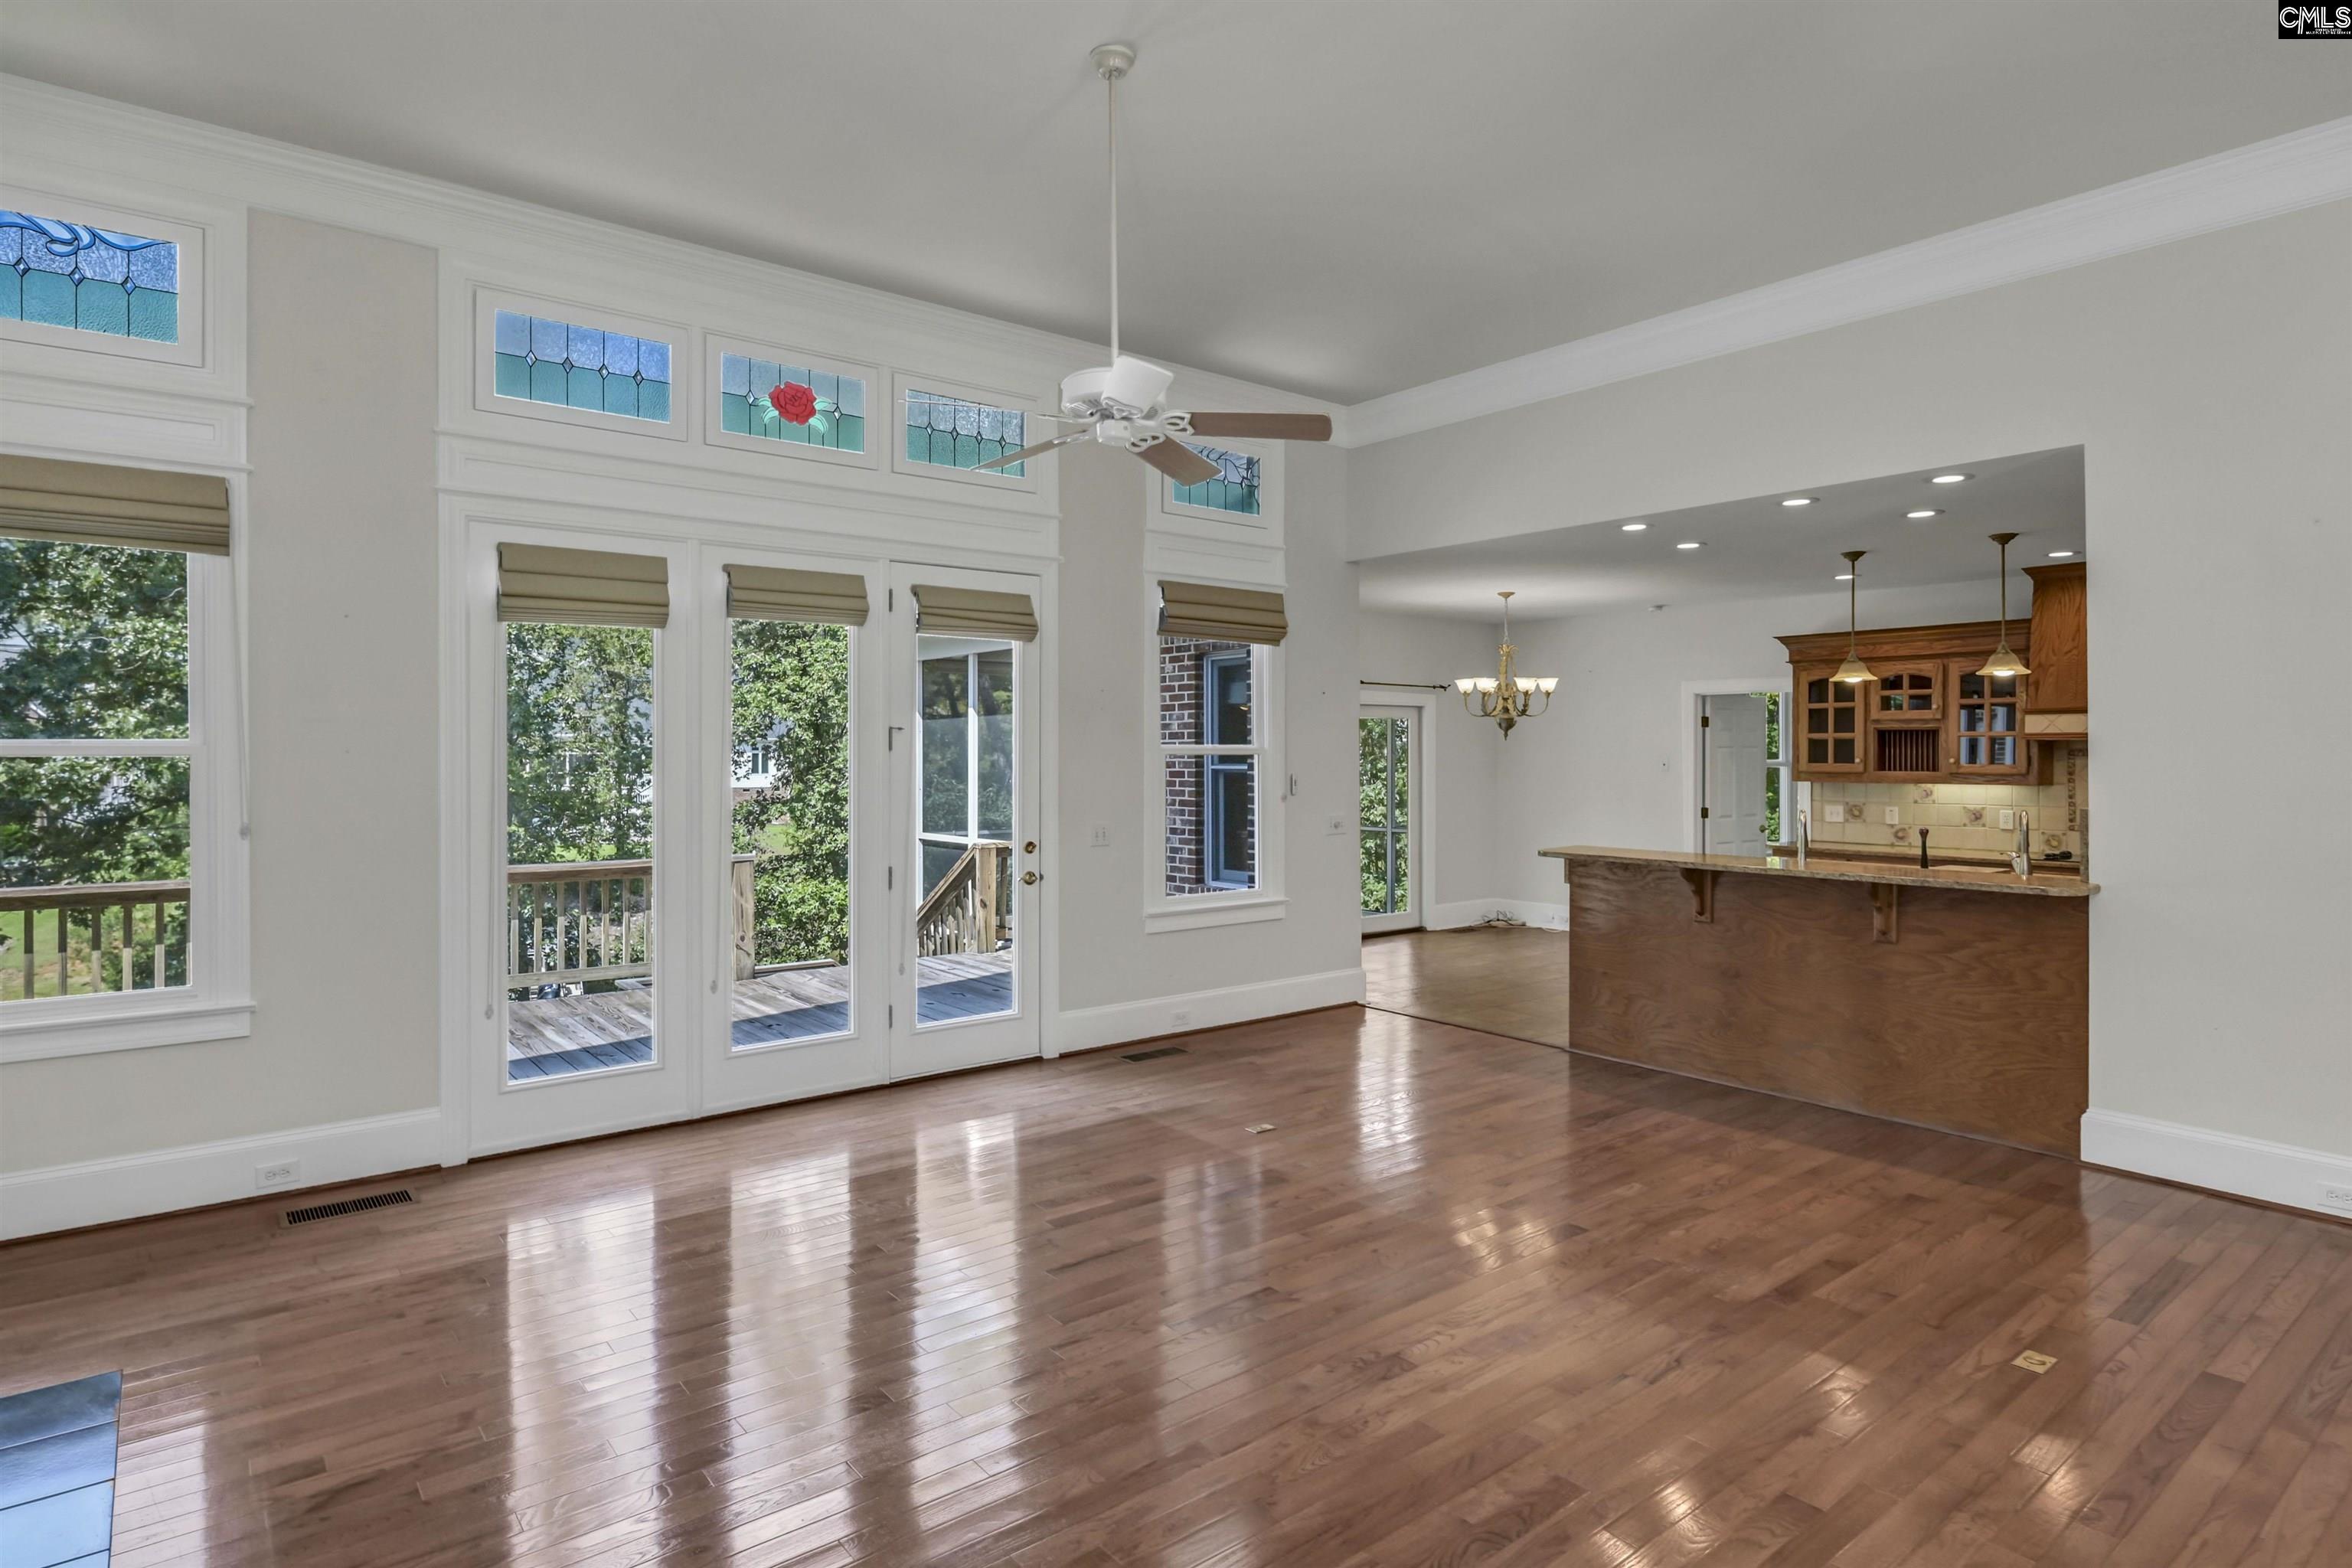
Open living and dining area with hardwood floors, stained-glass transoms, and a large kitchen island.
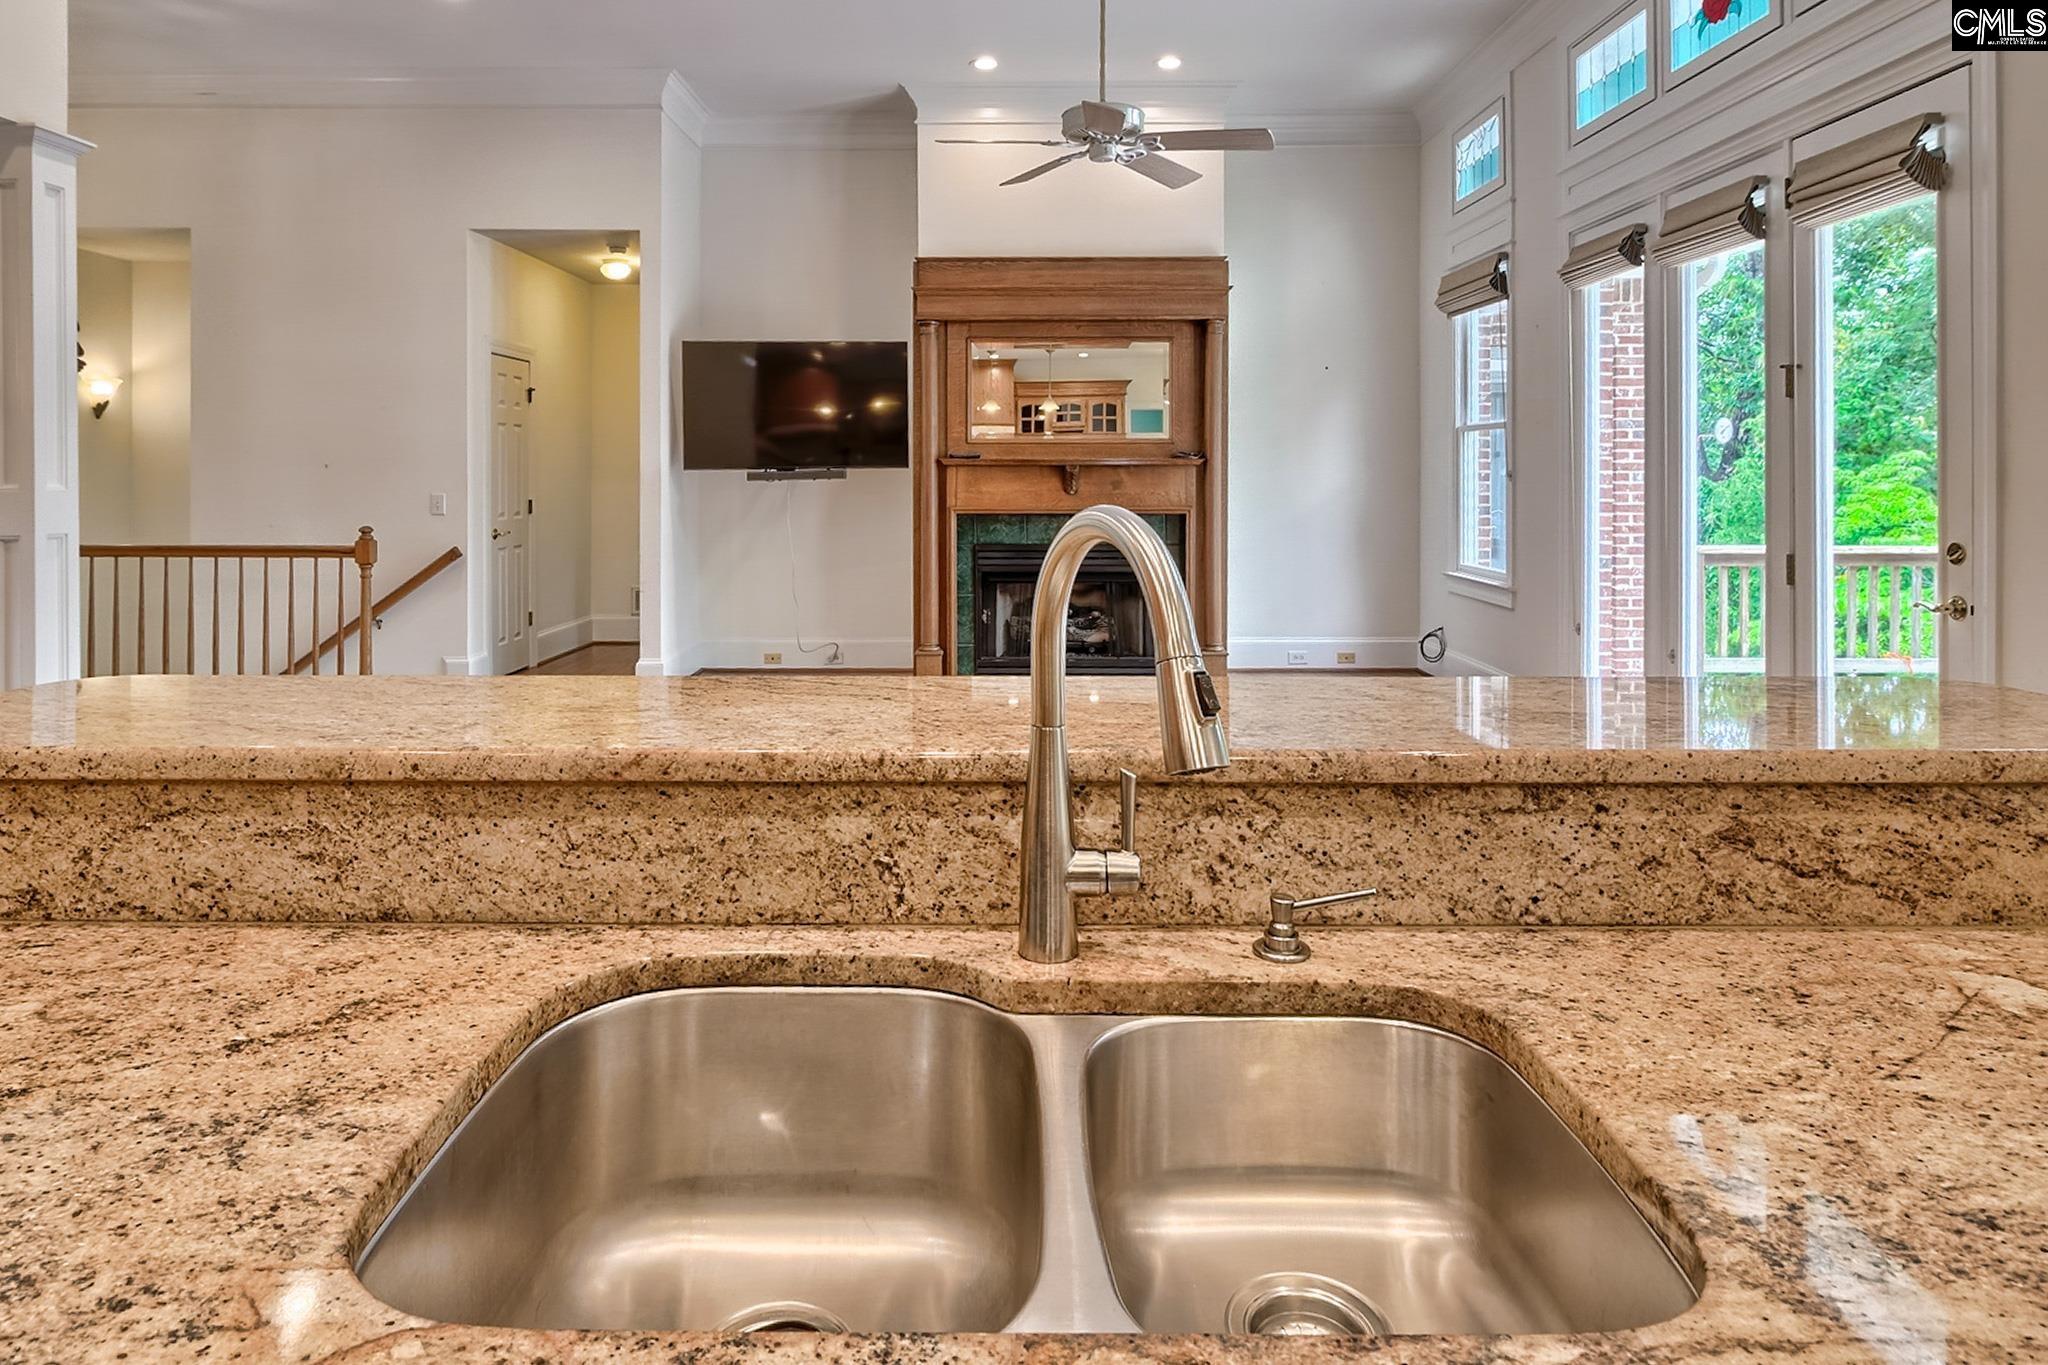
Kitchen with granite counters and a double sink overlooking a living area with a wood fireplace.
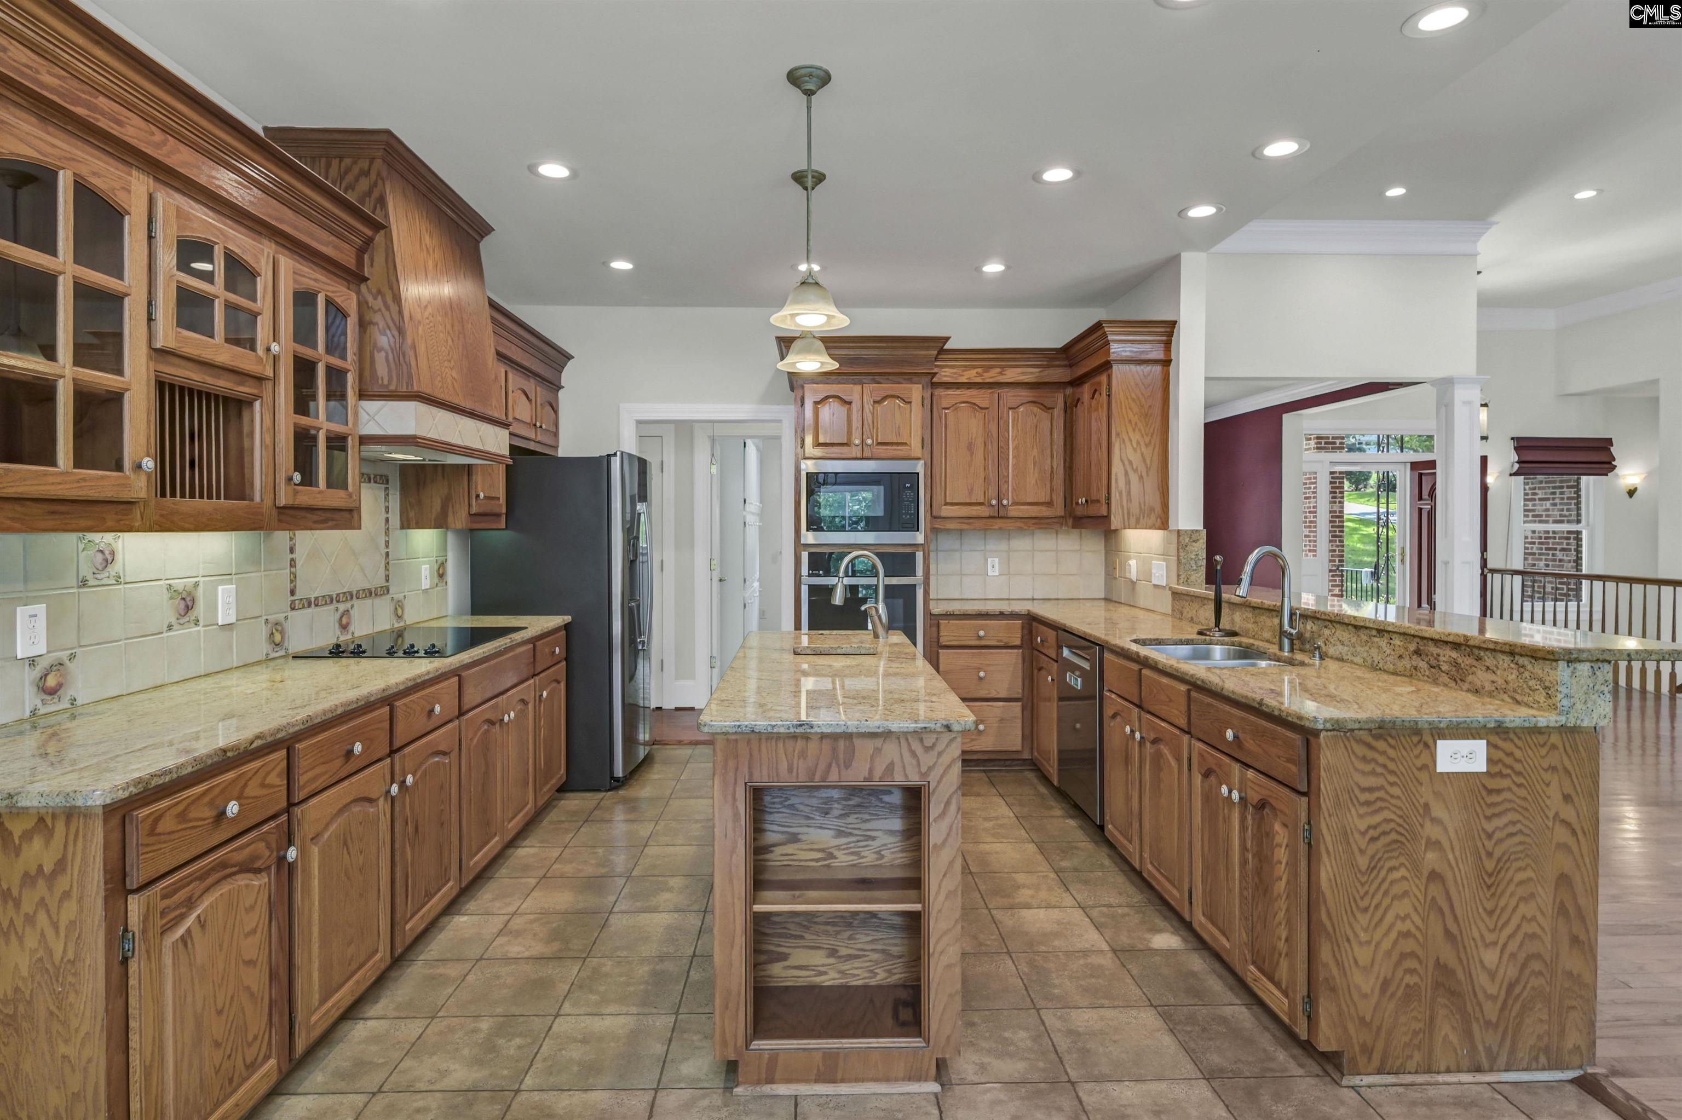
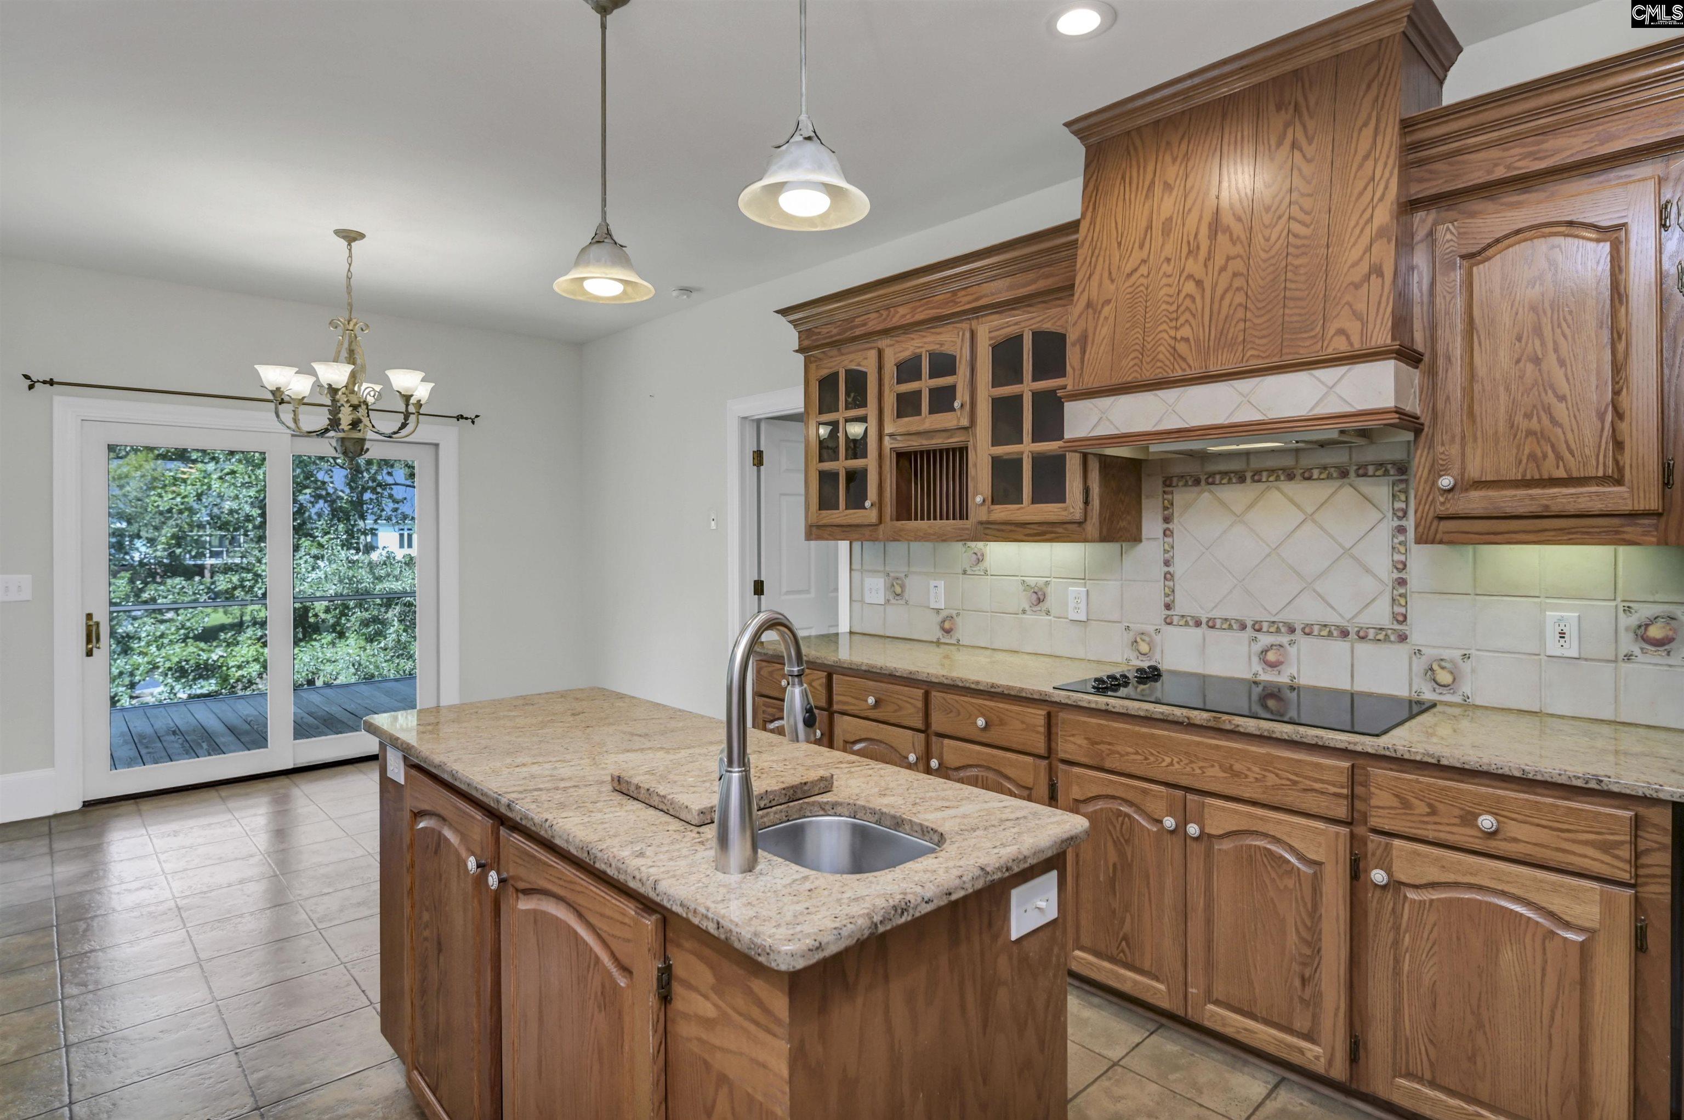
Spacious kitchen with wood cabinetry, granite counters, and a central island.
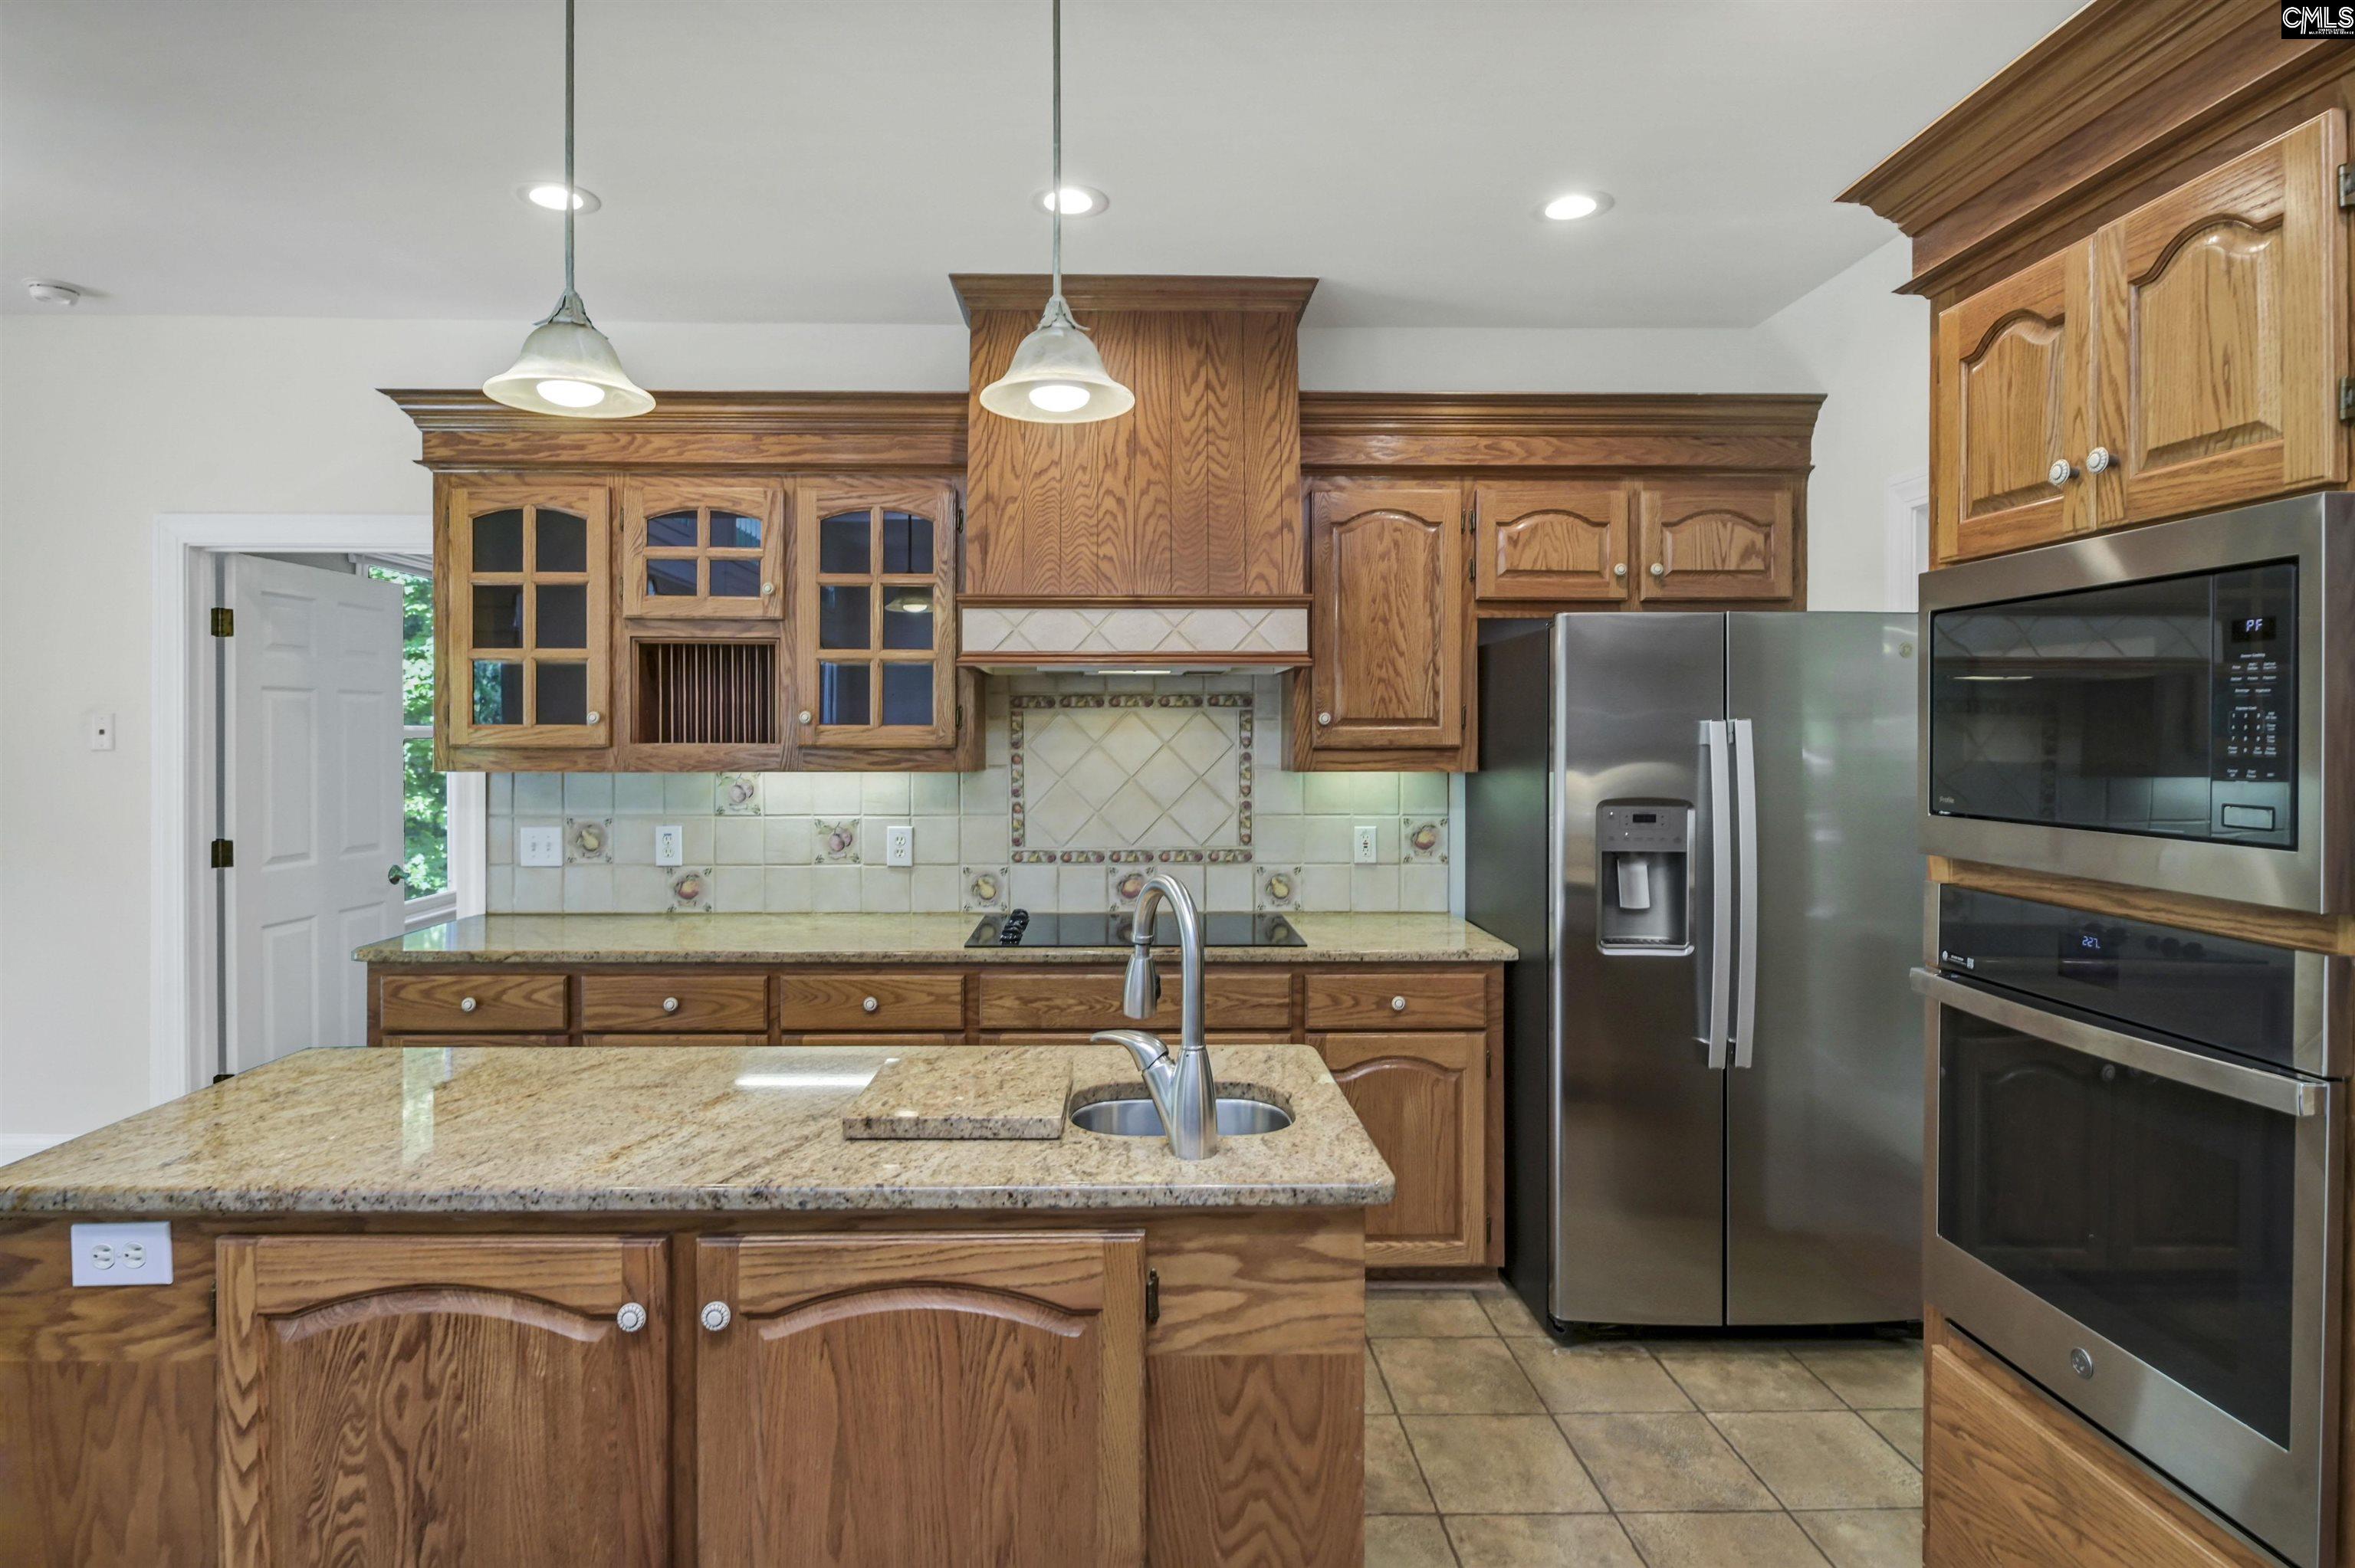
Kitchen with oak cabinets, granite island, stainless steel refrigerator, and built-in microwave and oven.
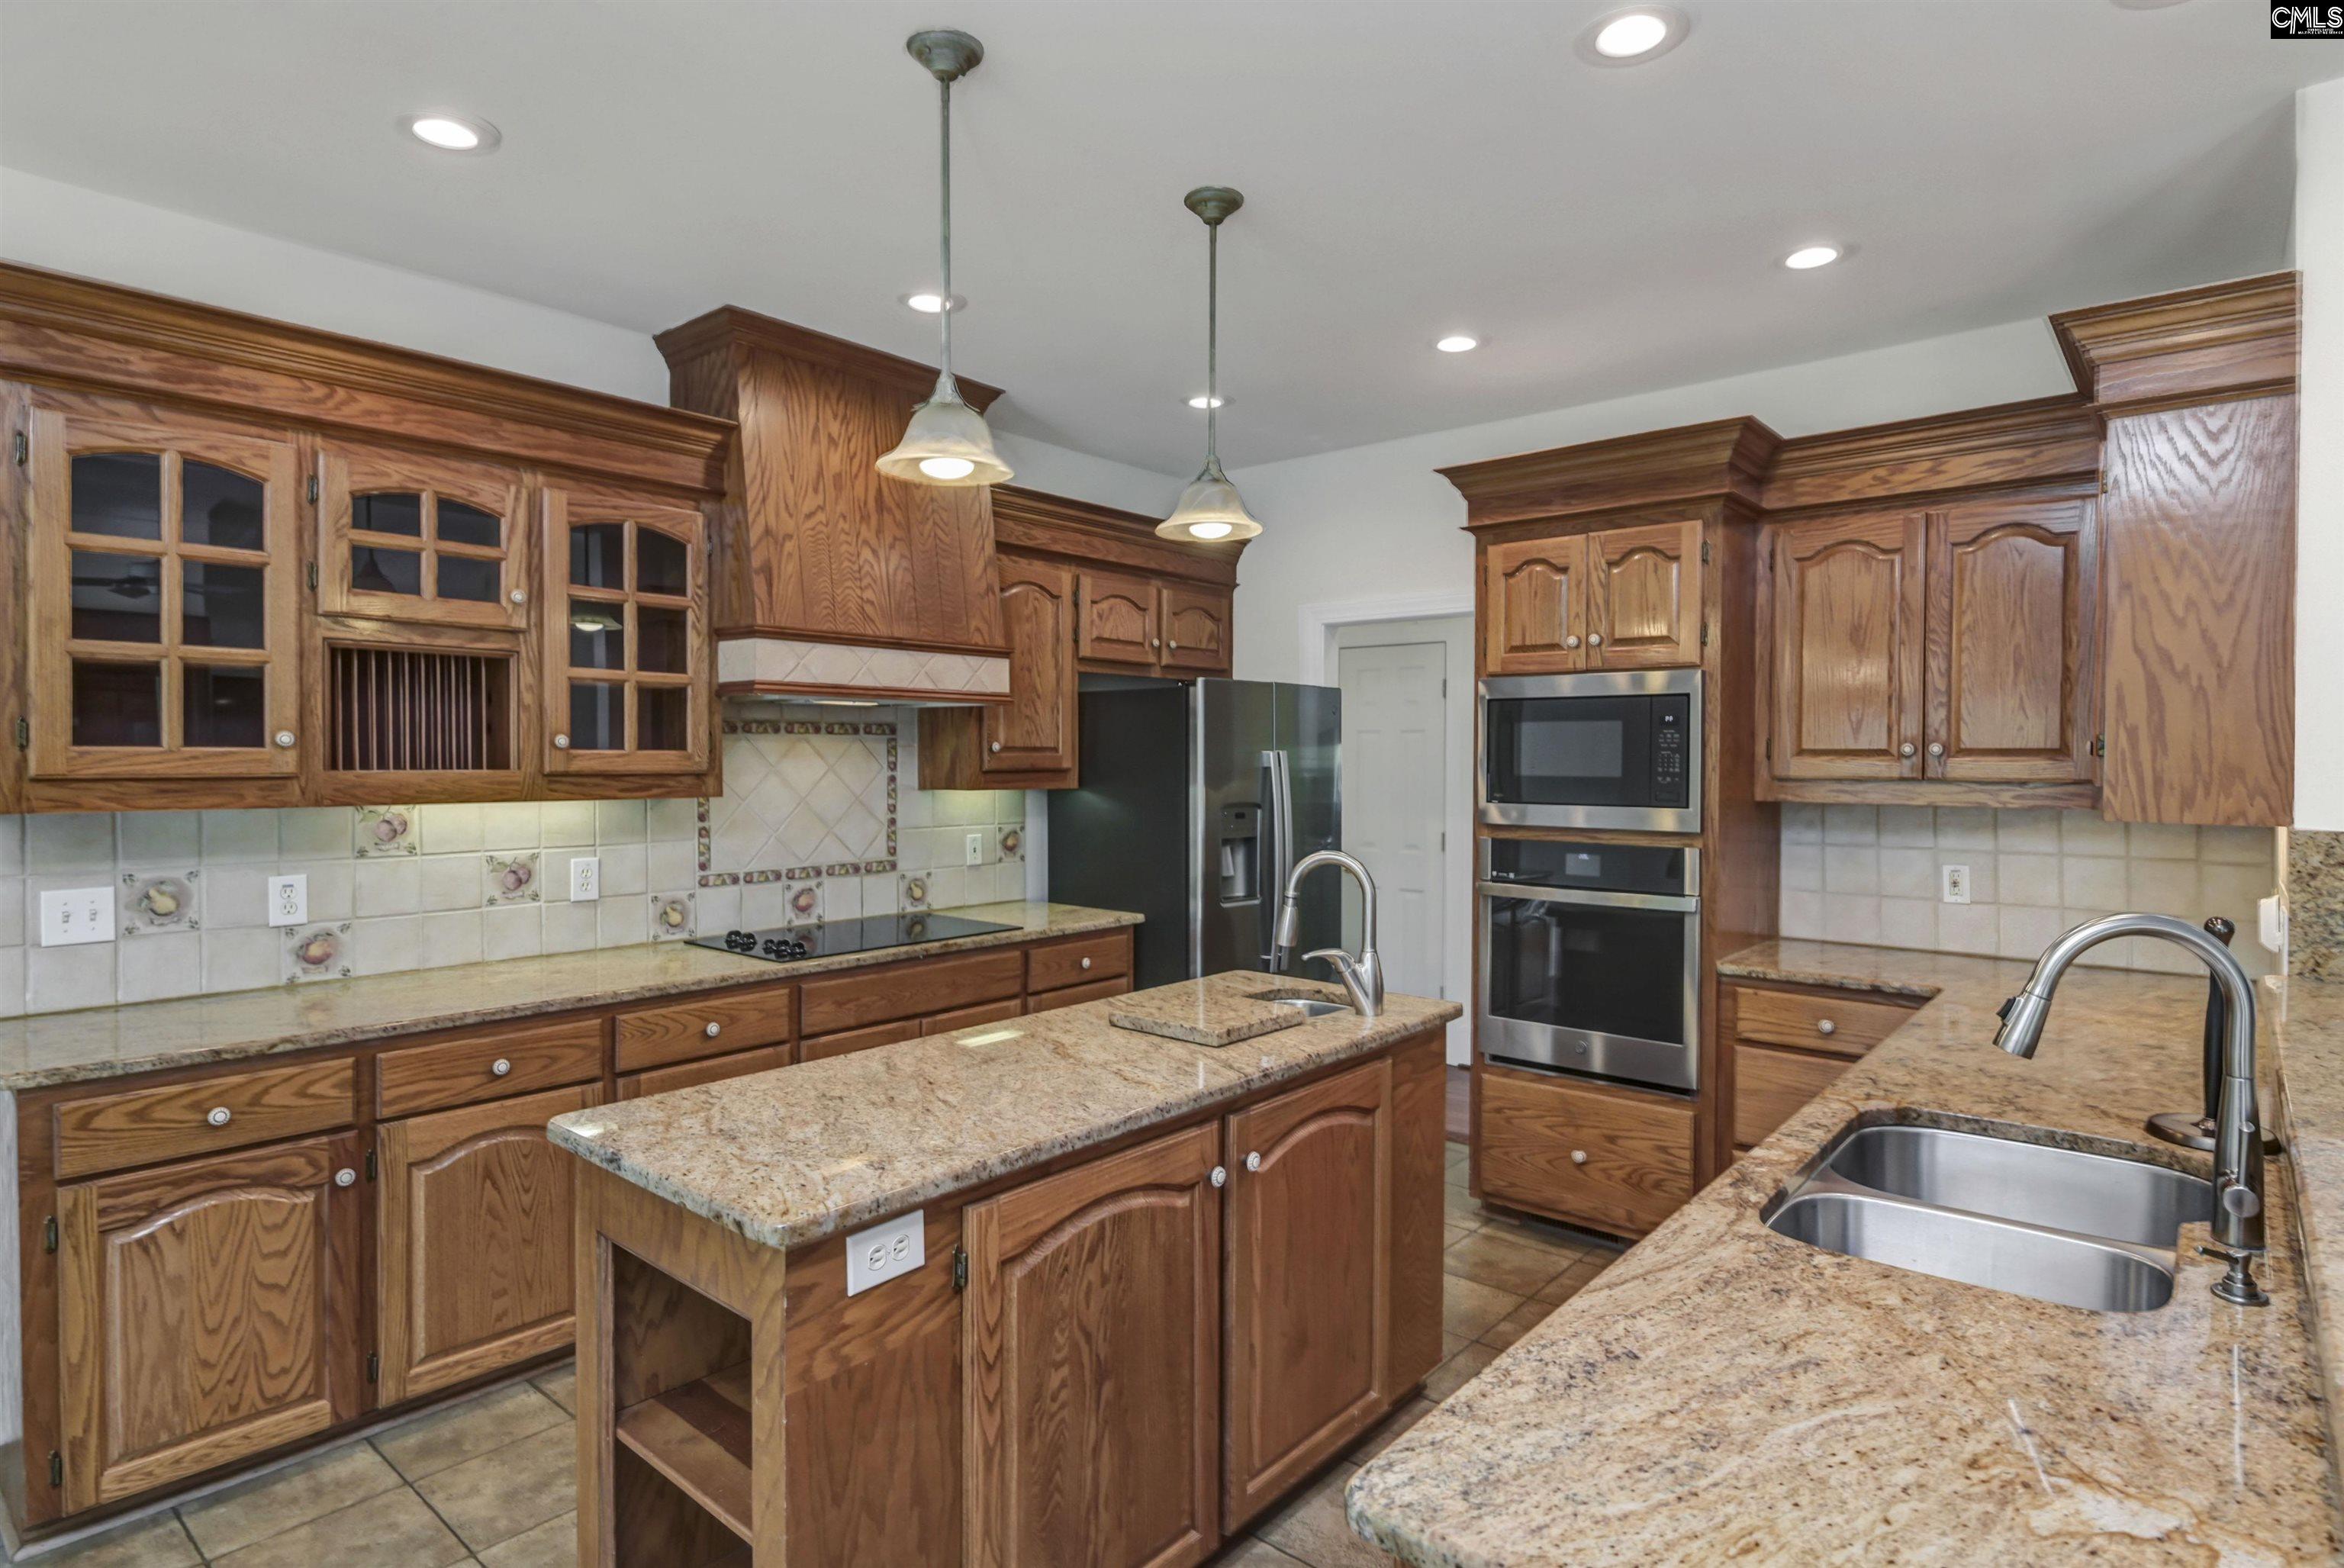
Kitchen with warm wood cabinetry, granite countertops, a central island, and stainless steel appliances.
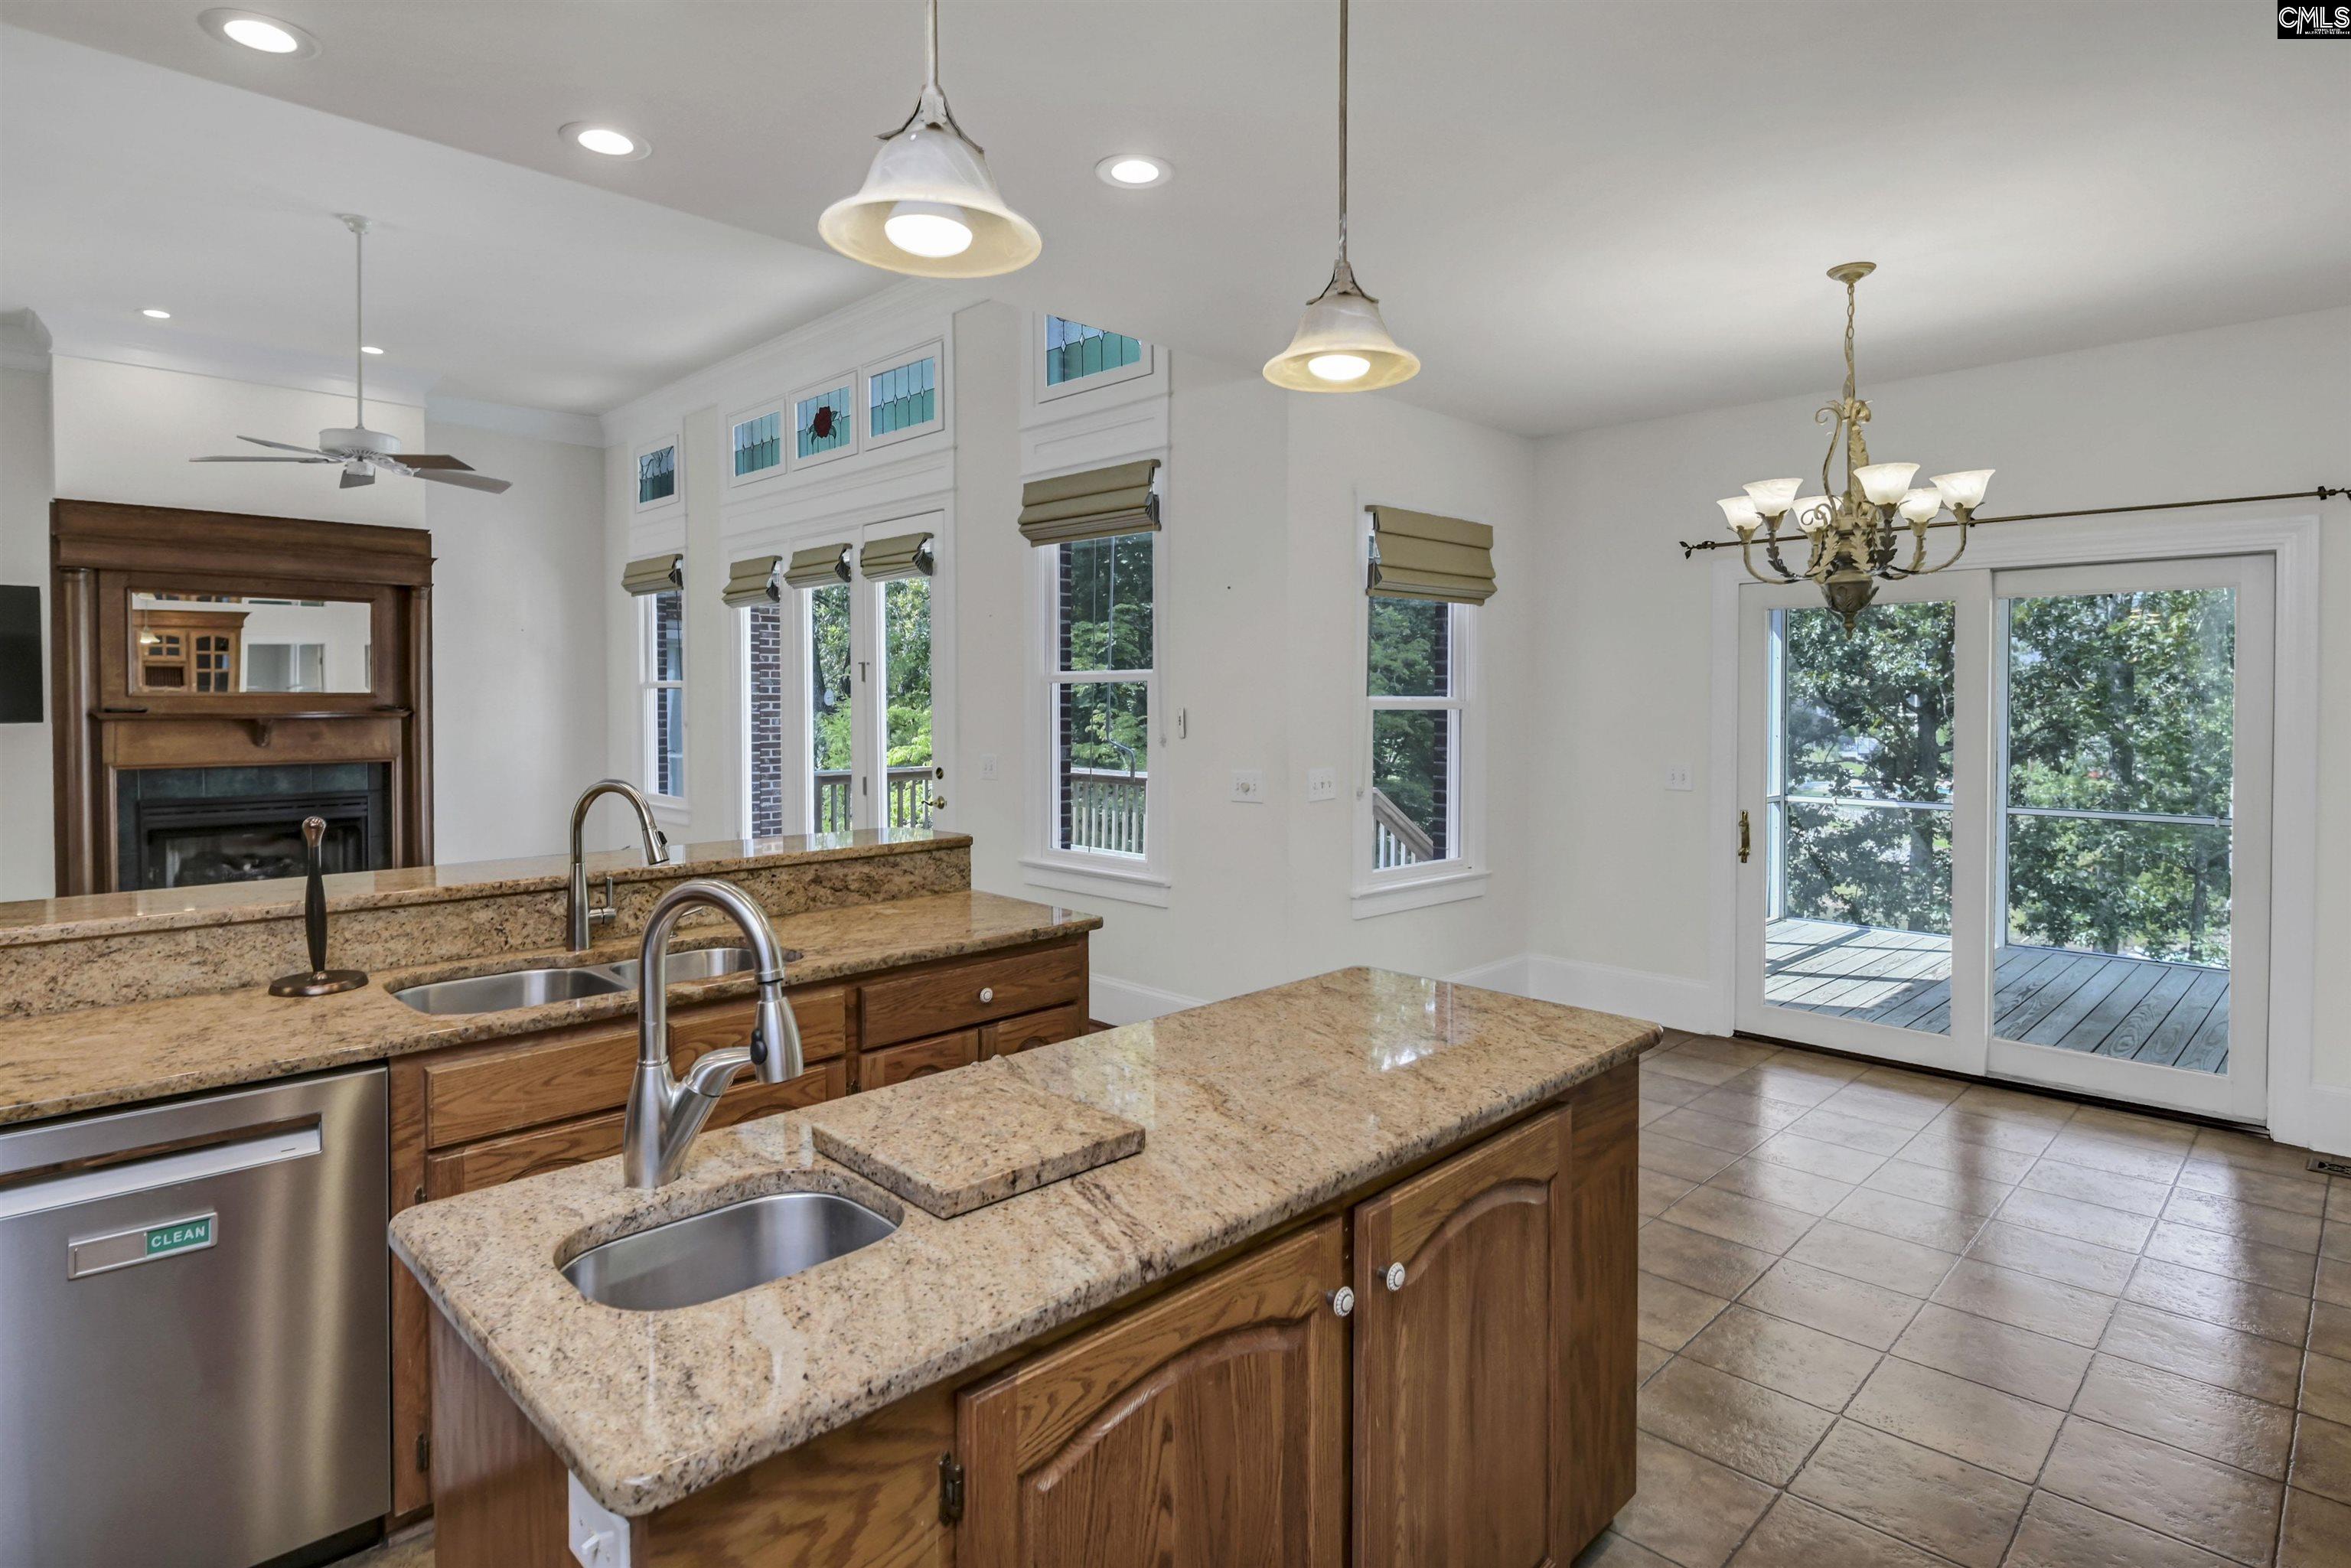
Kitchen with granite counters and a large wood island, opening to a deck through sliding glass doors.
Kitchen with oak cabinetry, granite island, tiled backsplash, and sliding doors to a deck.
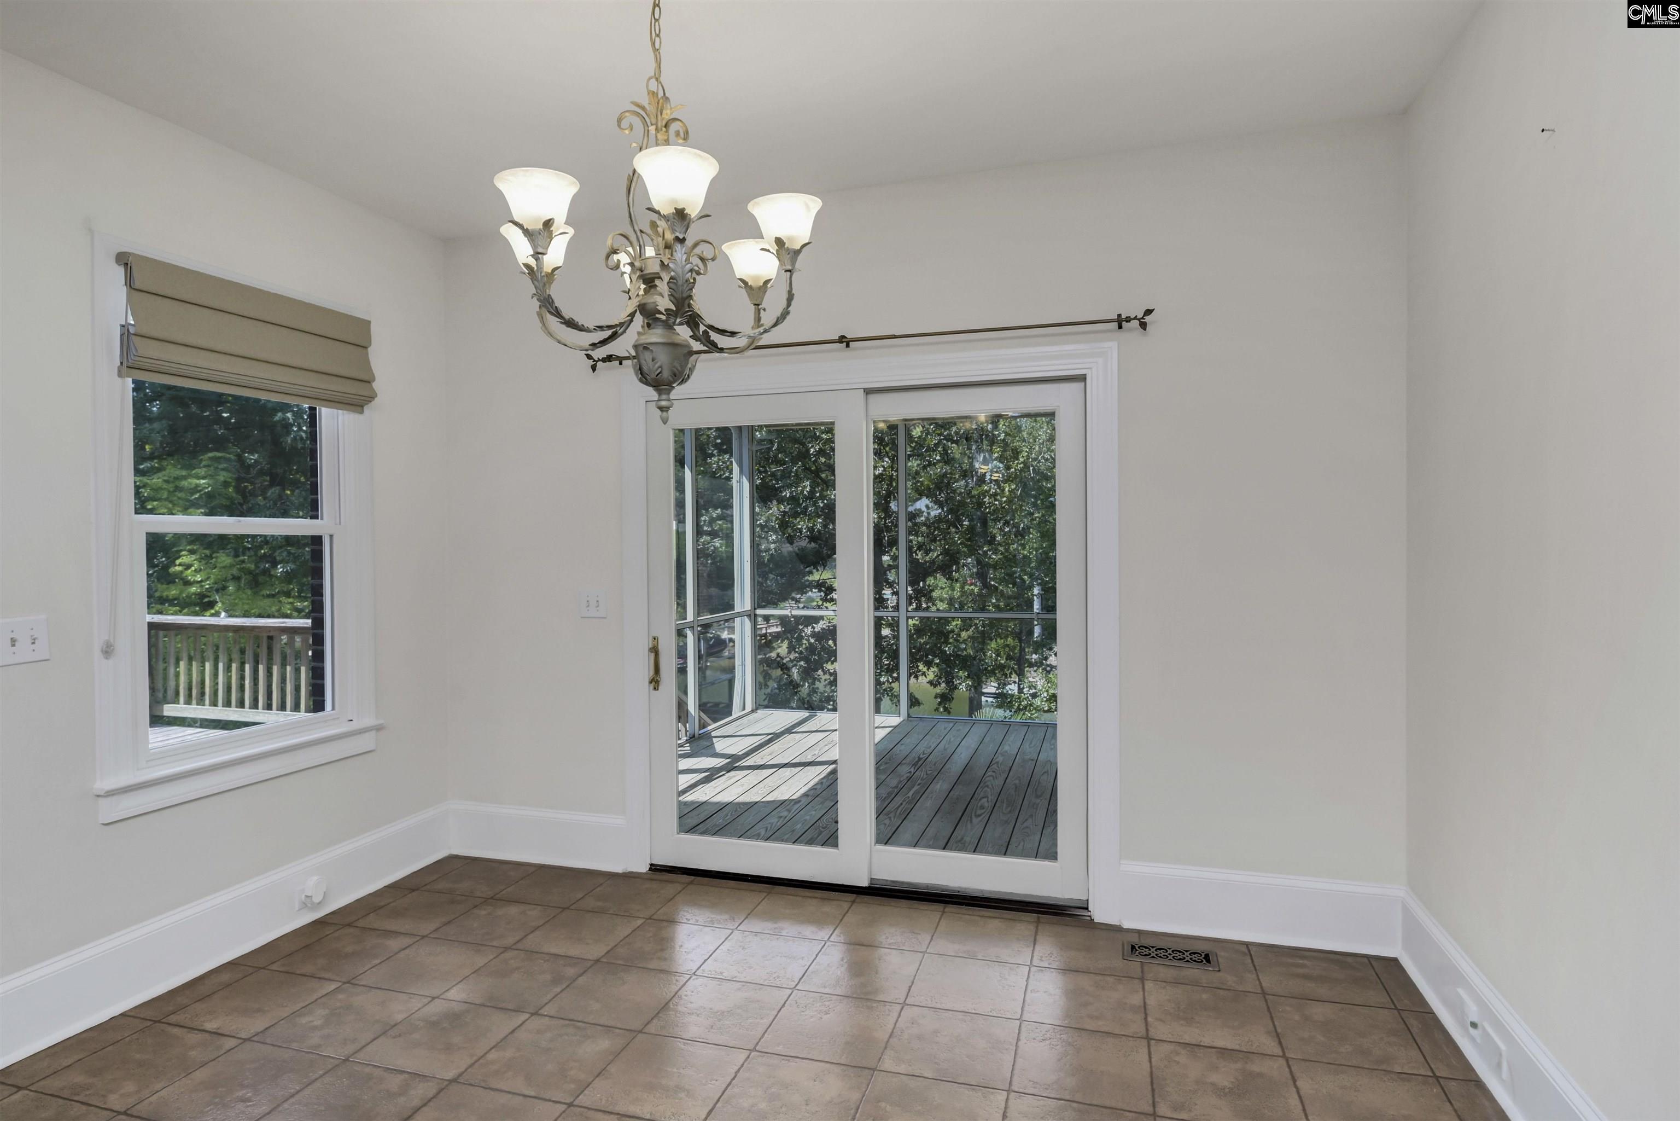
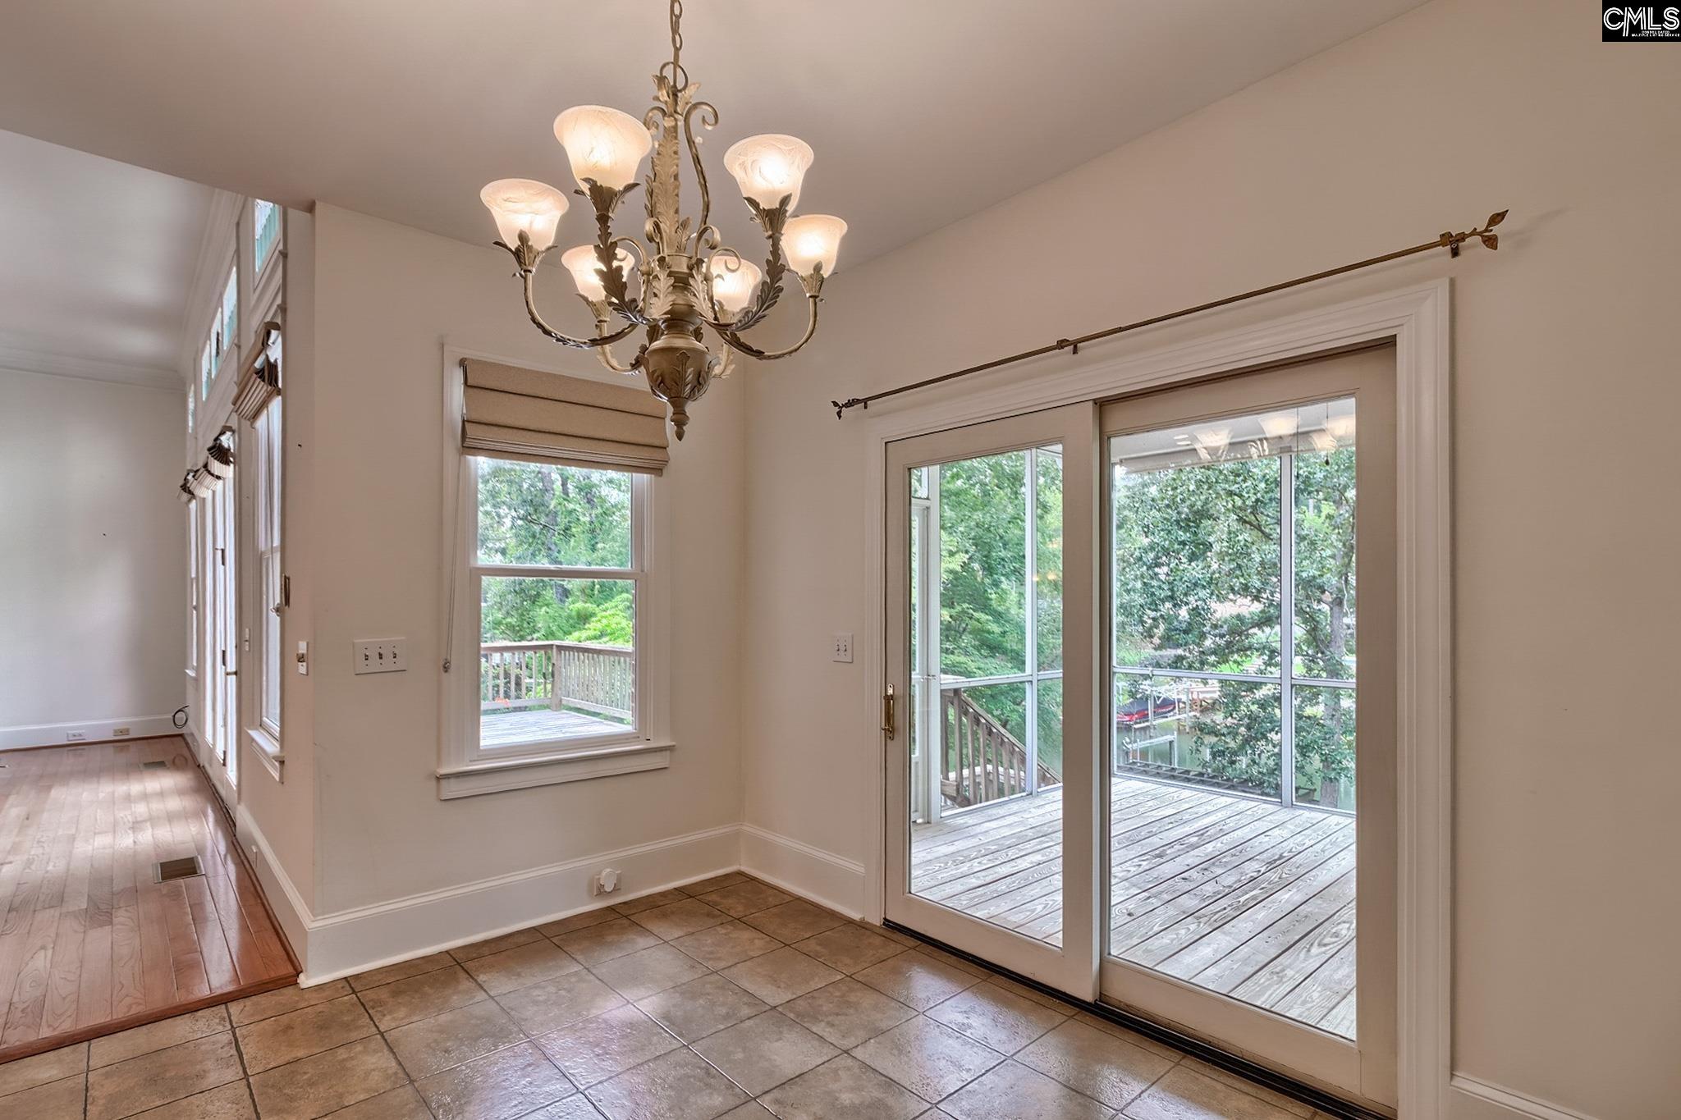
Empty dining room with tile flooring, a chandelier, and sliding glass doors to a deck.
Dining area with tile flooring, a chandelier, and sliding doors to a deck.
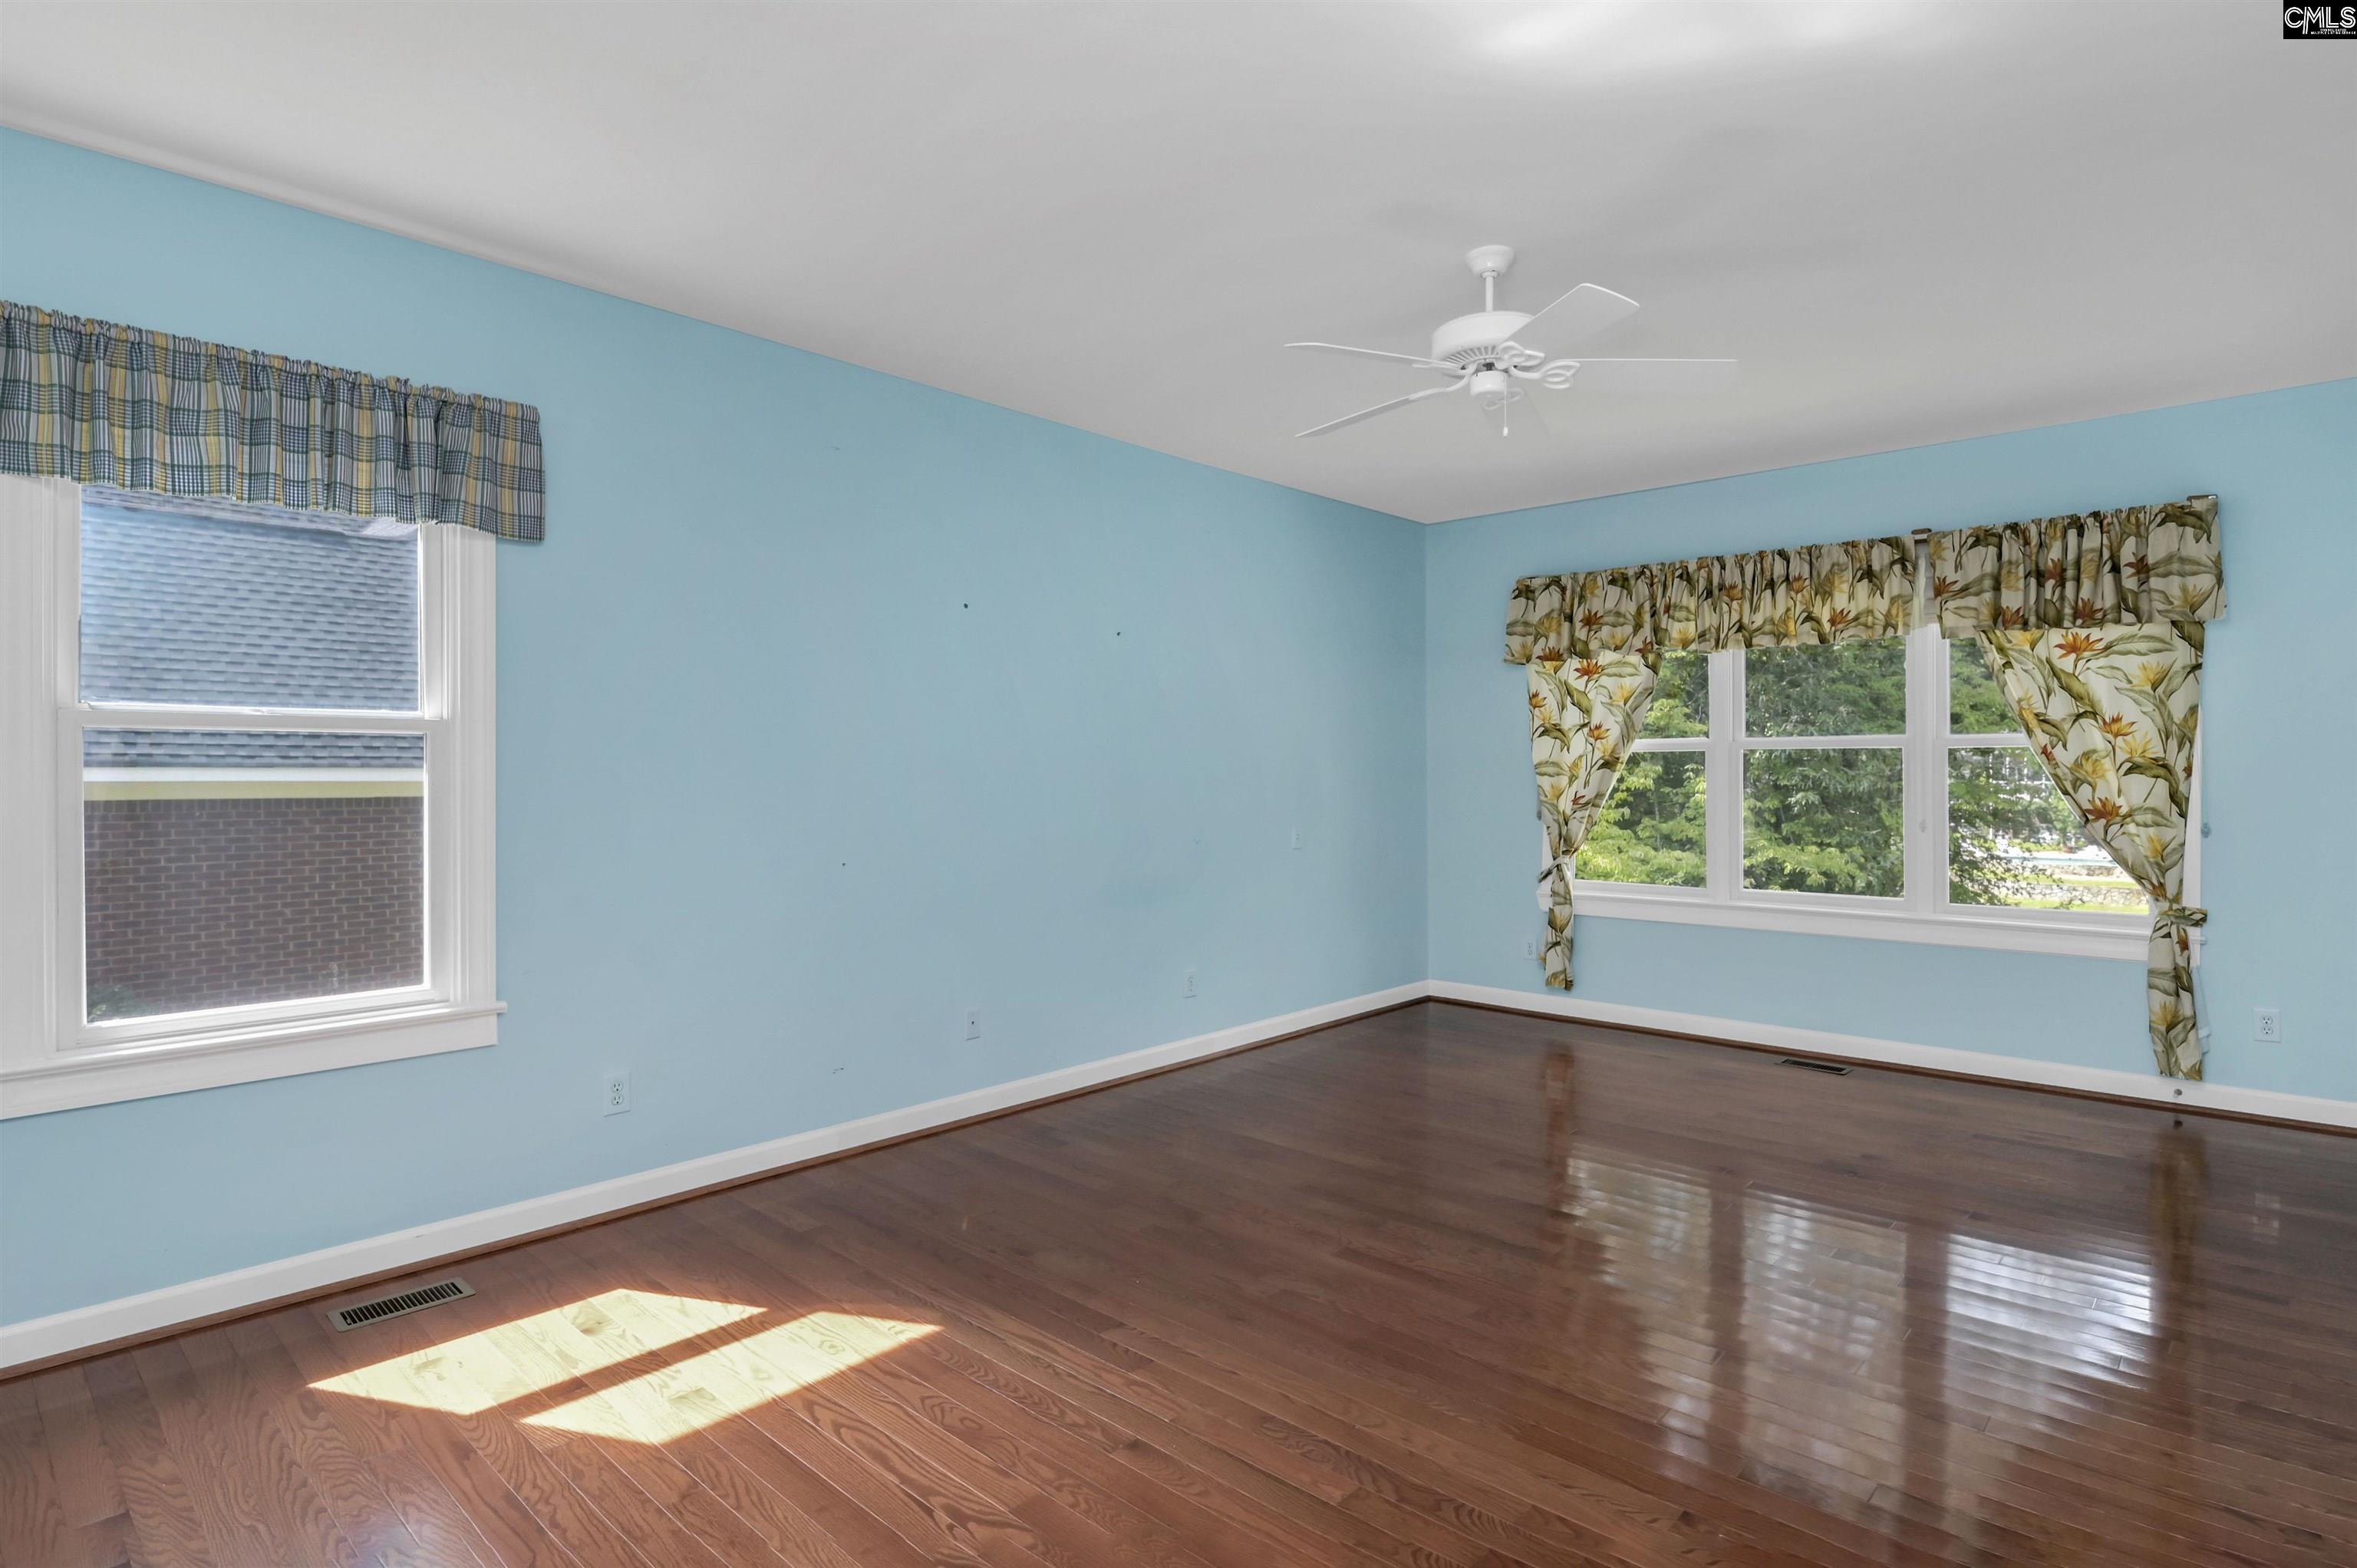
Empty bedroom with blue walls, polished hardwood floors, and two curtained windows.
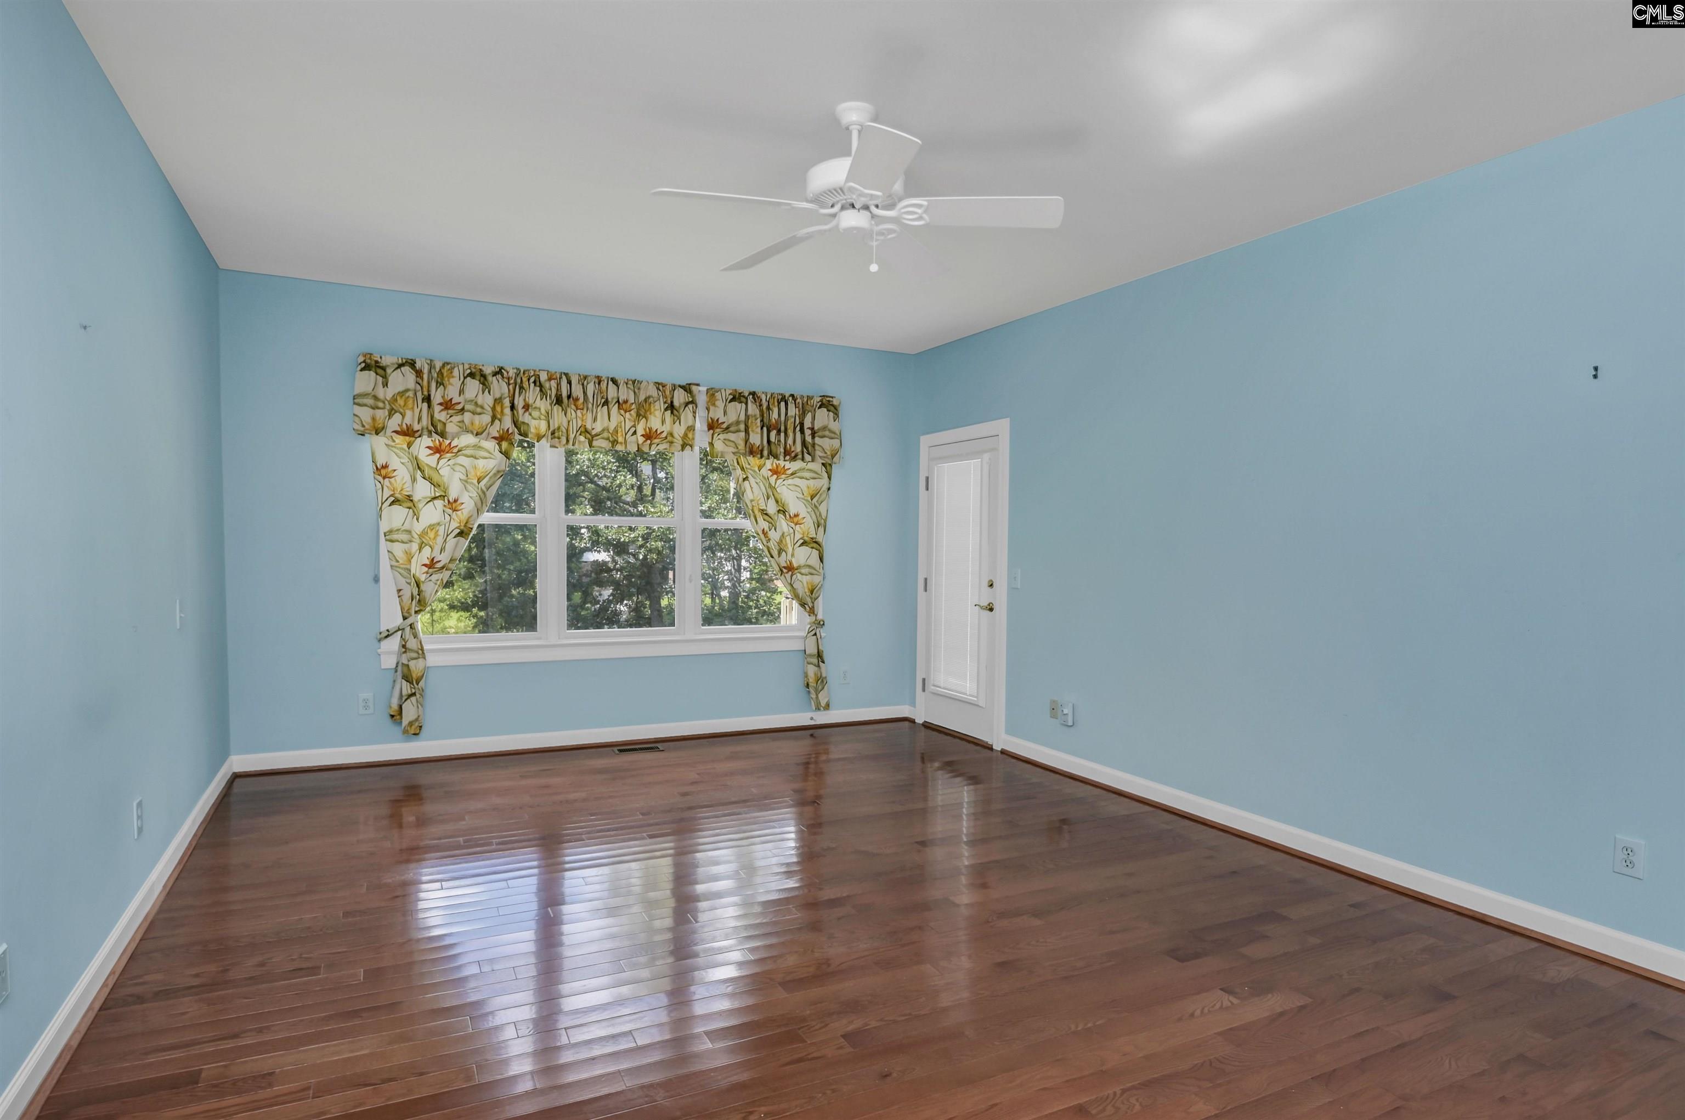
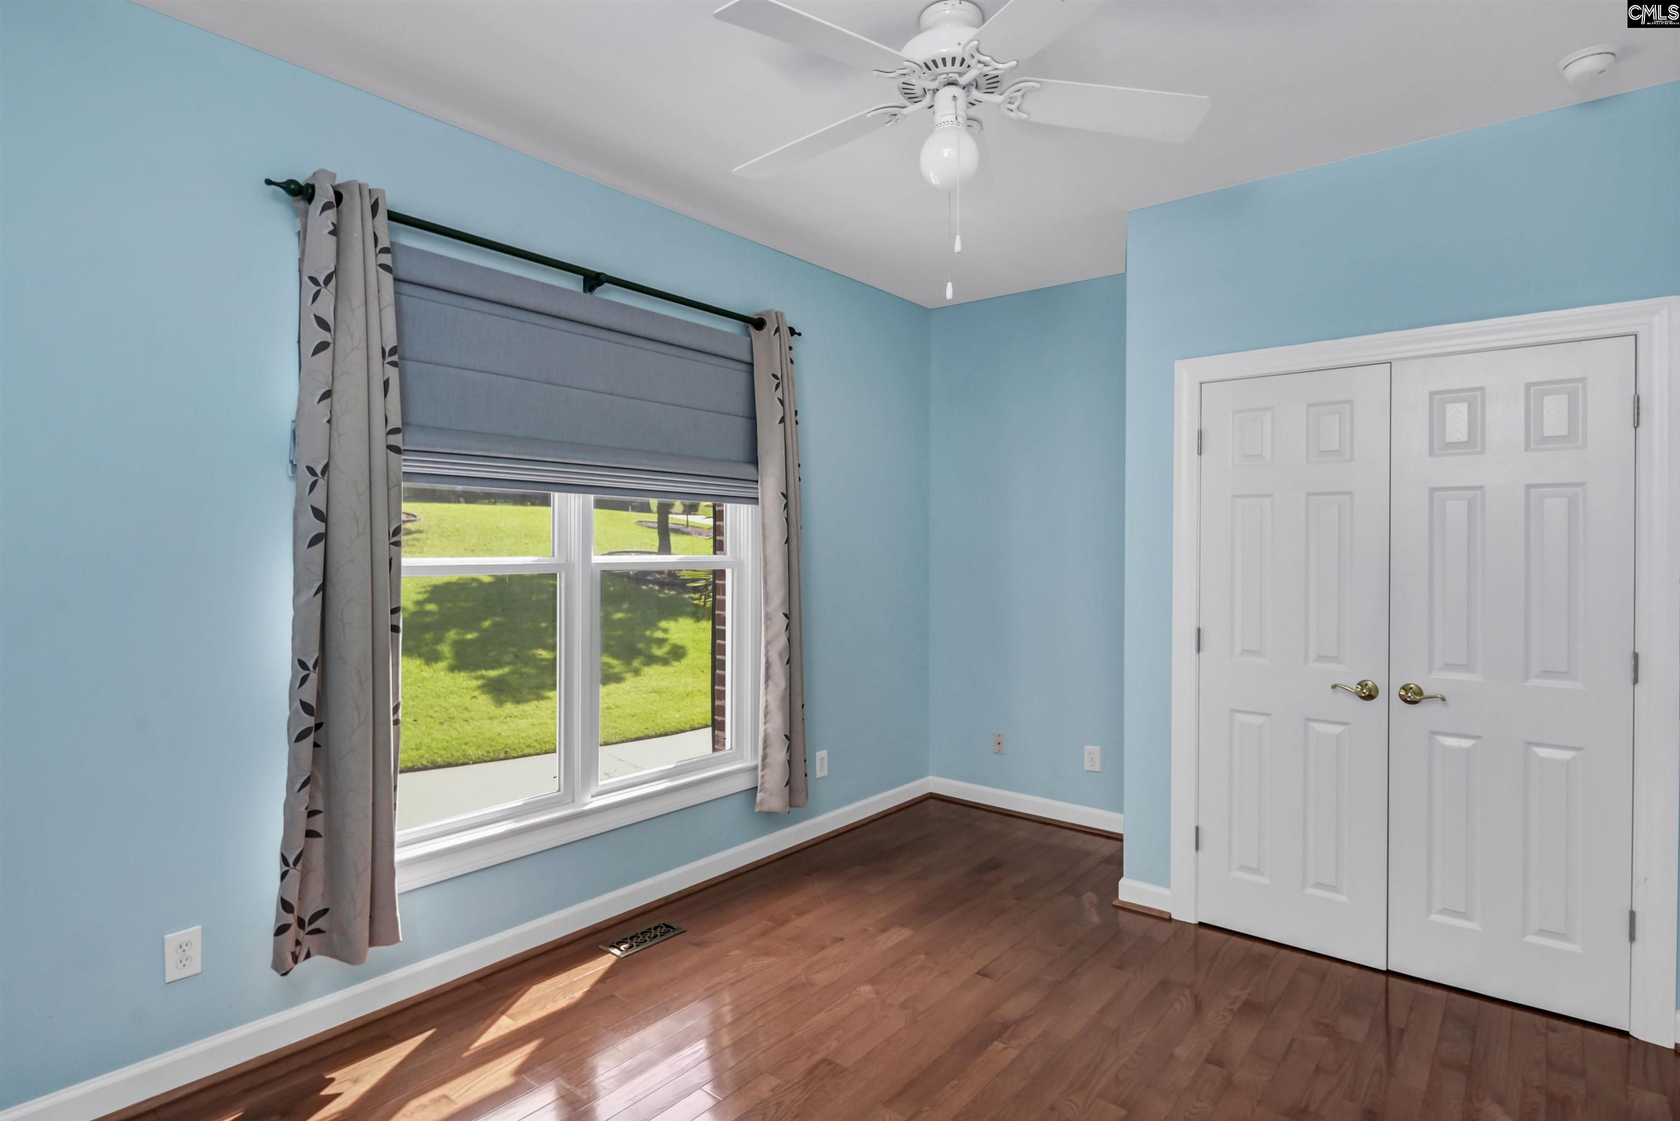
Empty blue room with polished hardwood floors, a ceiling fan, and floral curtains framing the window.
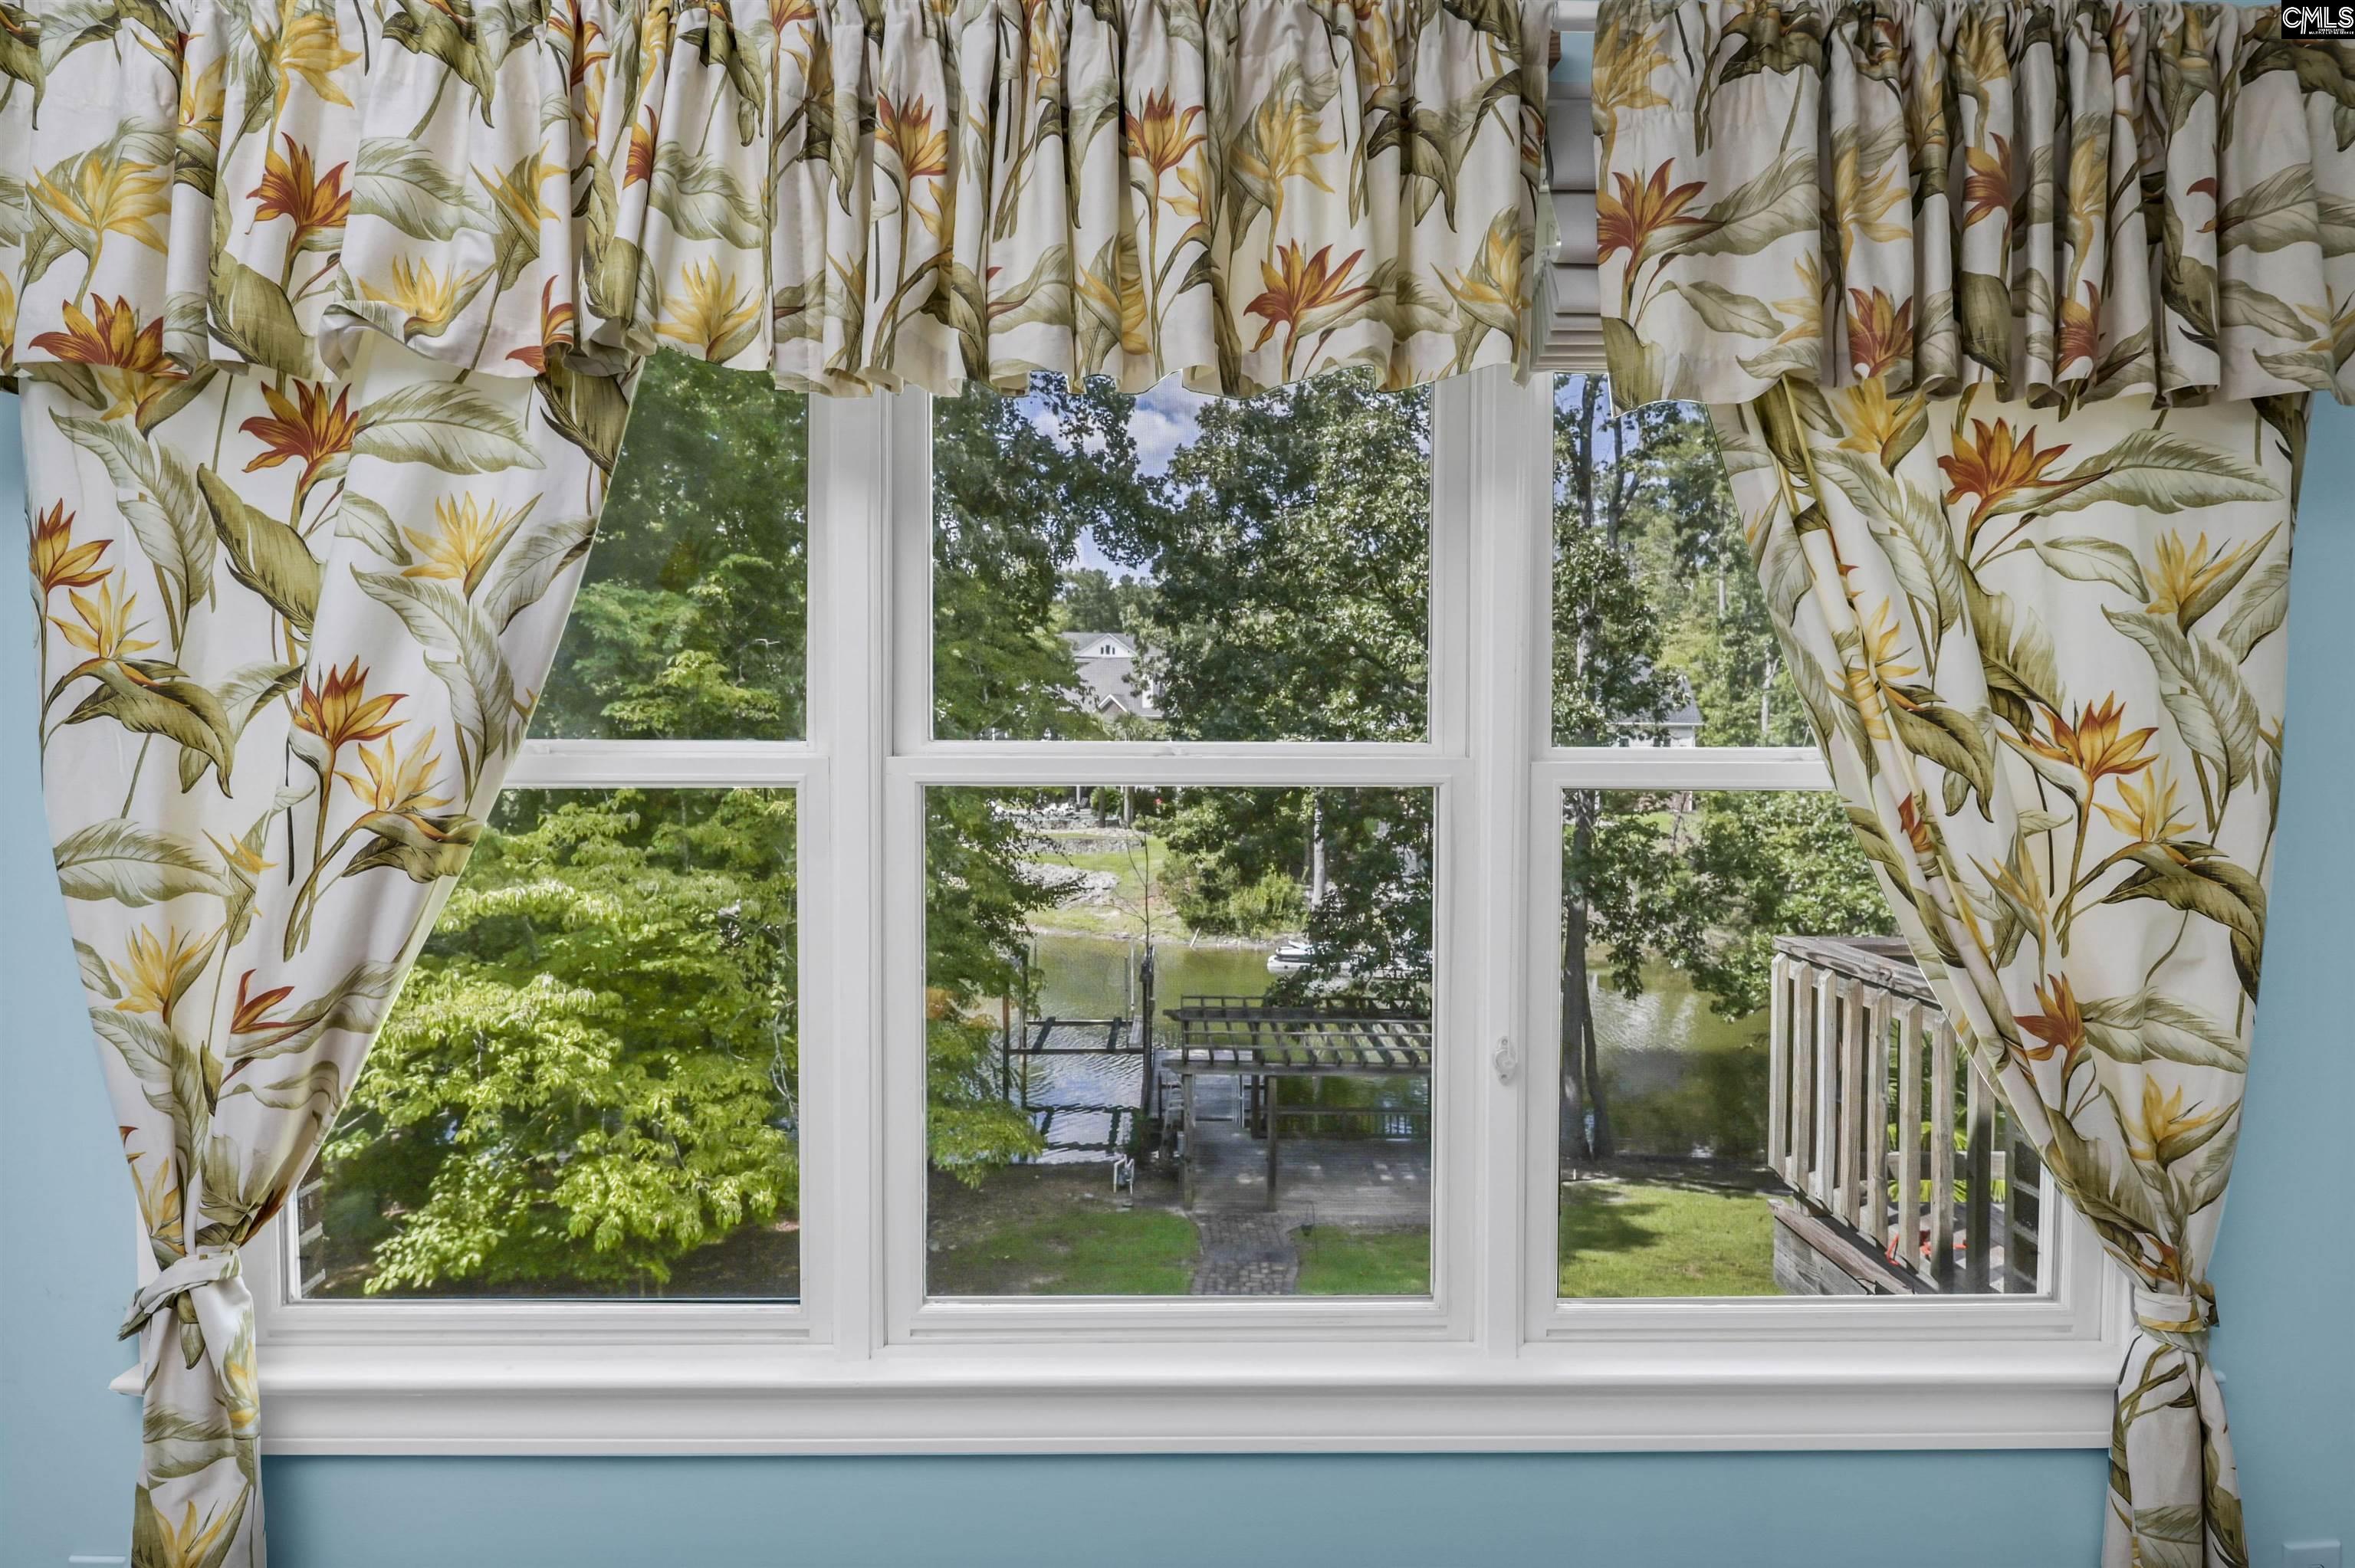
Window with botanical curtains overlooking a leafy lakeside yard, dock, and water.
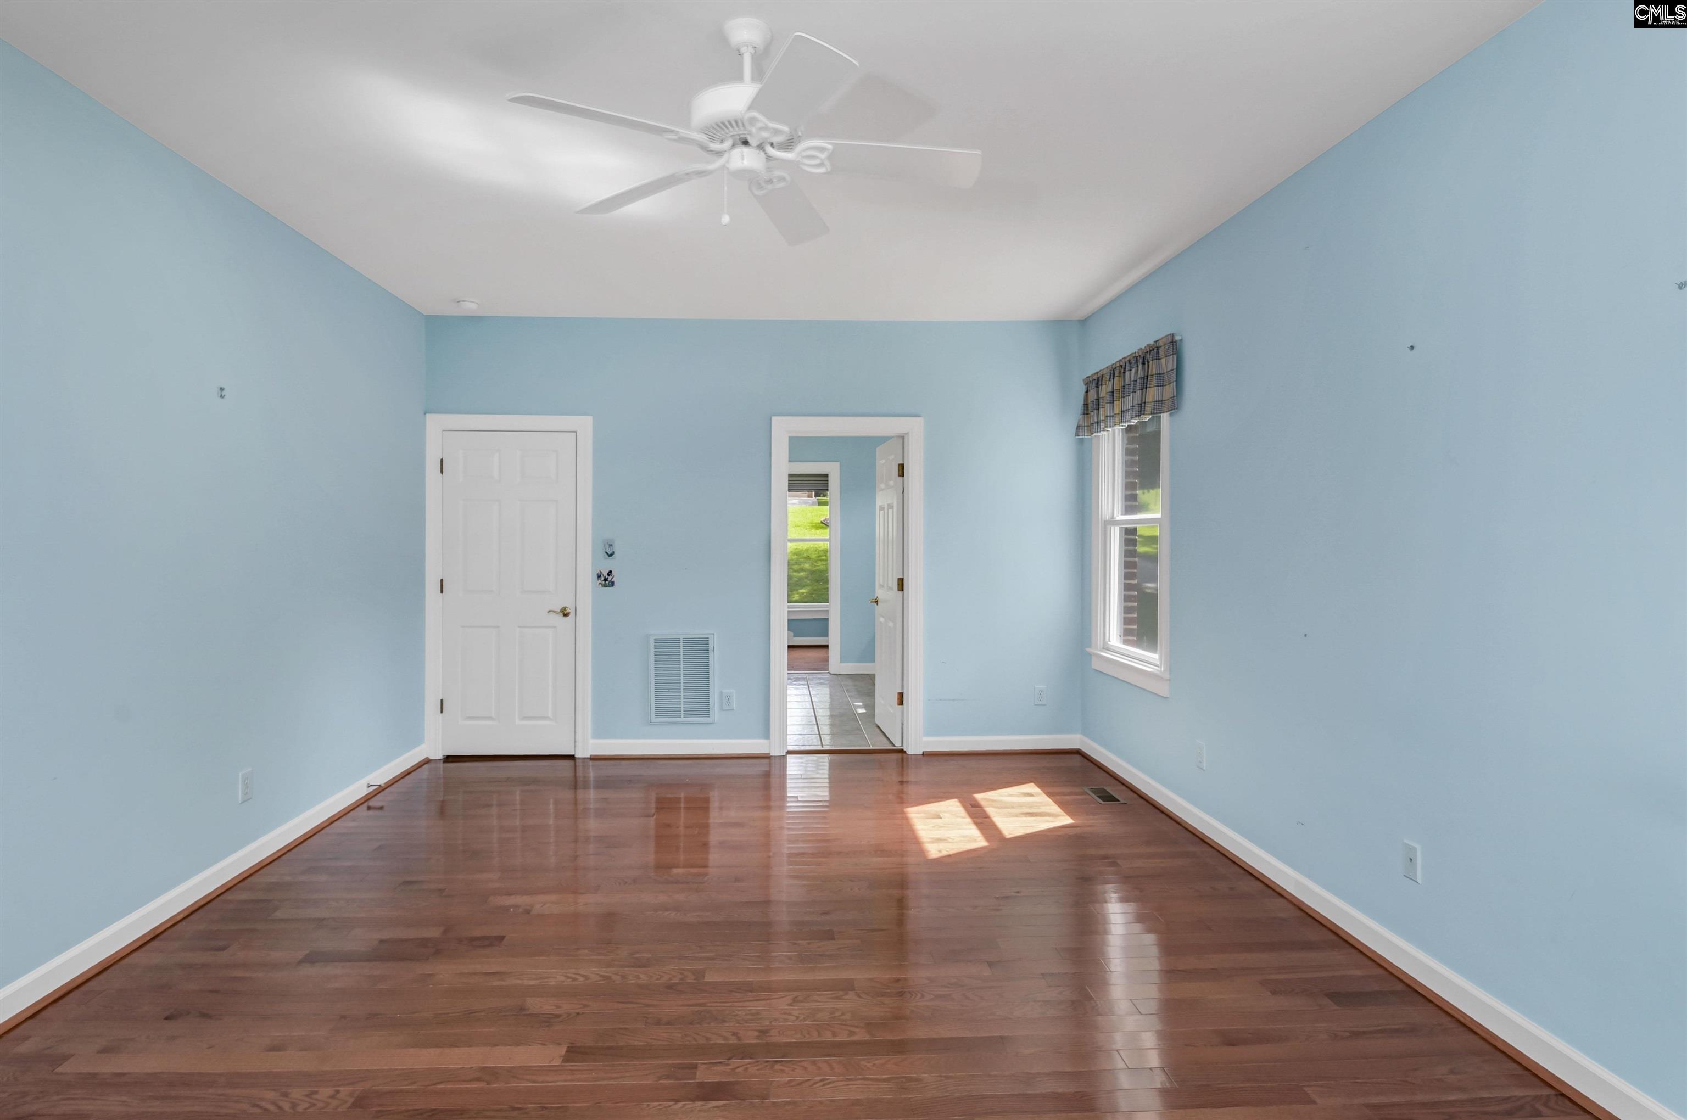
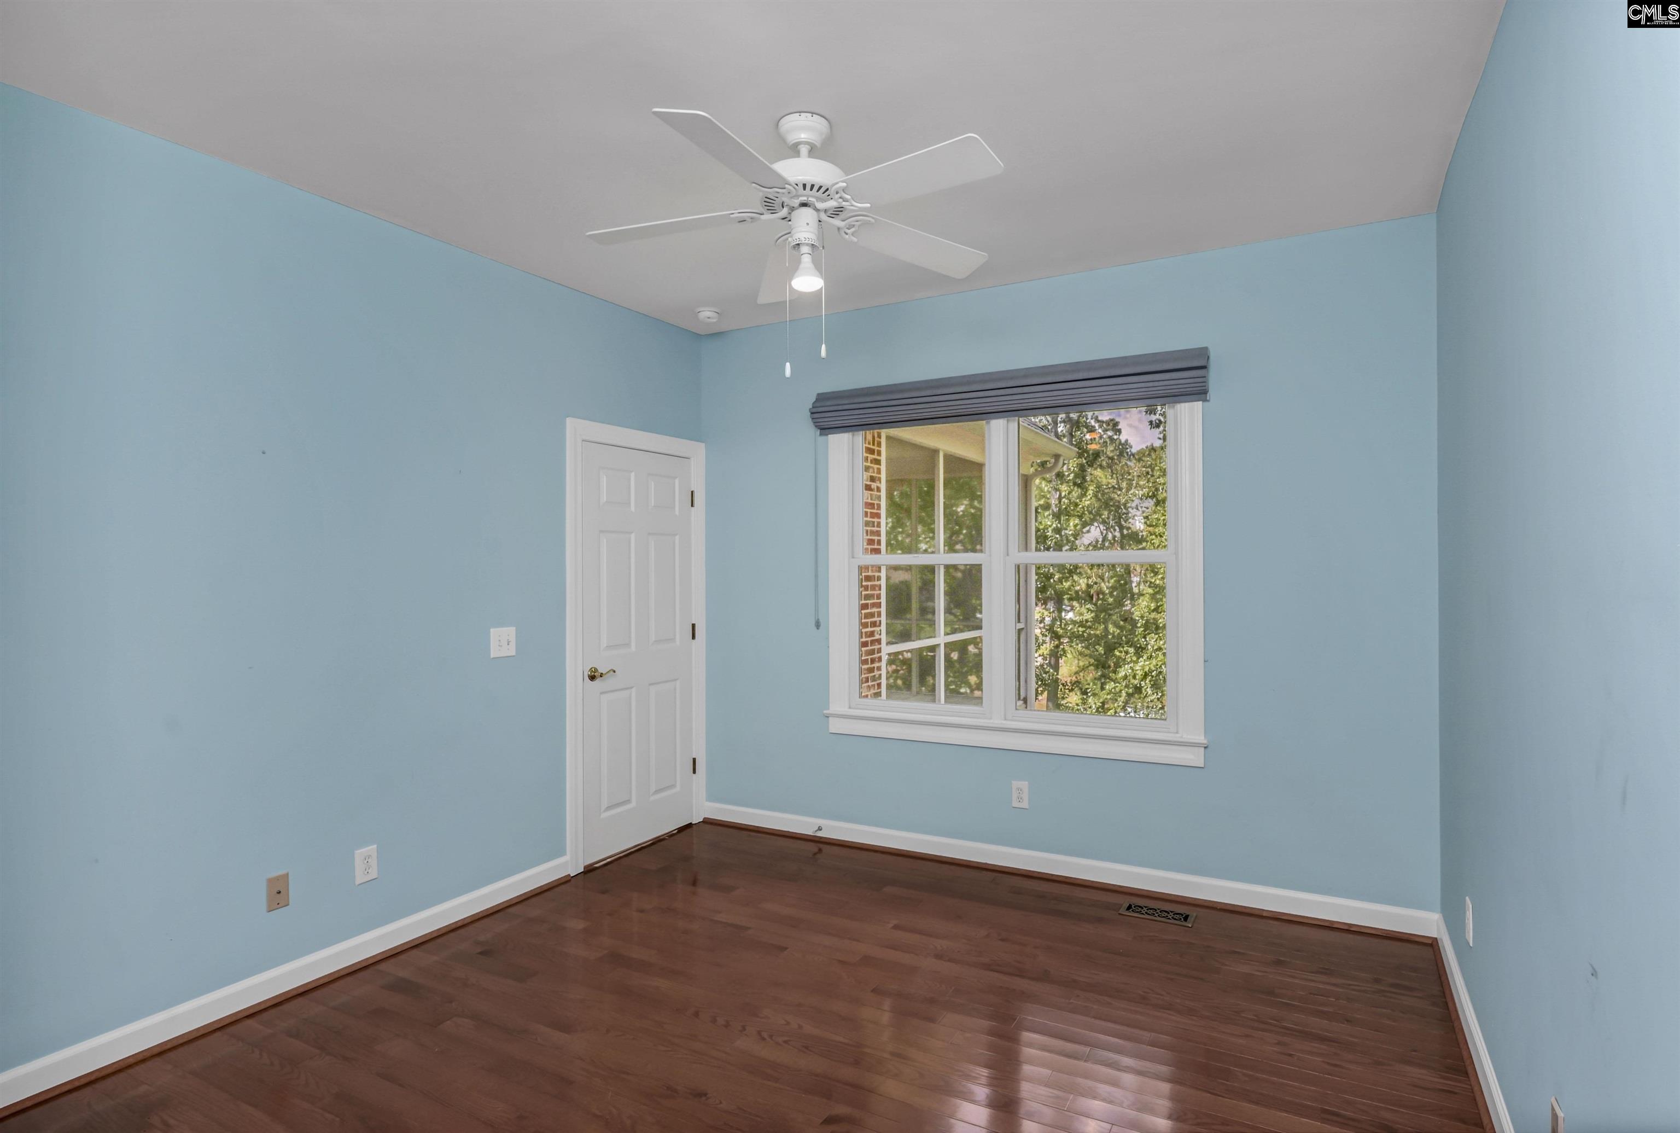
Vacant bedroom with light blue walls, hardwood floors, a ceiling fan, and sunlight through a window.
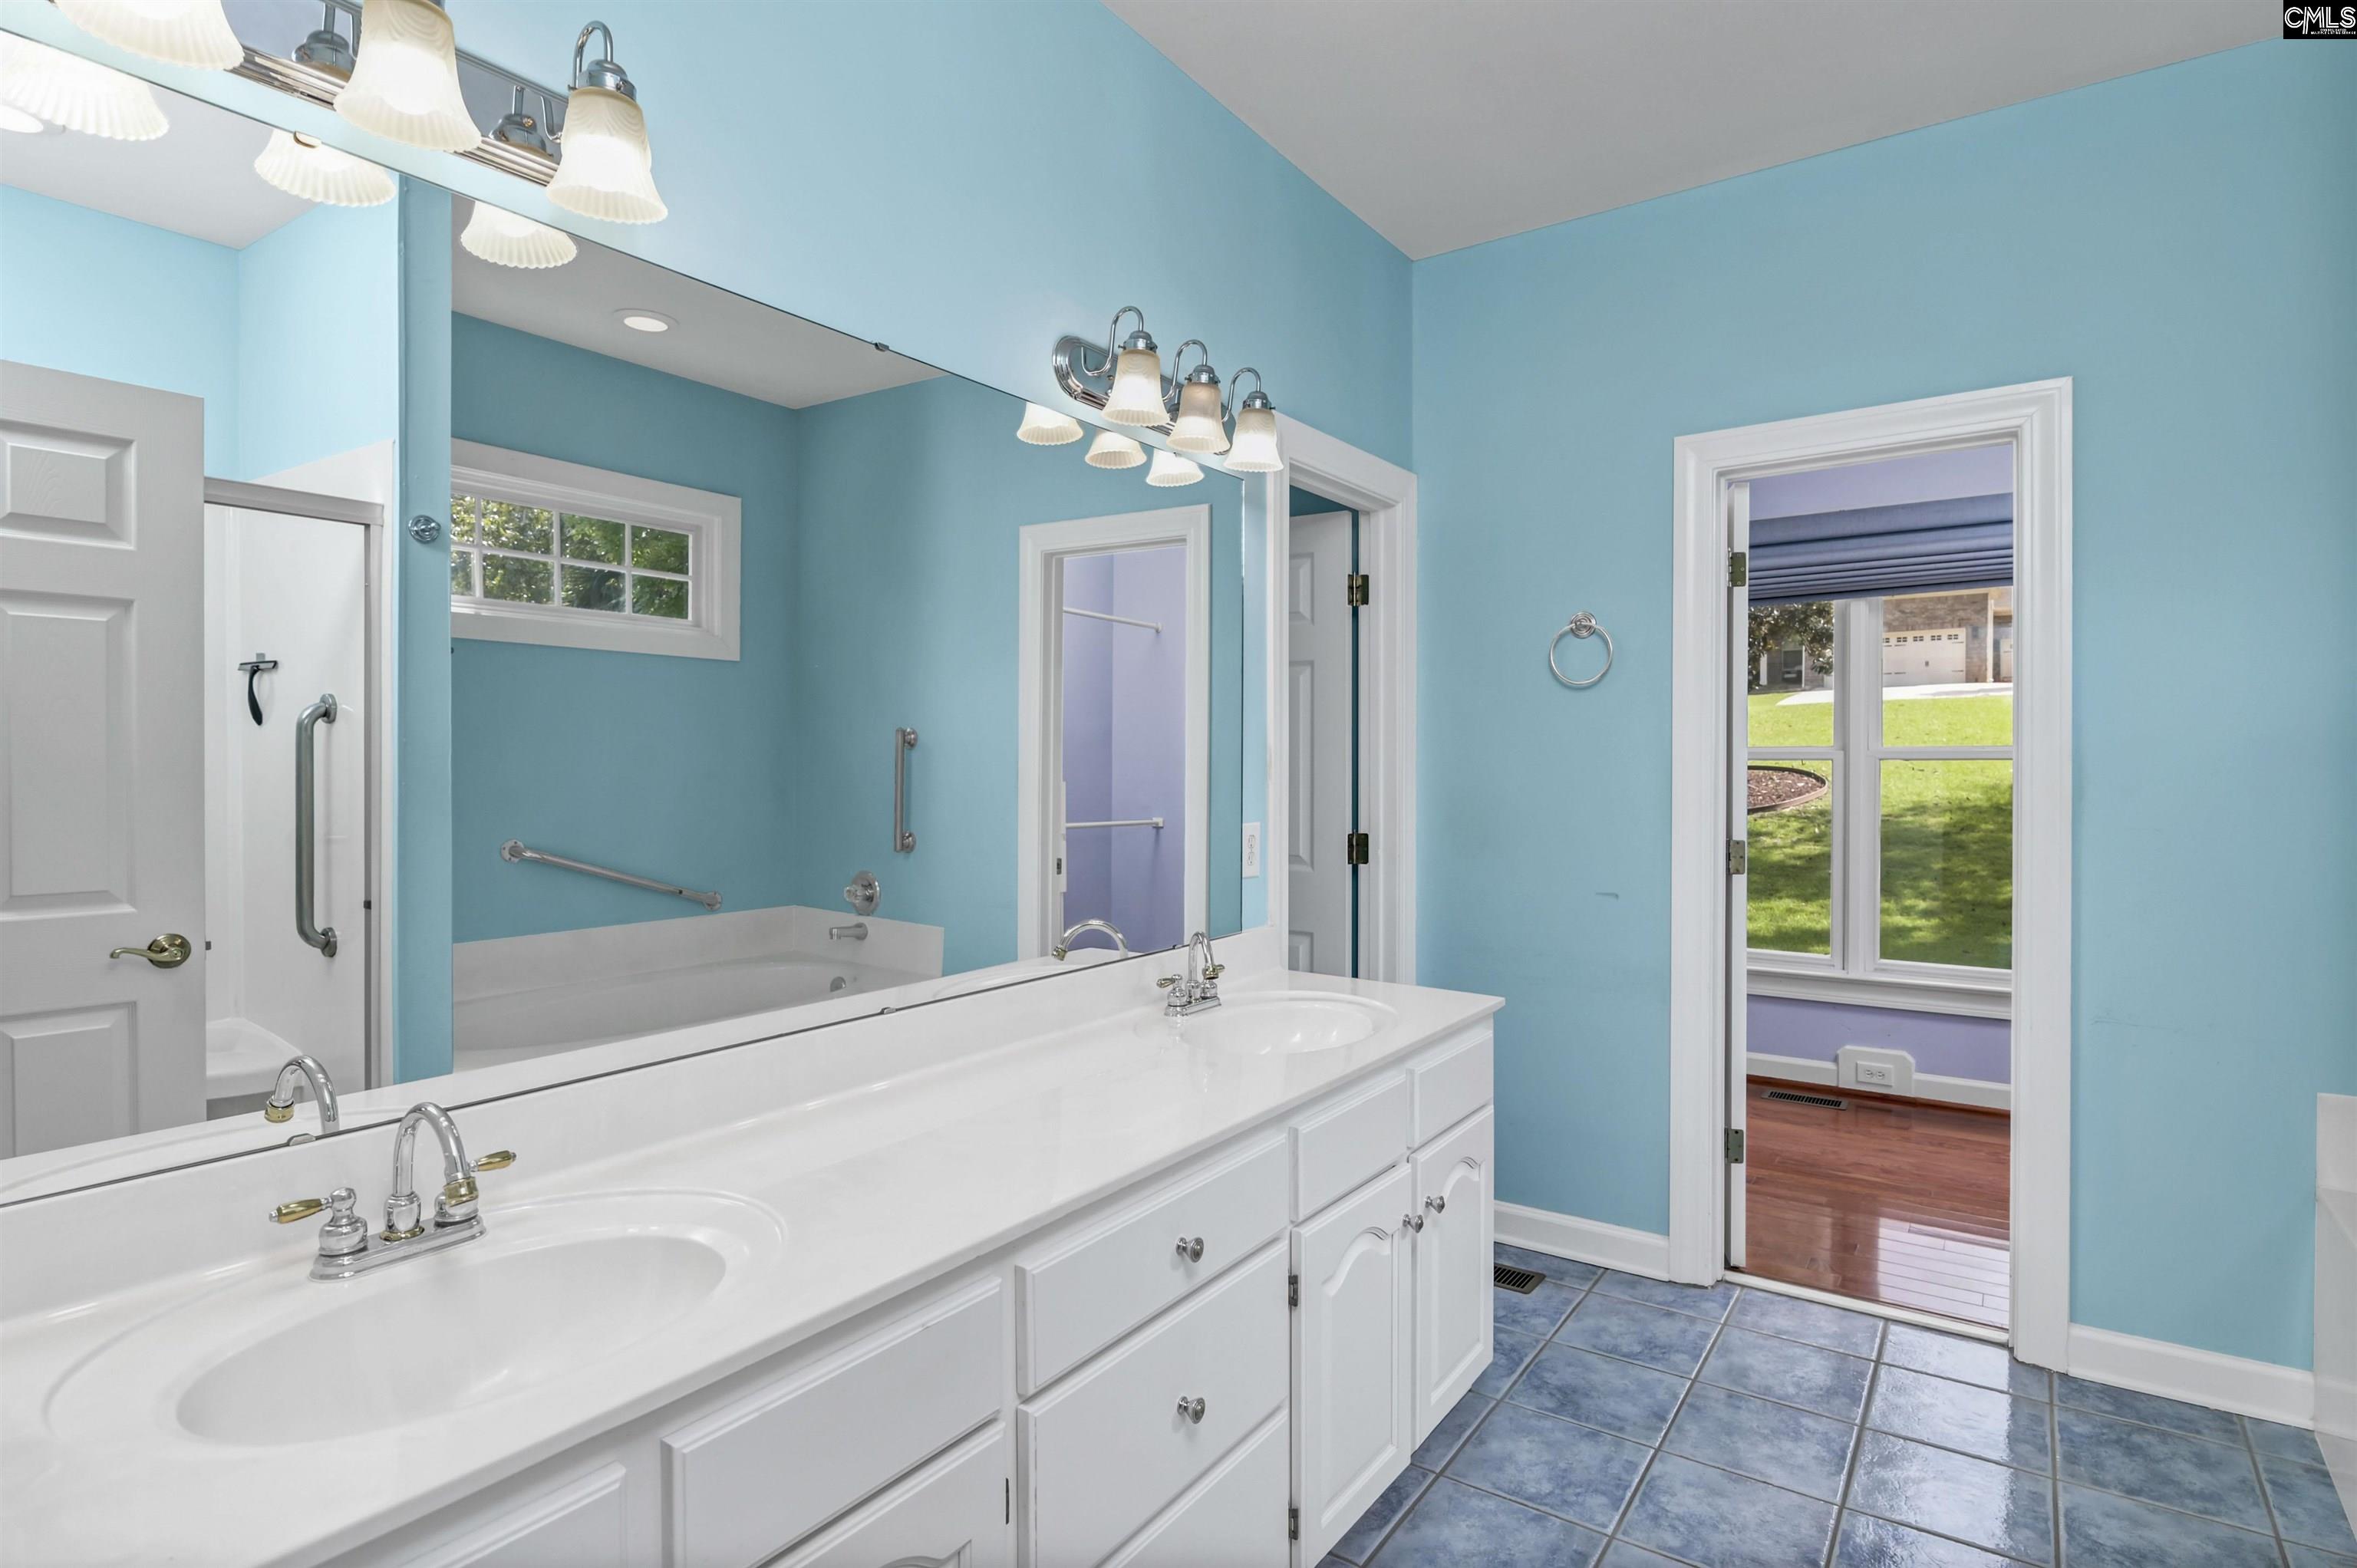
Bathroom with a double-sink vanity, turquoise walls, blue tile floor, and grab bars beside the tub.
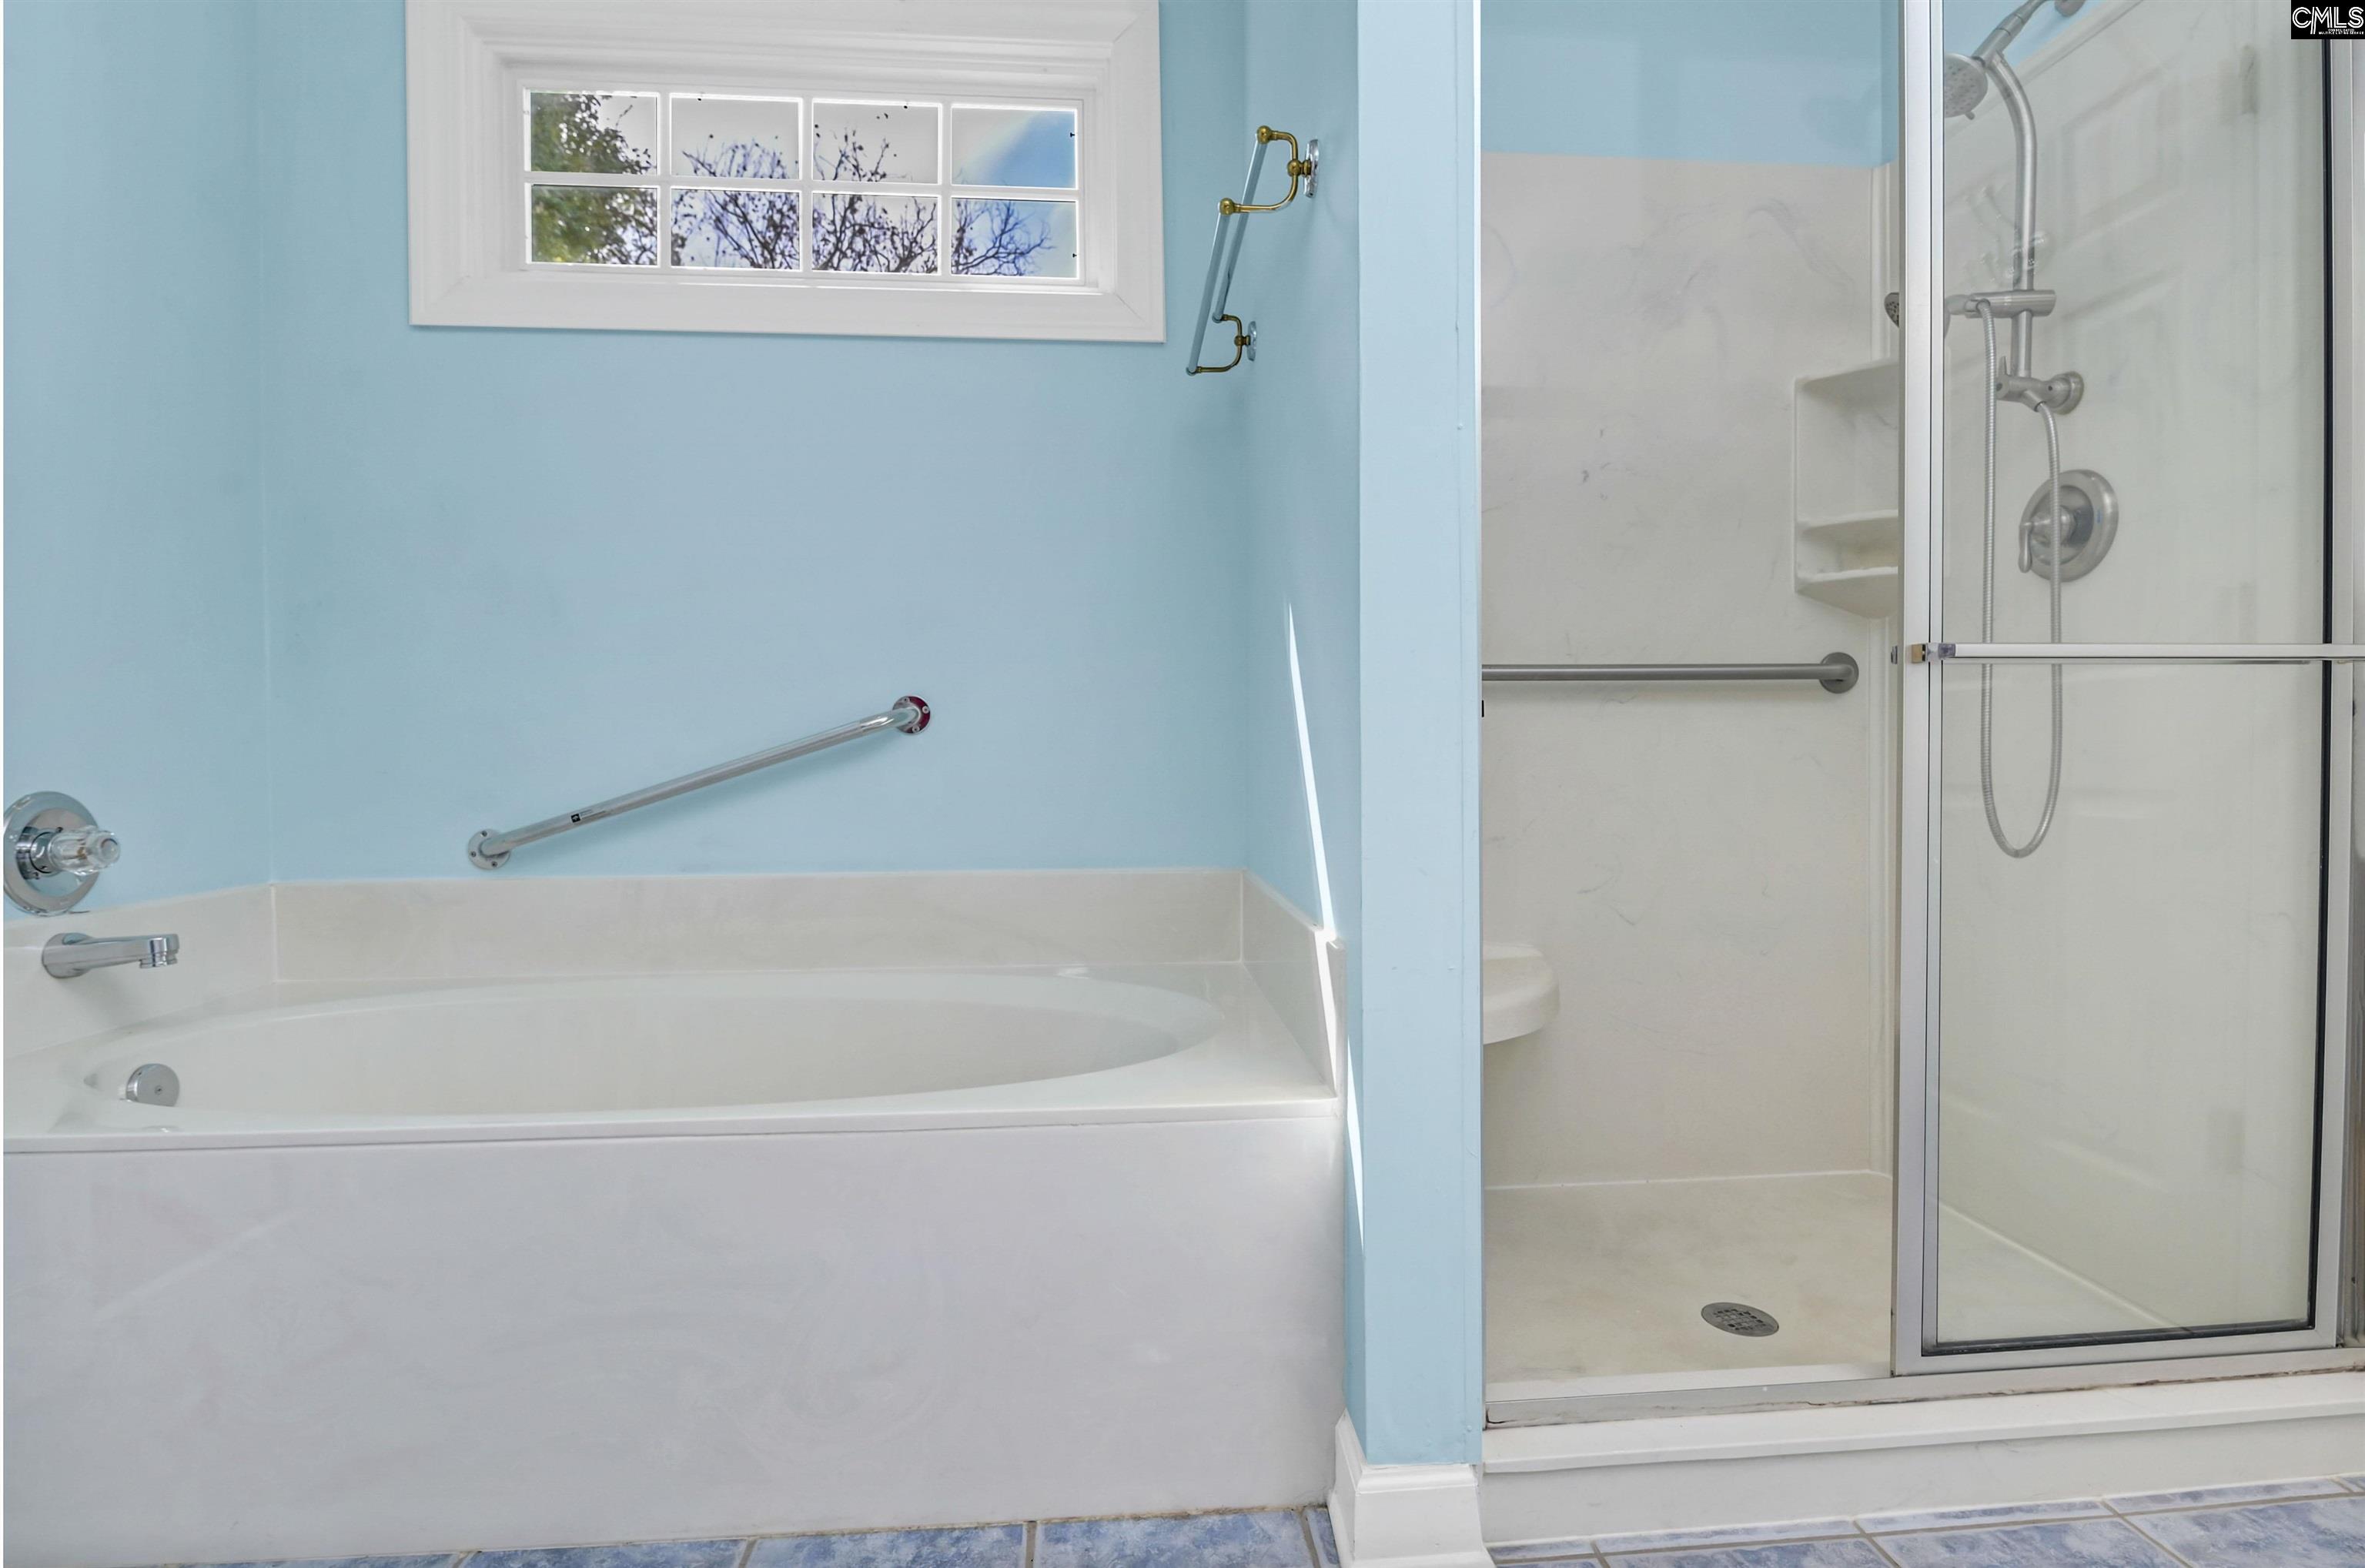
Bathroom with a white soaking tub, glass-enclosed shower, and light blue walls.
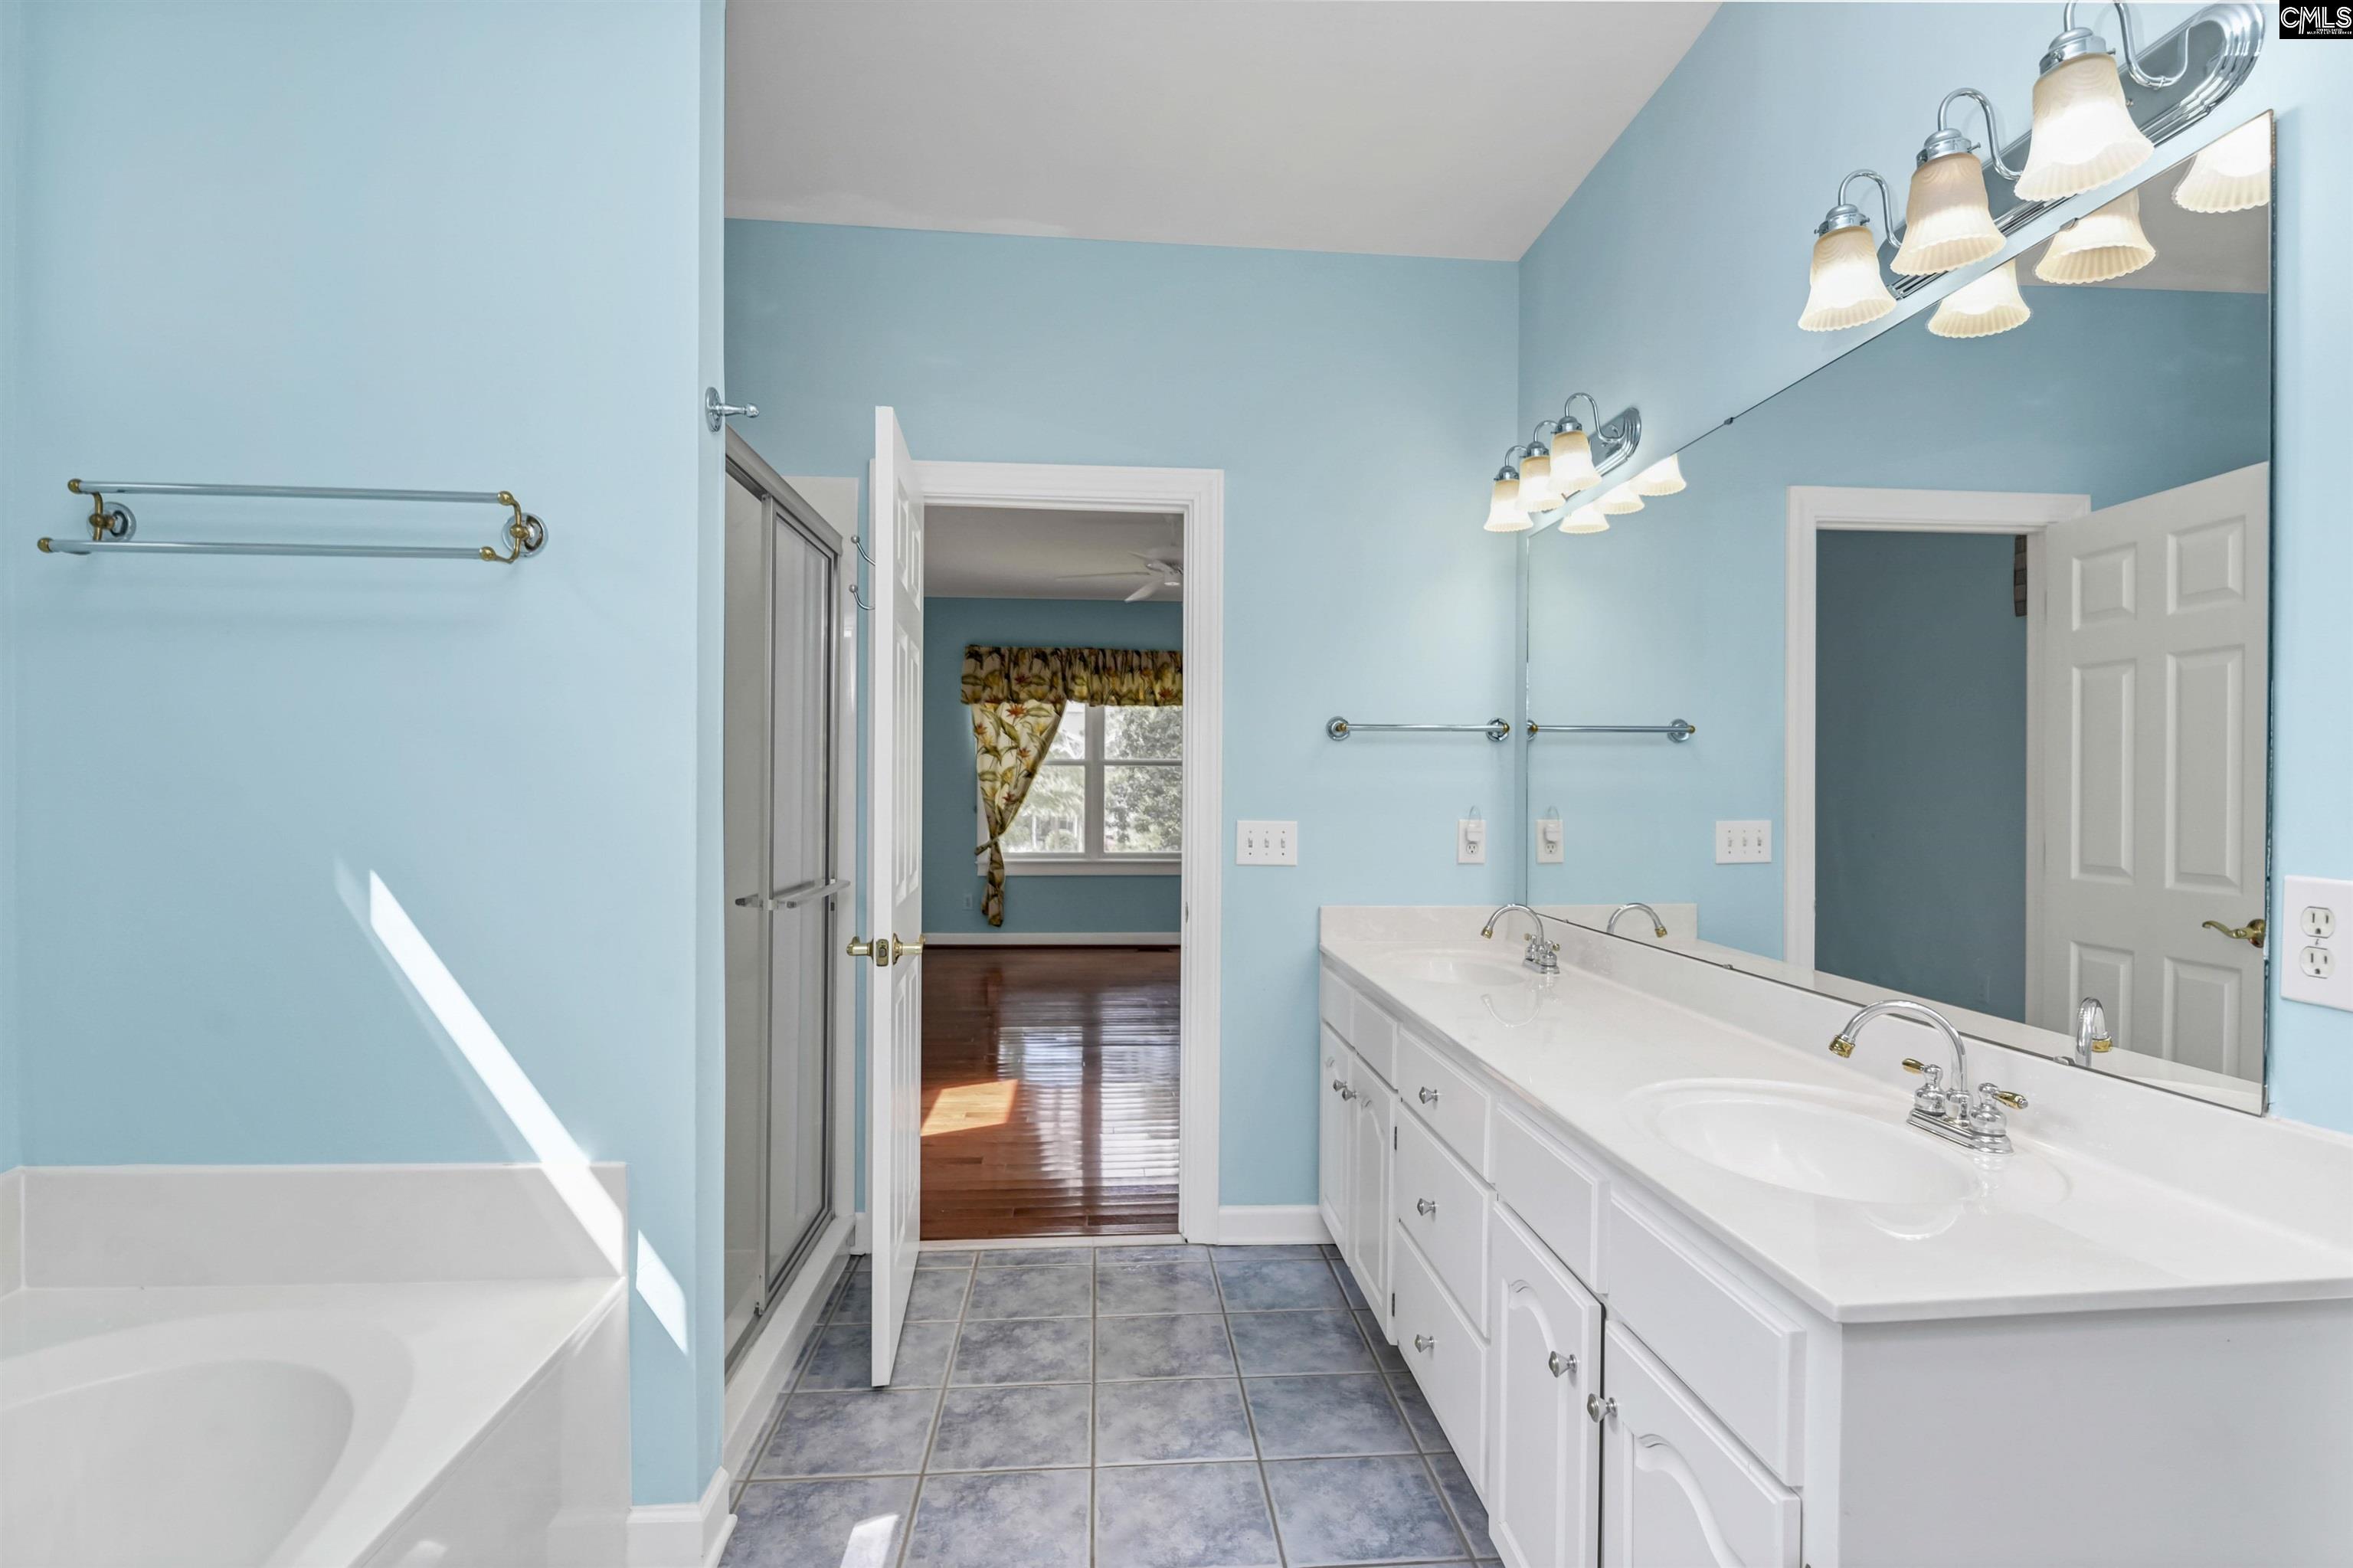
Bathroom with turquoise walls, a long white double vanity, tiled floor, and bathtub beside a glass shower.
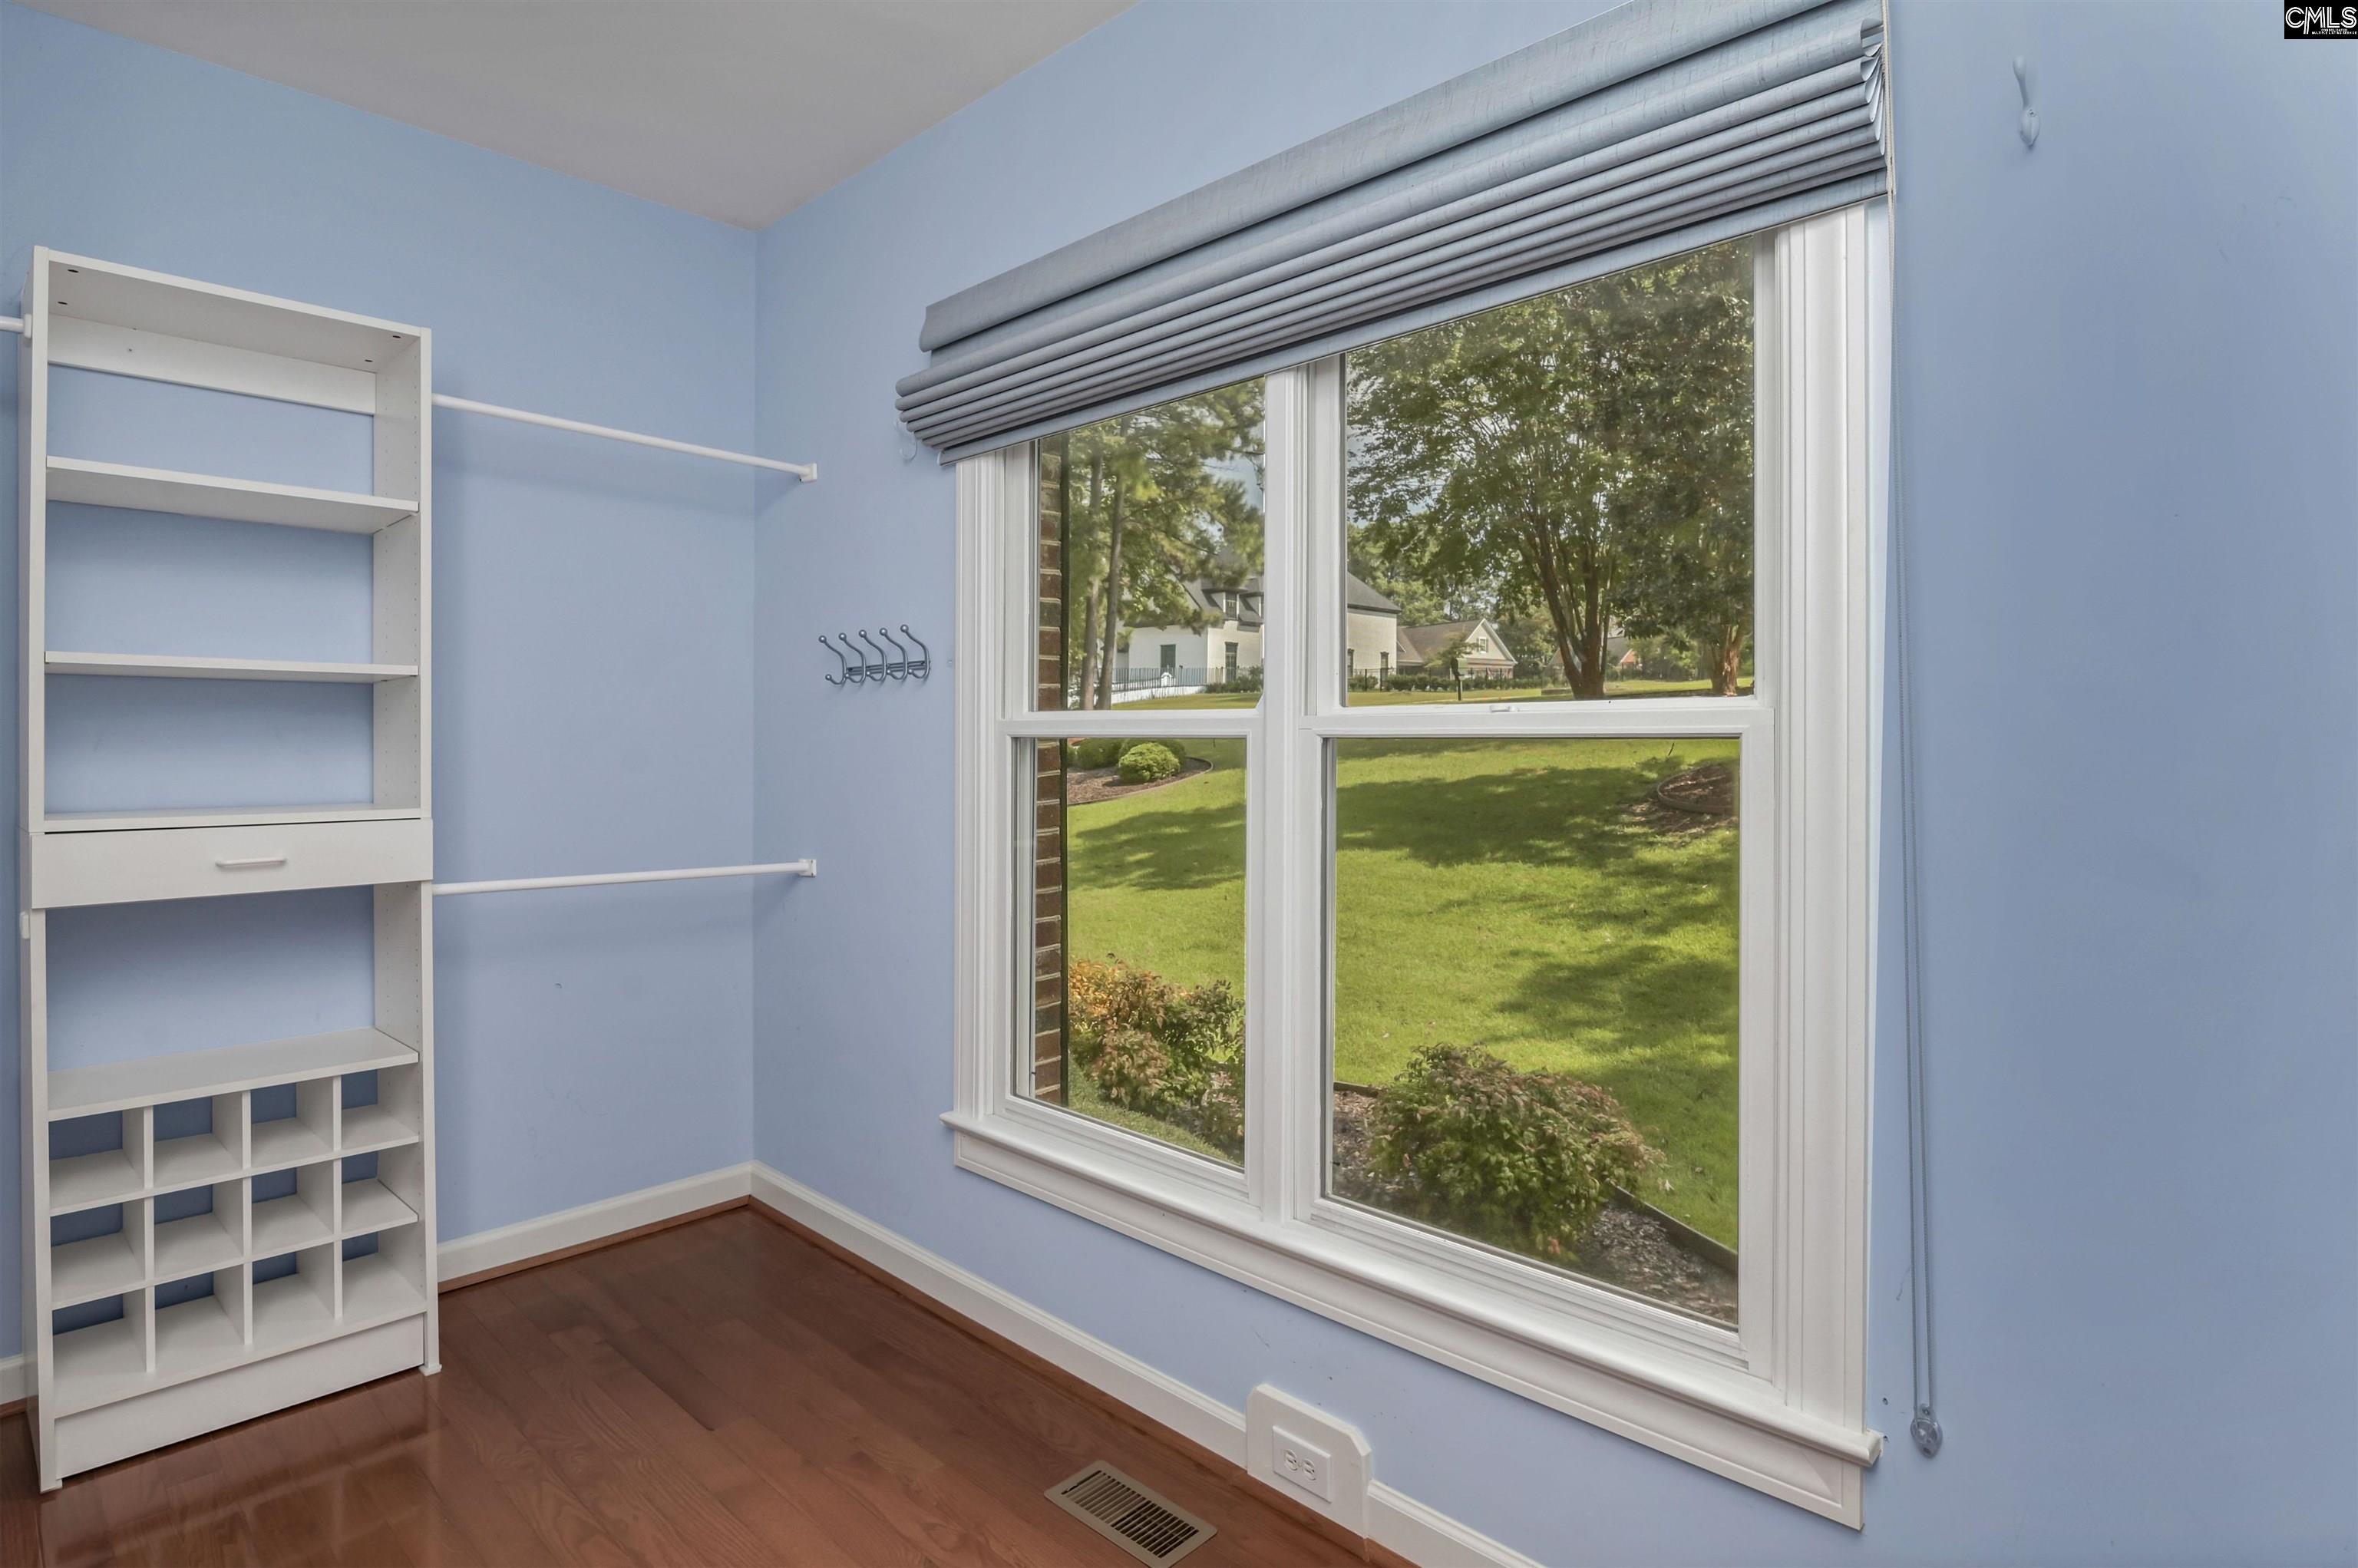
Empty light-blue closet with built-in shelves and cubbies beside a large window overlooking a lawn.
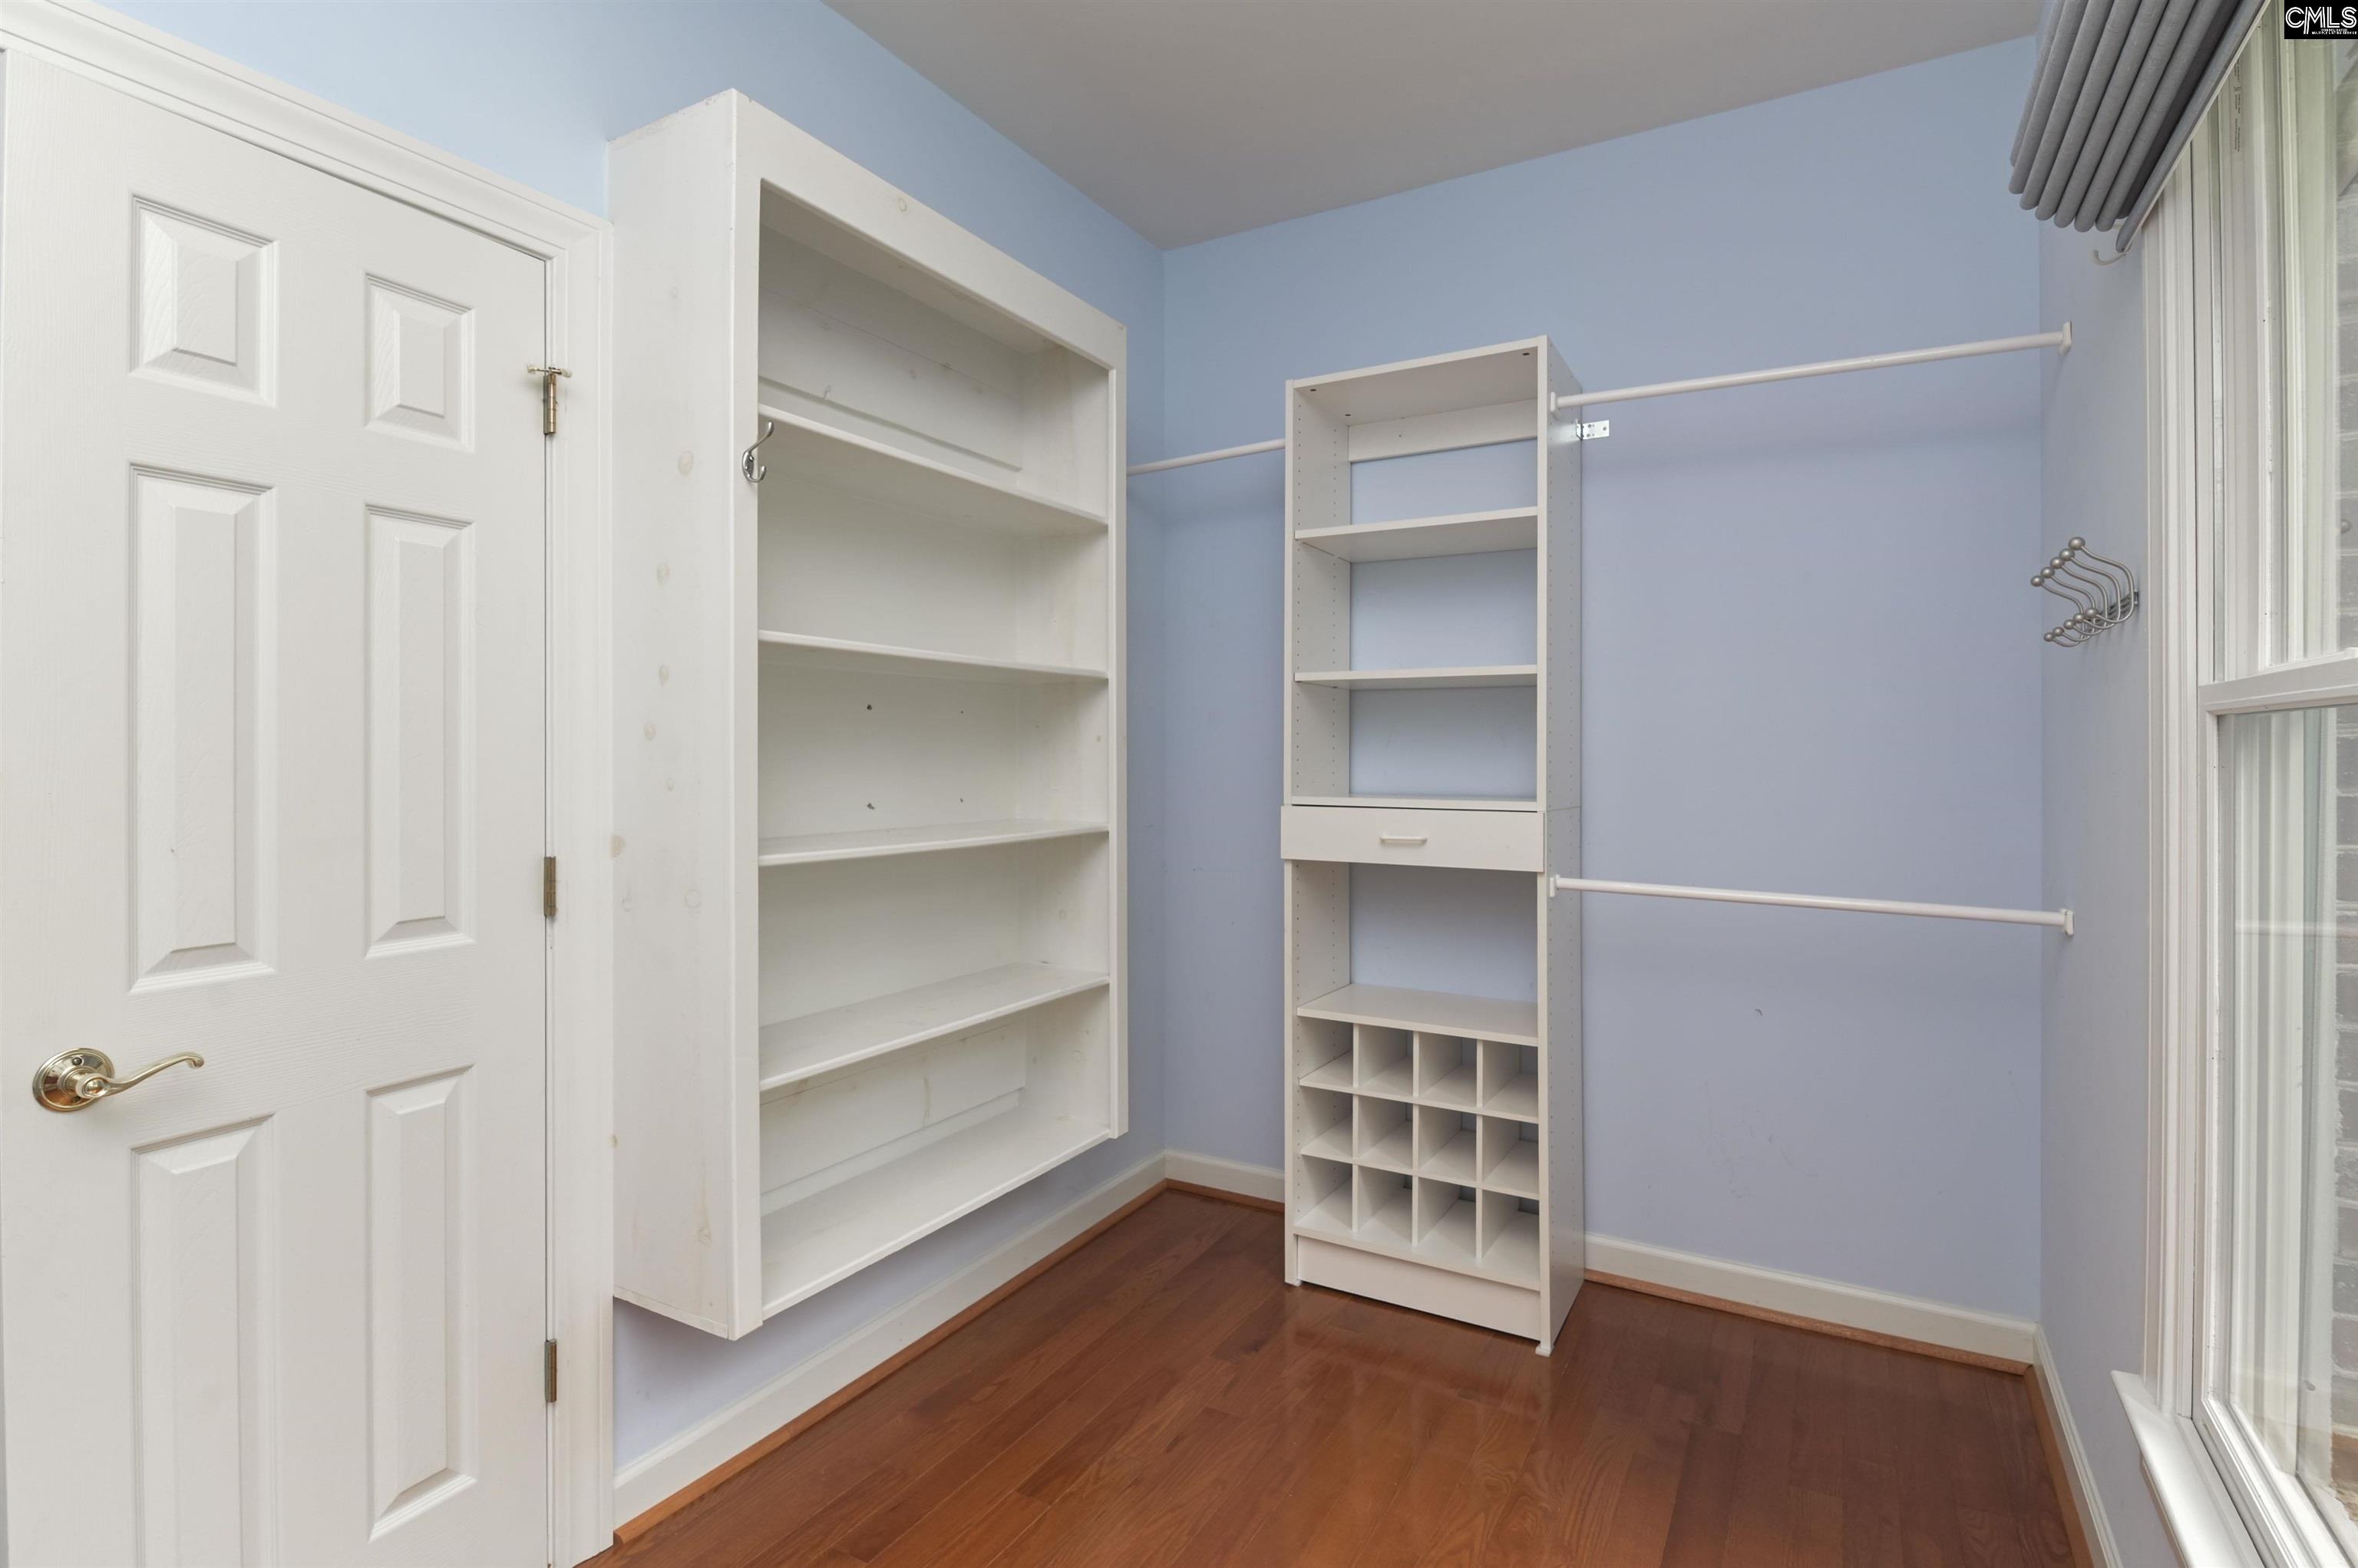
Walk-in closet with white shelving, hanging rods, shoe cubbies, and a large window.
Unfurnished blue bedroom with hardwood floors, double closets, and an adjoining bathroom.
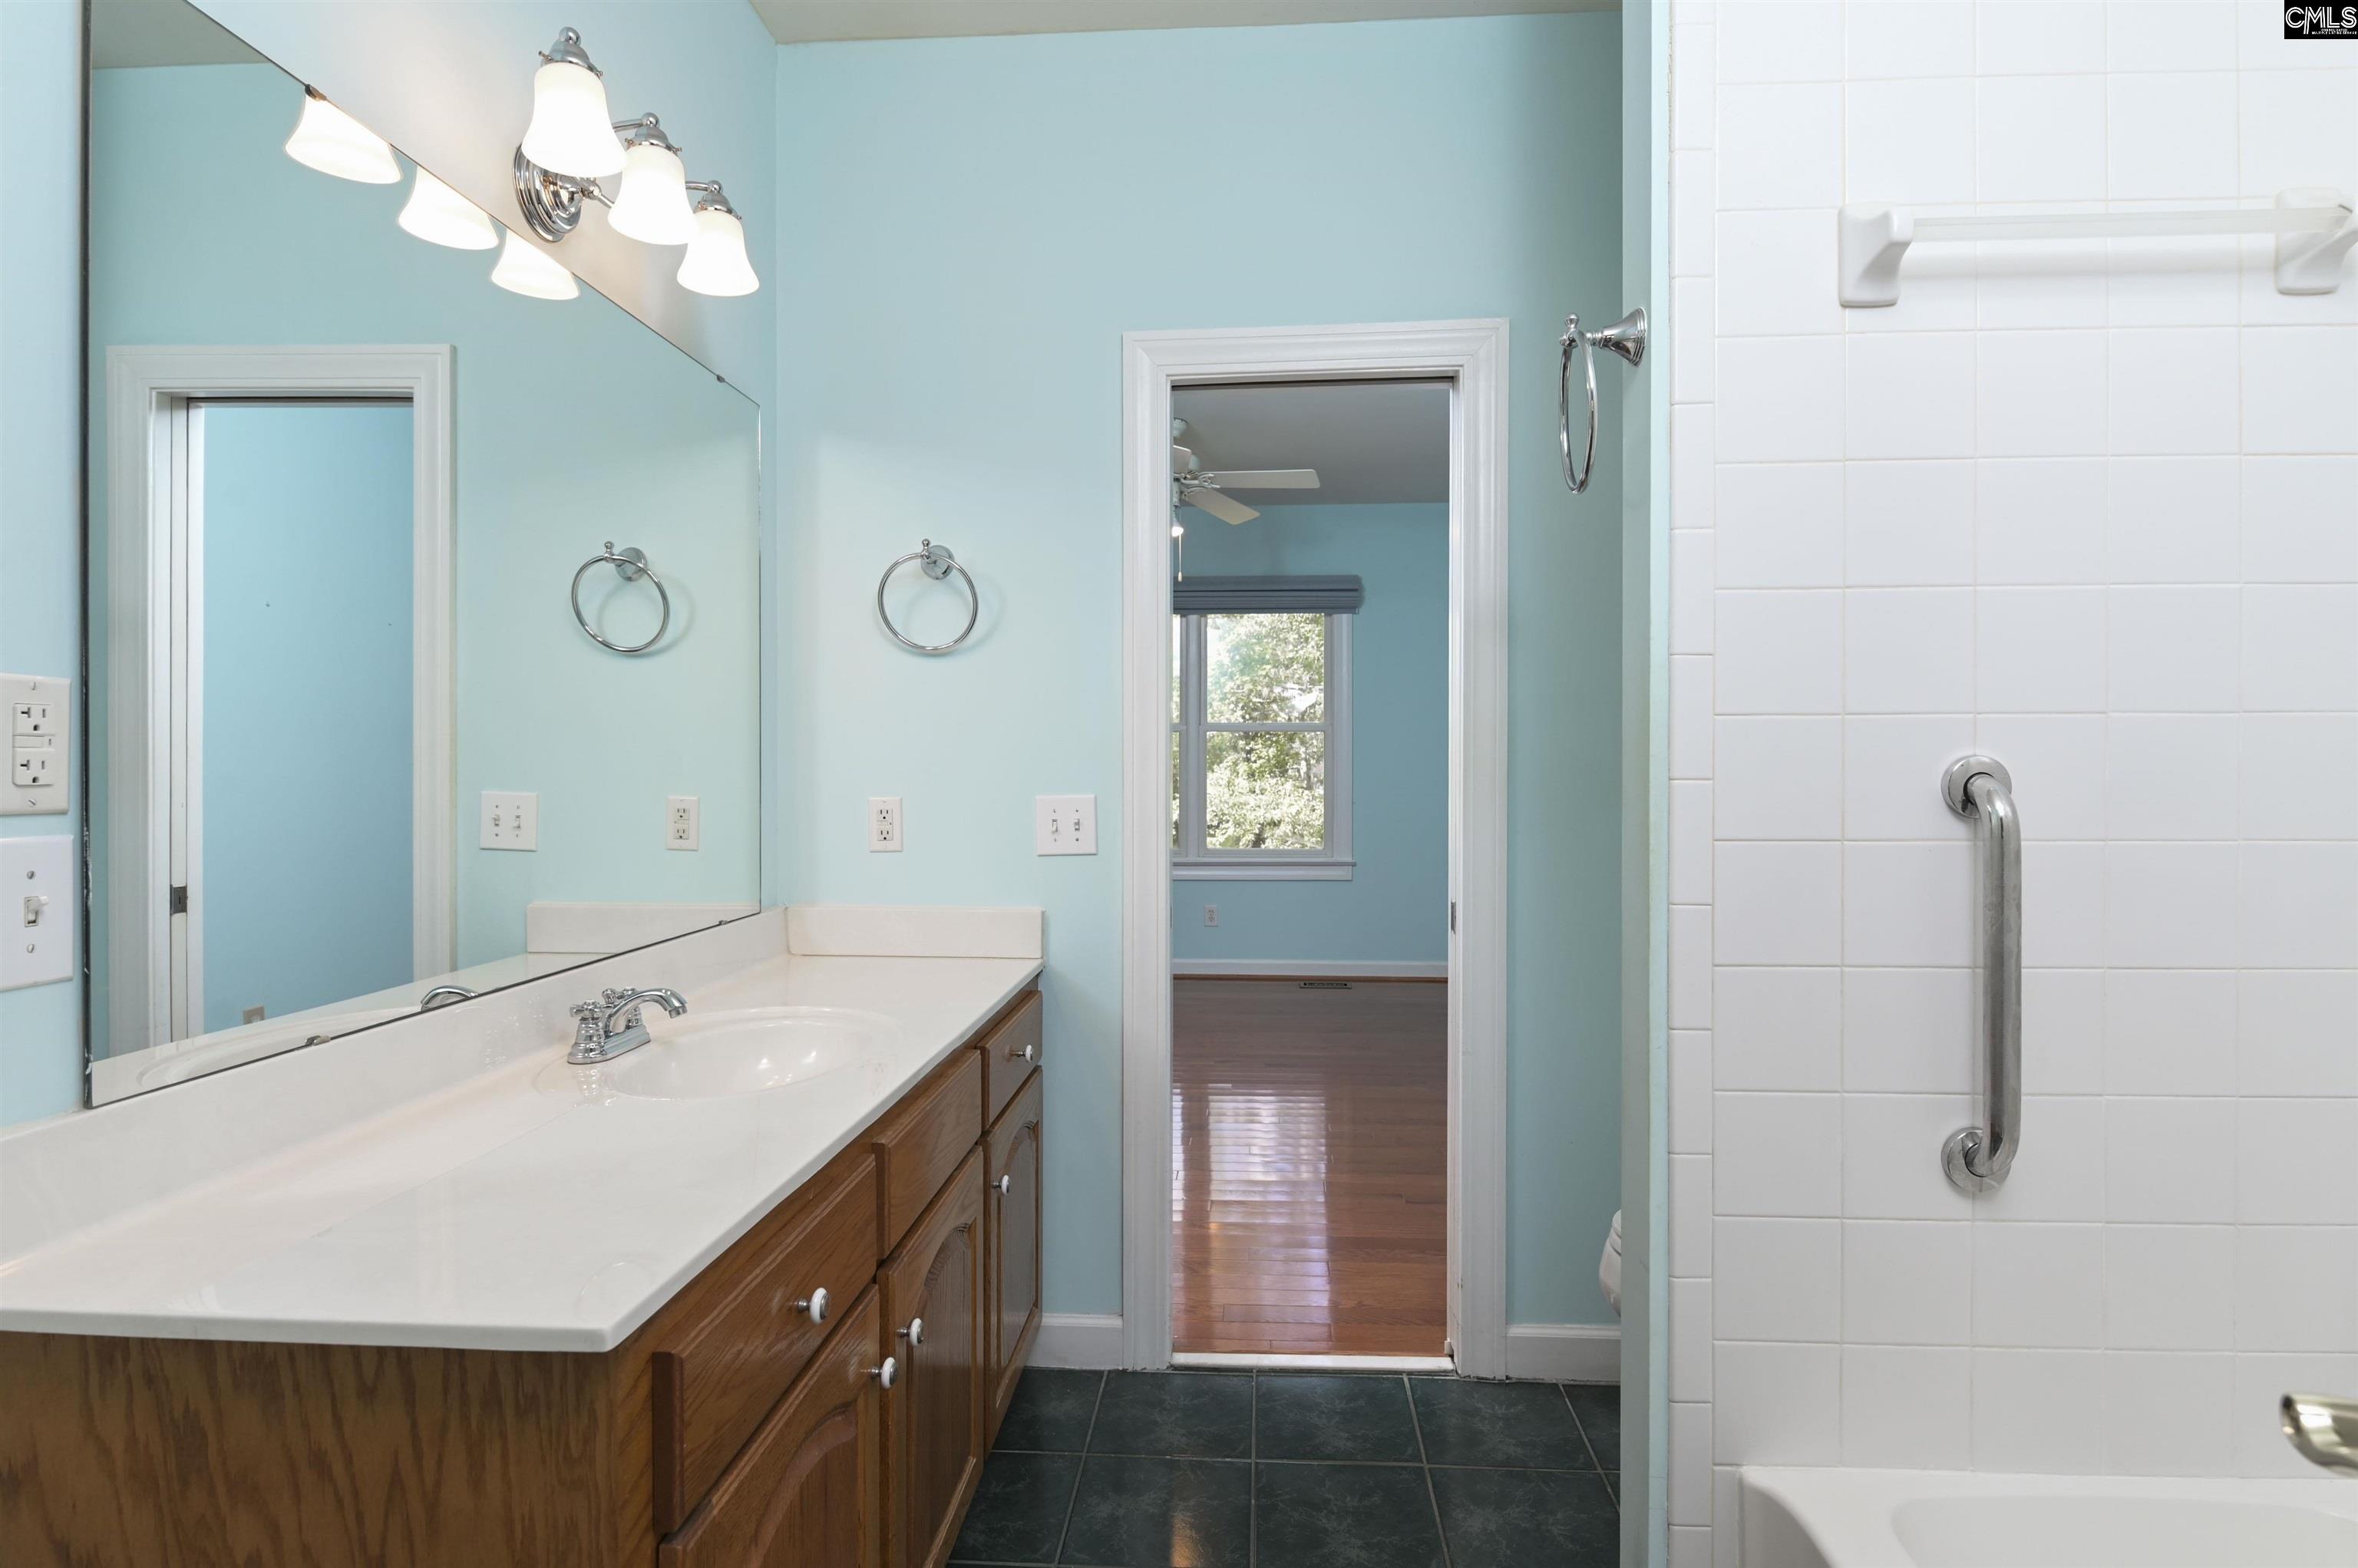
Bathroom with turquoise walls, a long white vanity, wood cabinets, and a tiled bathtub with grab bar.
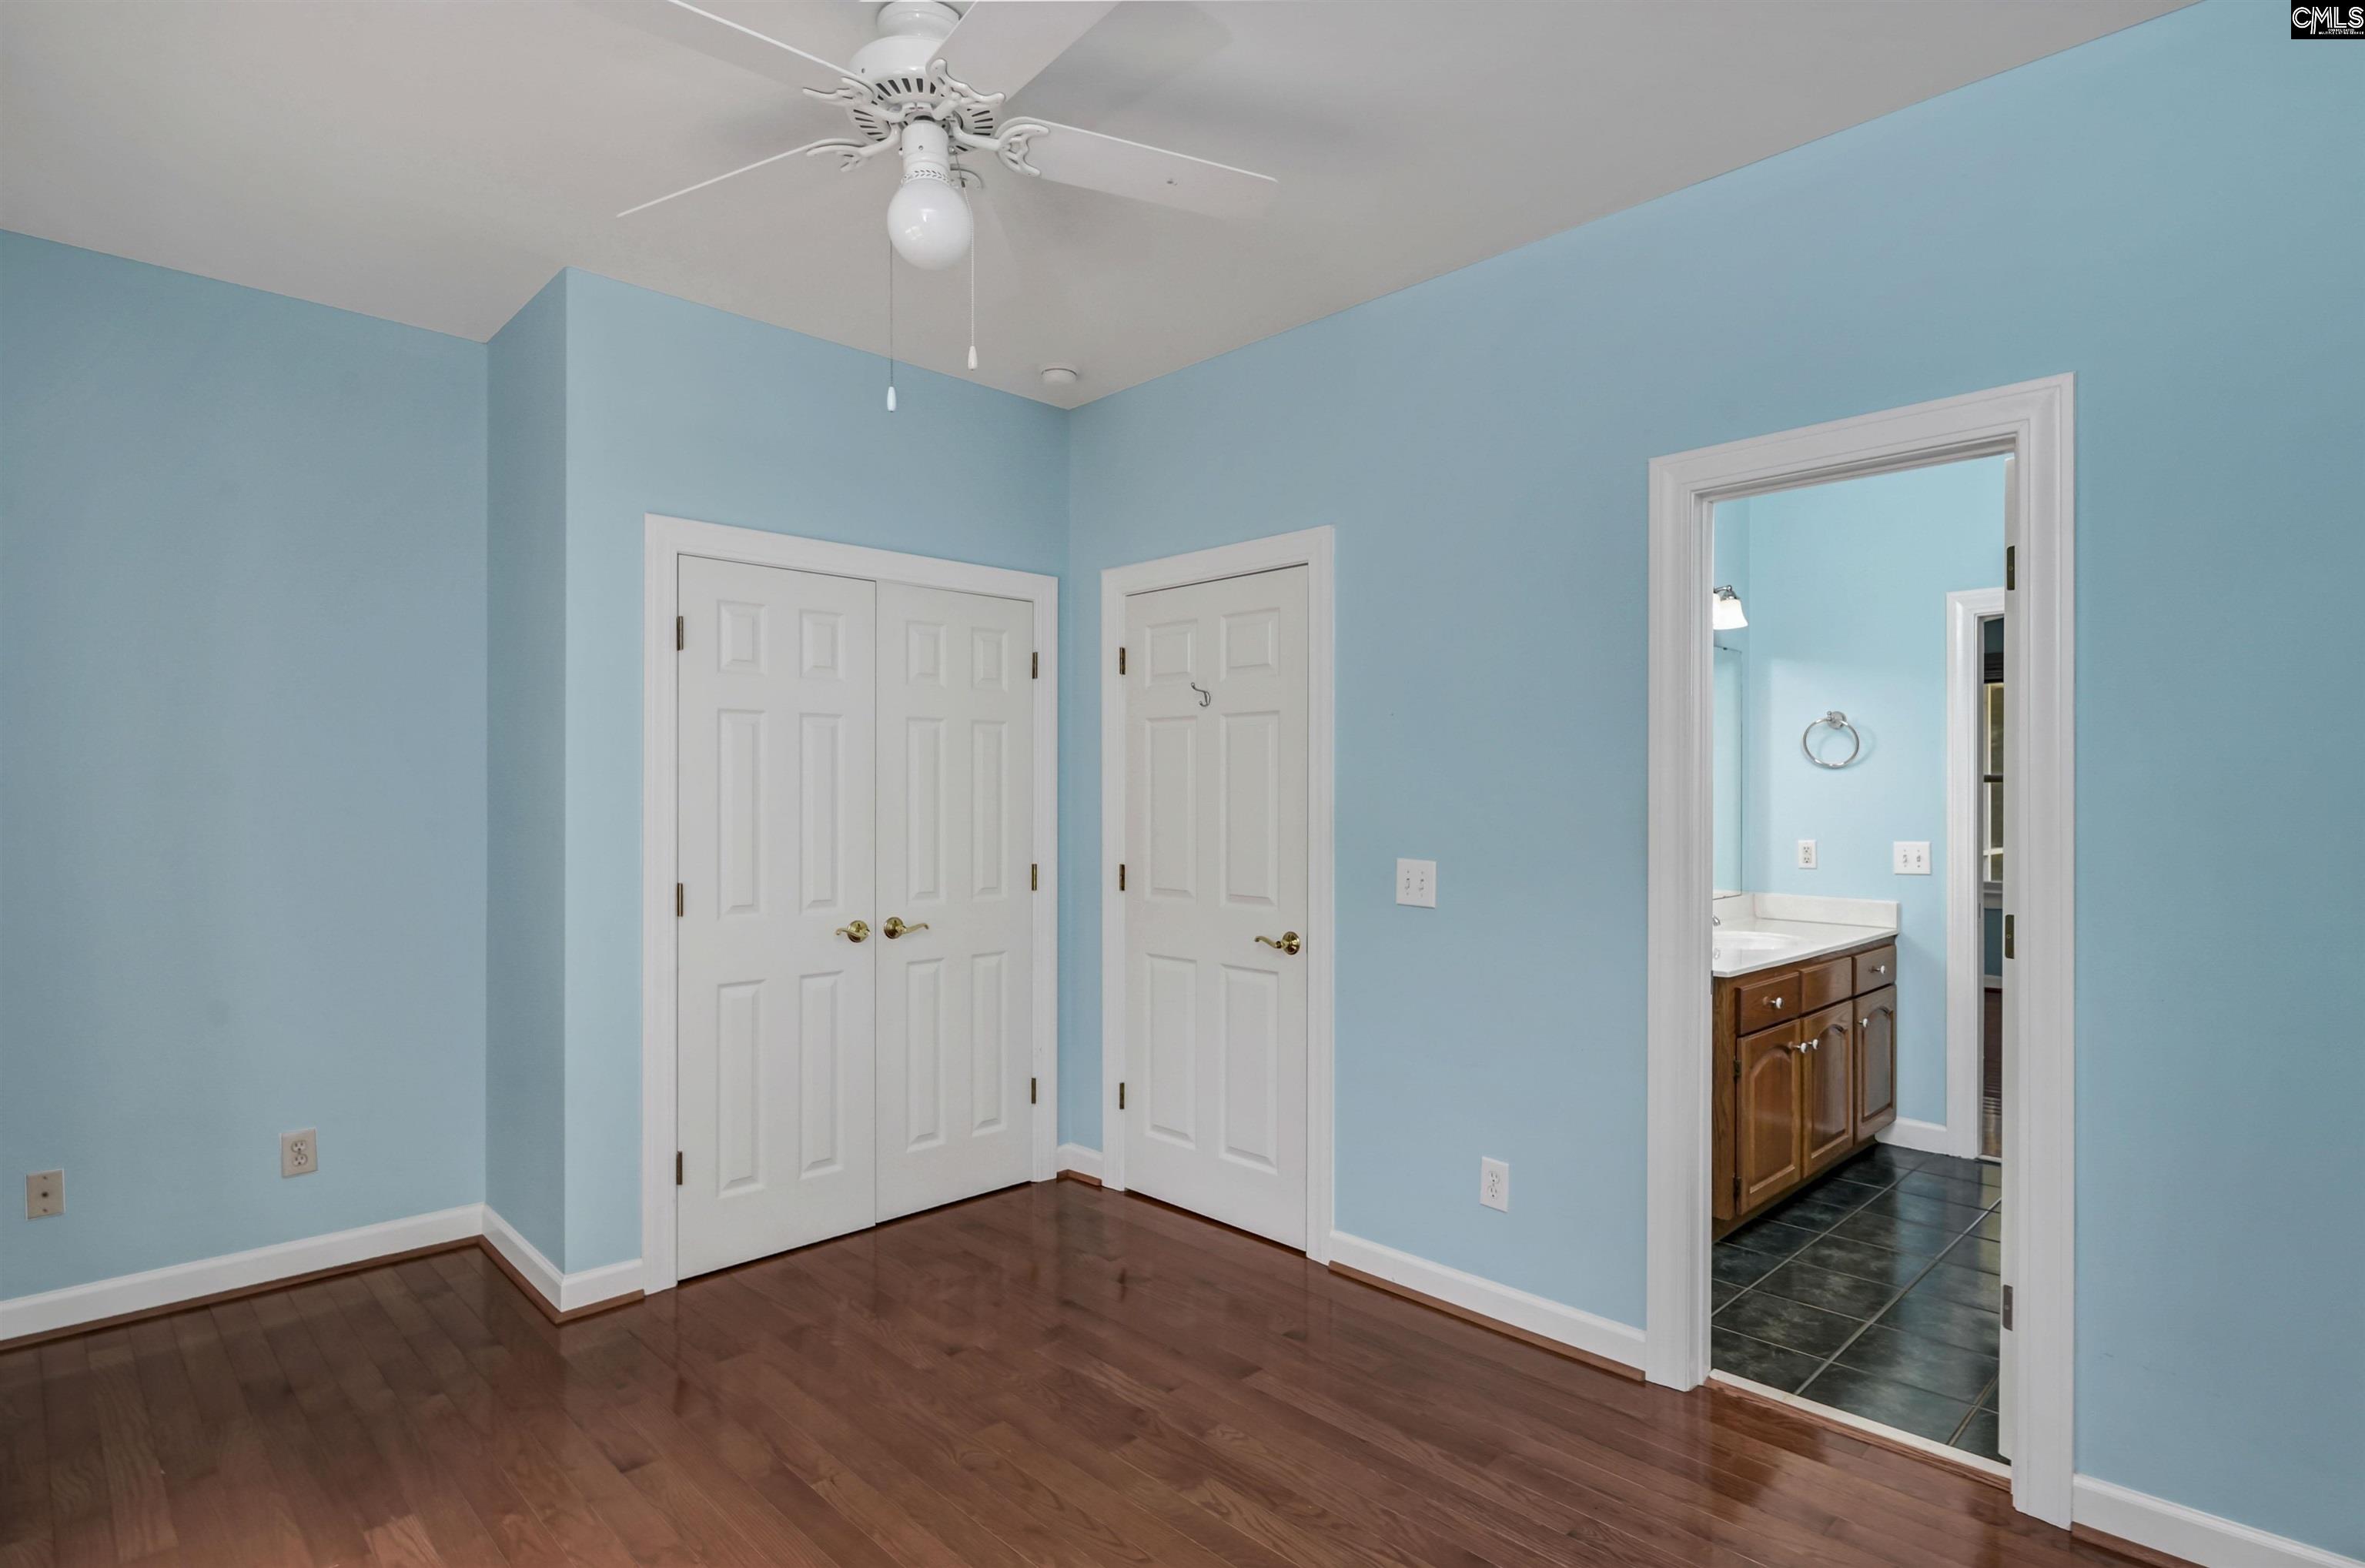
Empty blue room with hardwood floors, curtained window, and white double closet doors.
Empty room with blue walls, hardwood floors, a ceiling fan, and a large window.
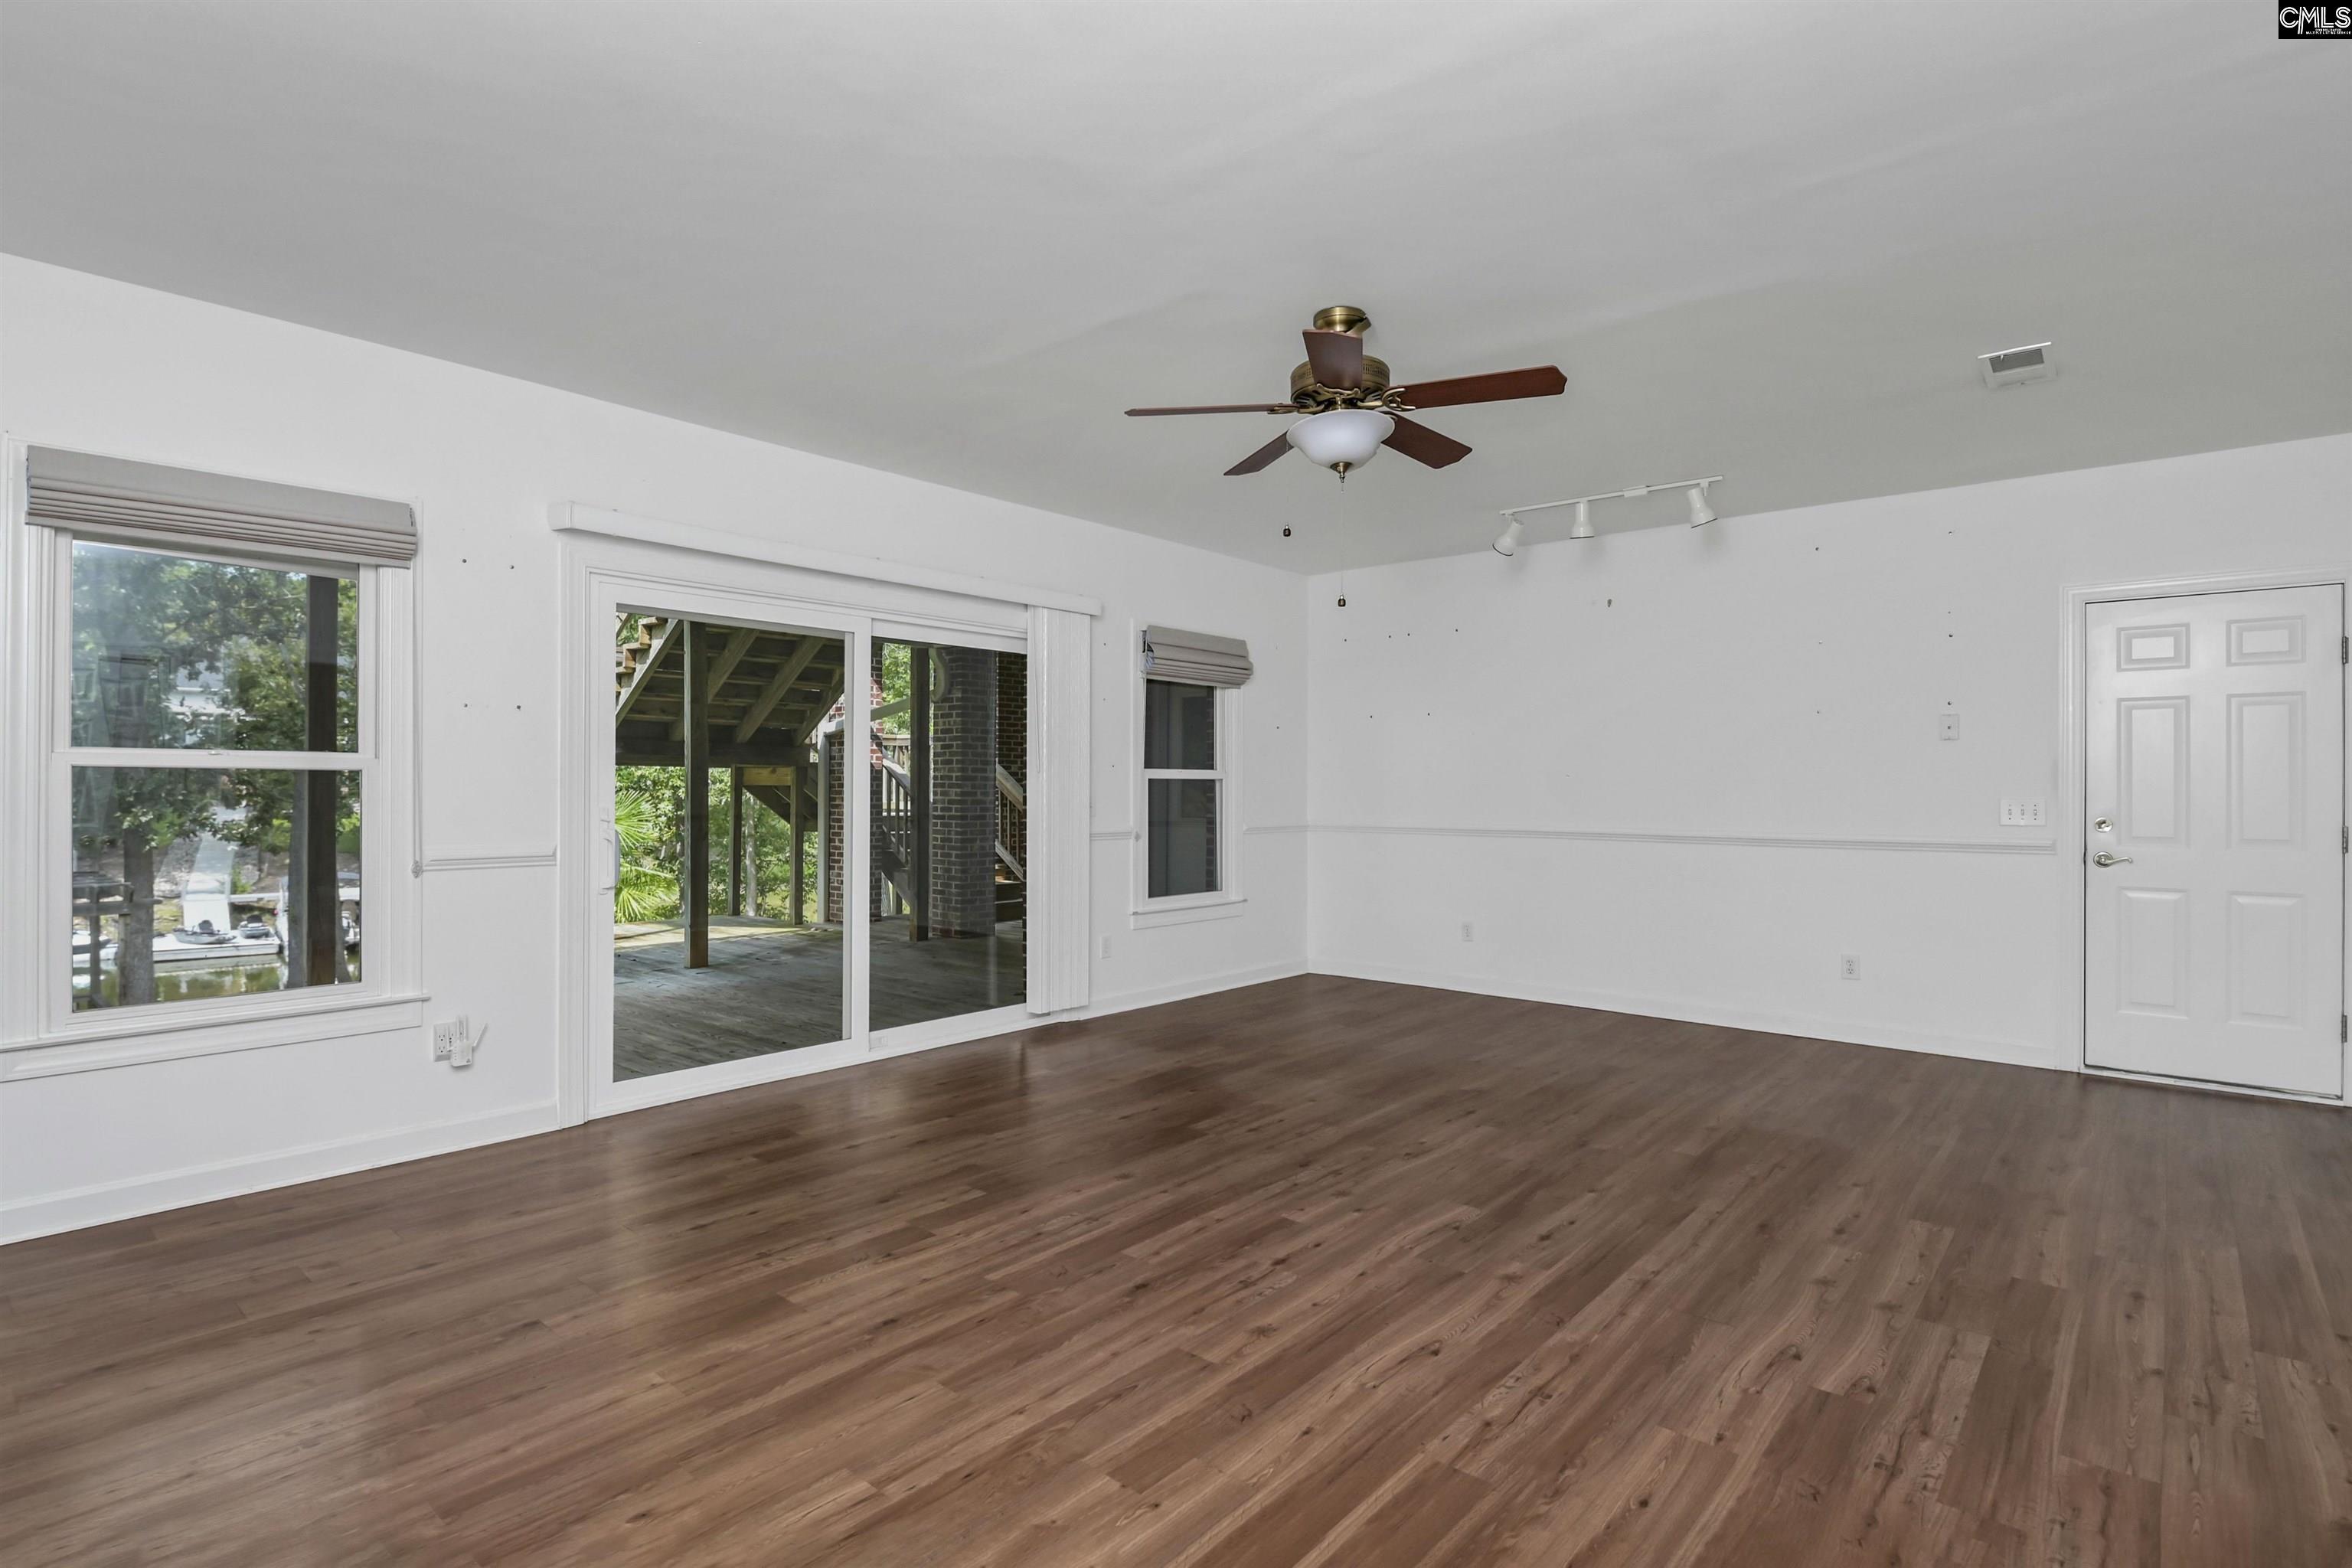
Unfurnished living room with wide-plank wood floors and sliding doors to a covered deck.
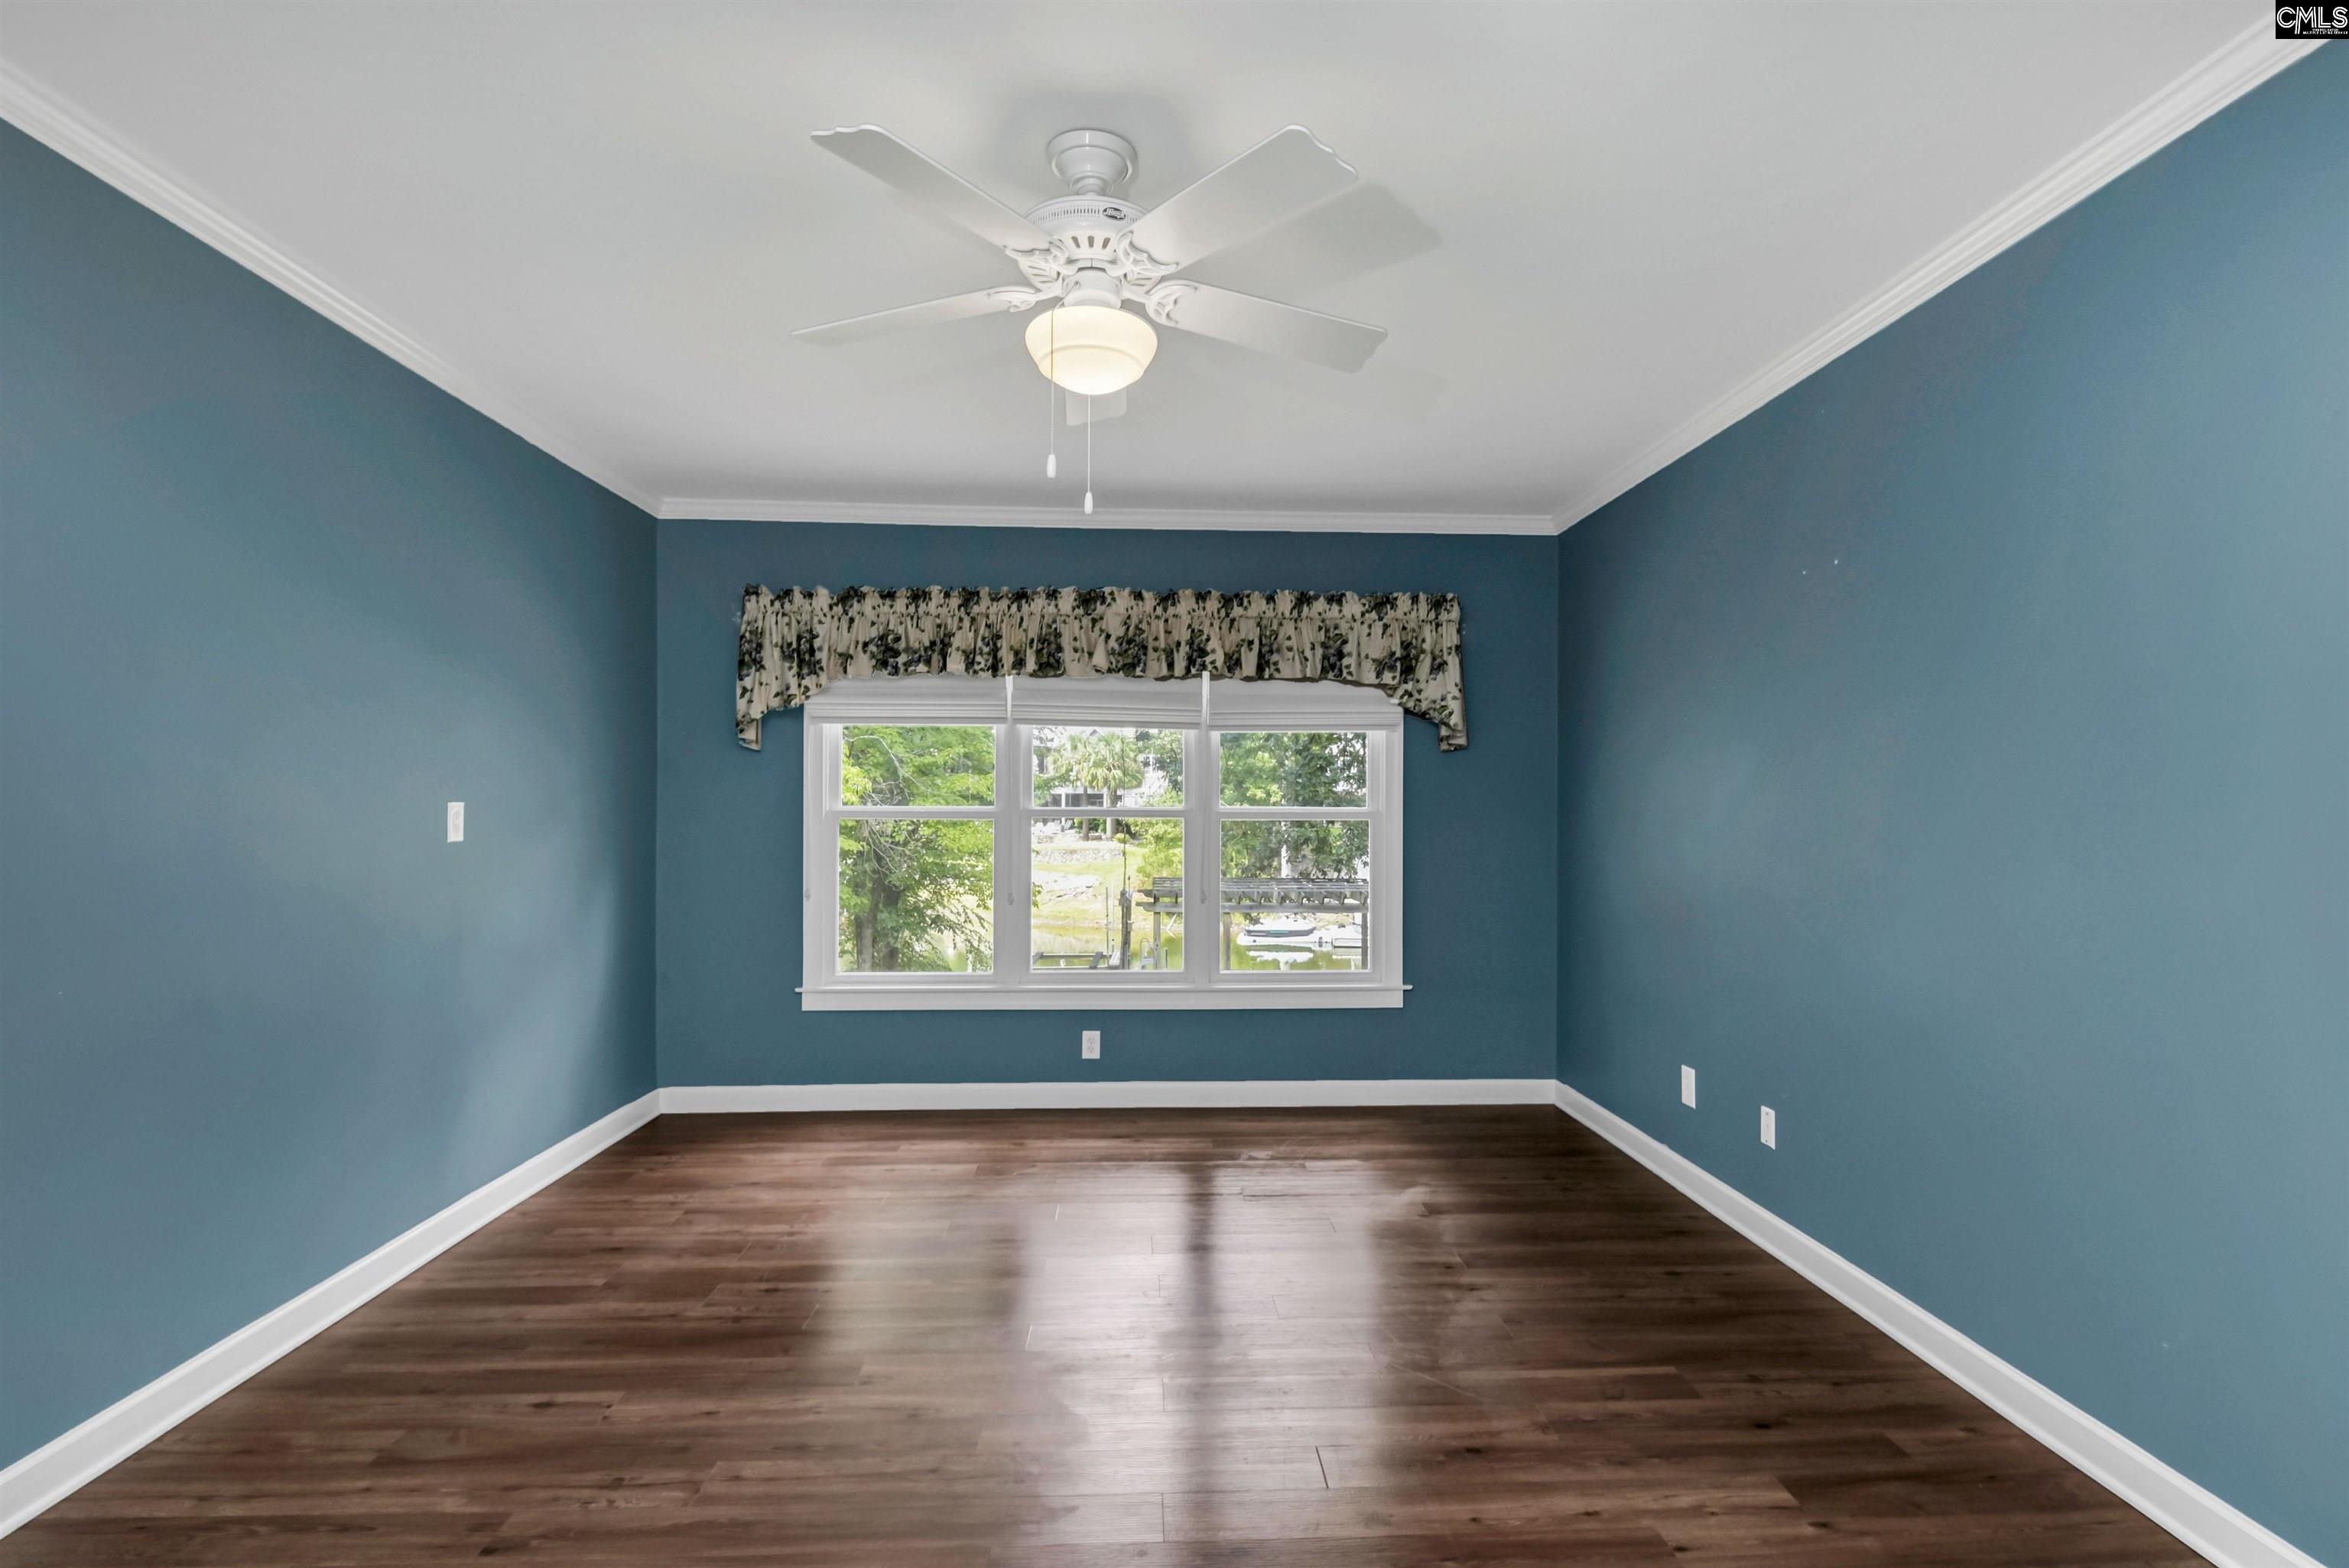
Empty teal bedroom with dark wood floors, a ceiling fan, and a wide window overlooking greenery.
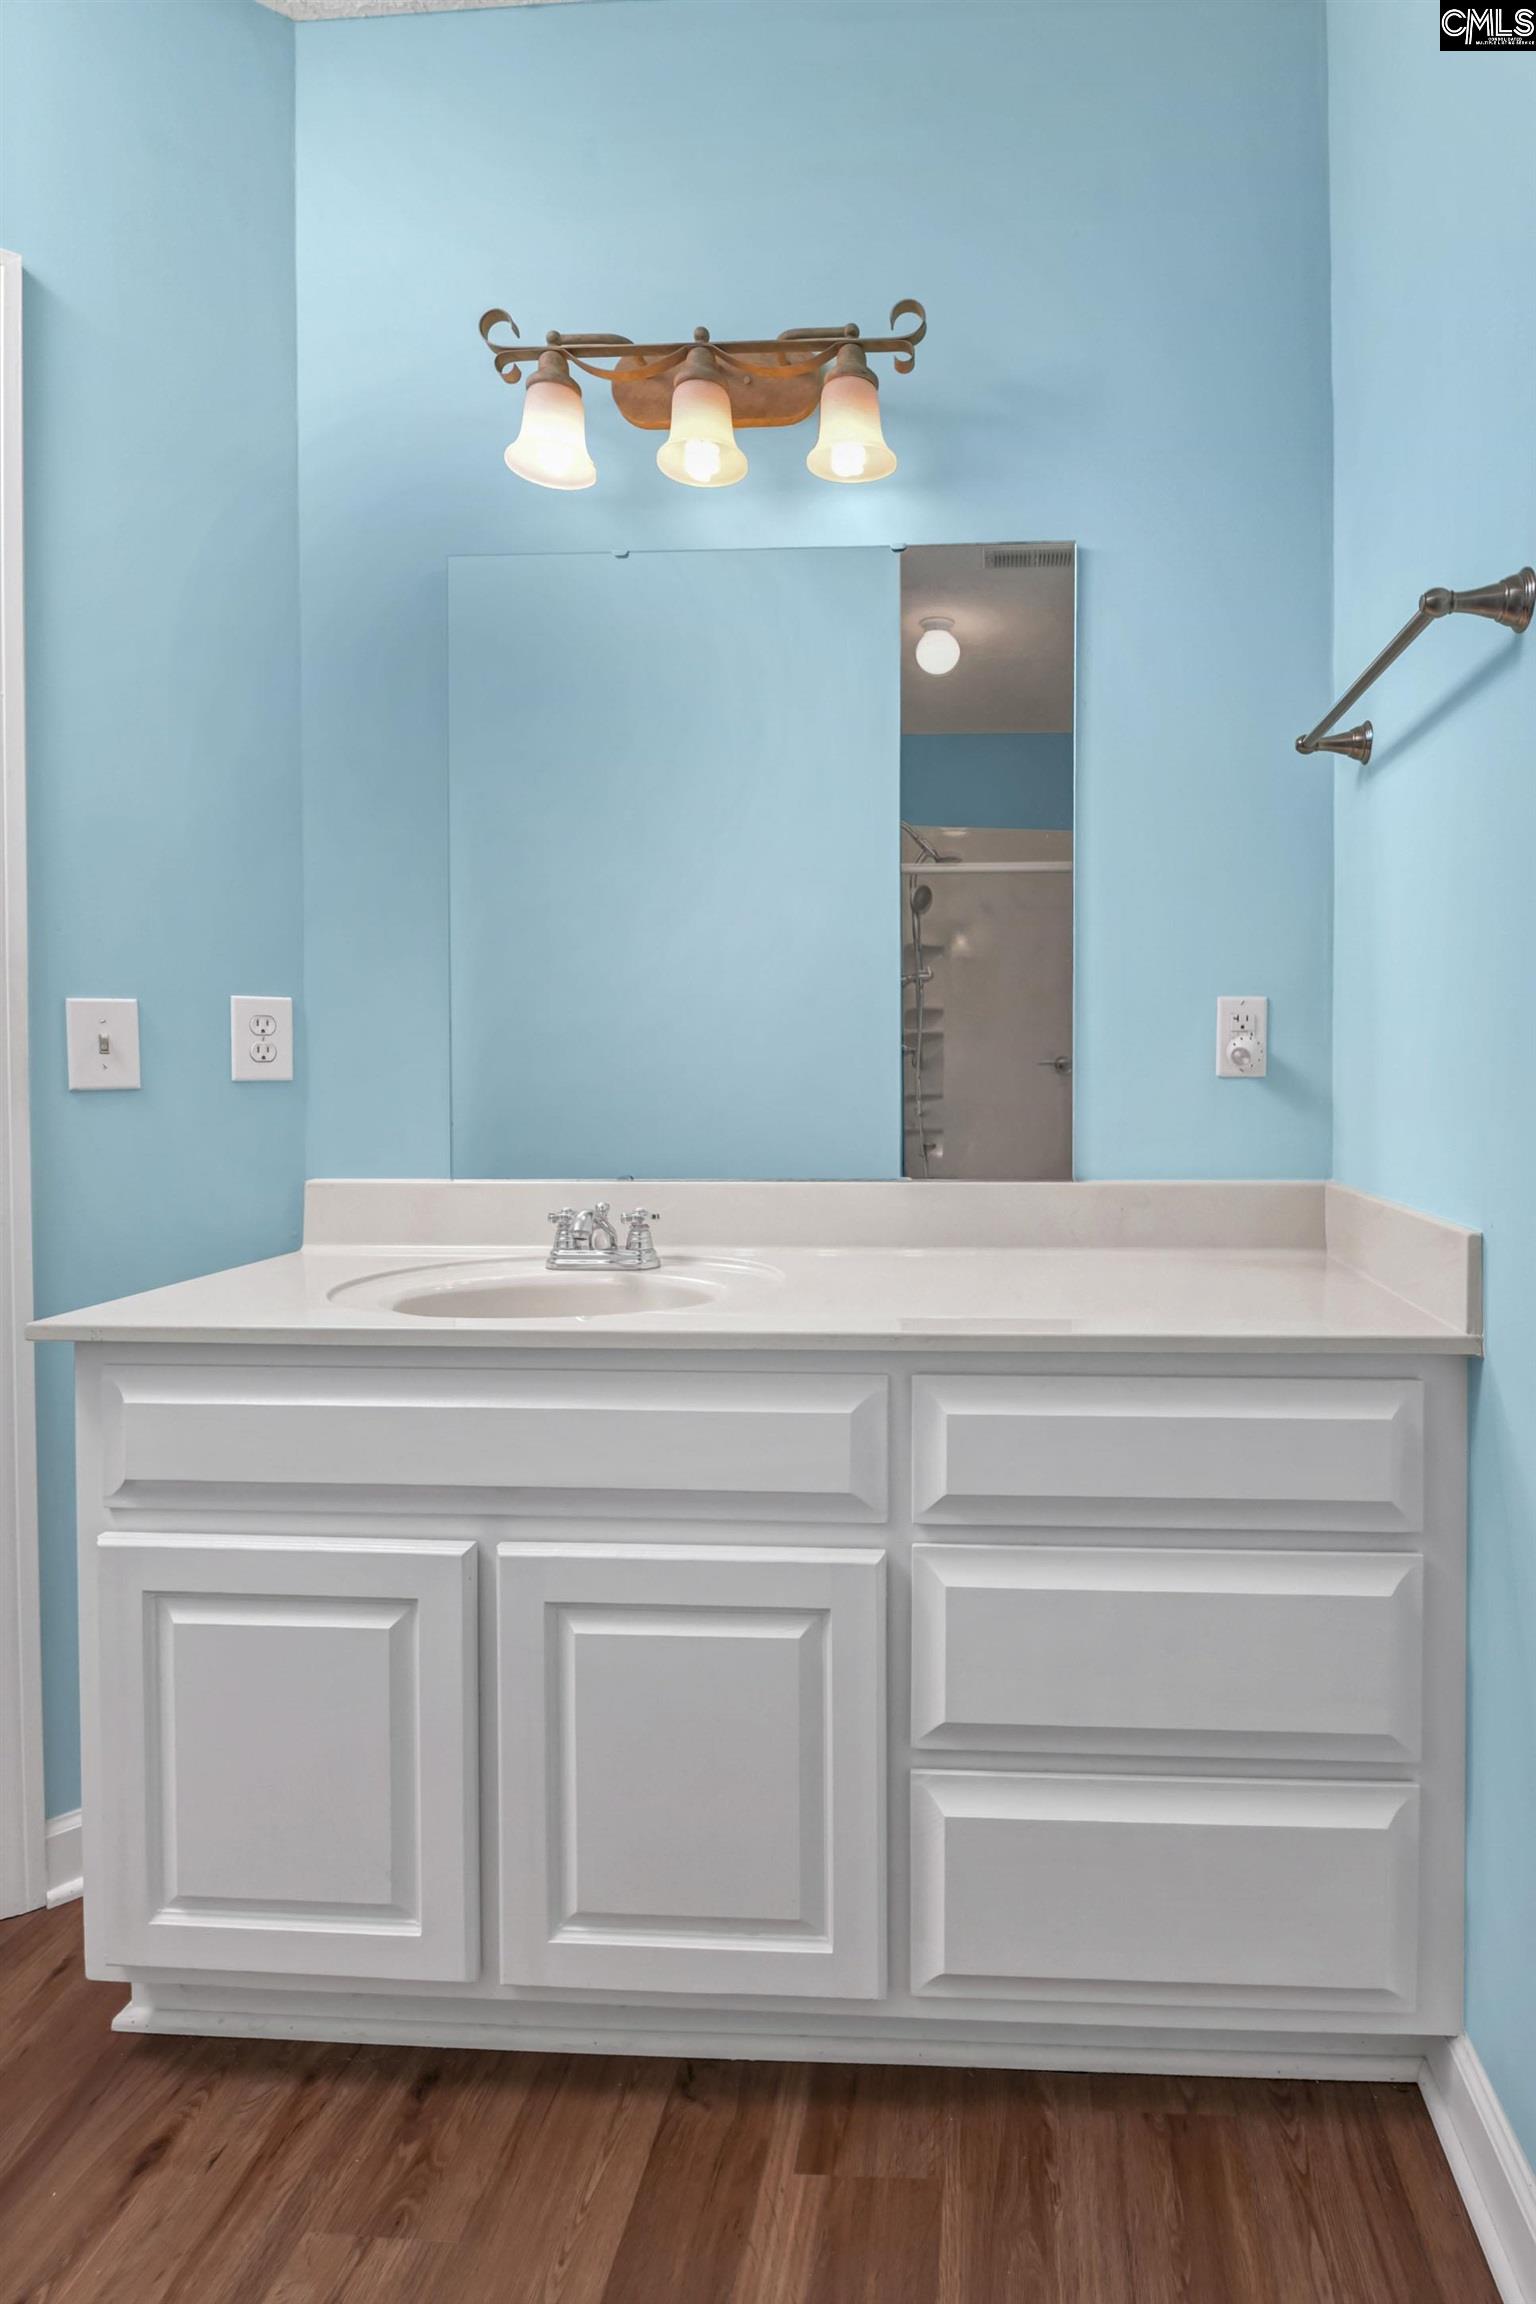
Bathroom vanity with white paneled cabinets, a large mirror, and bright blue walls.
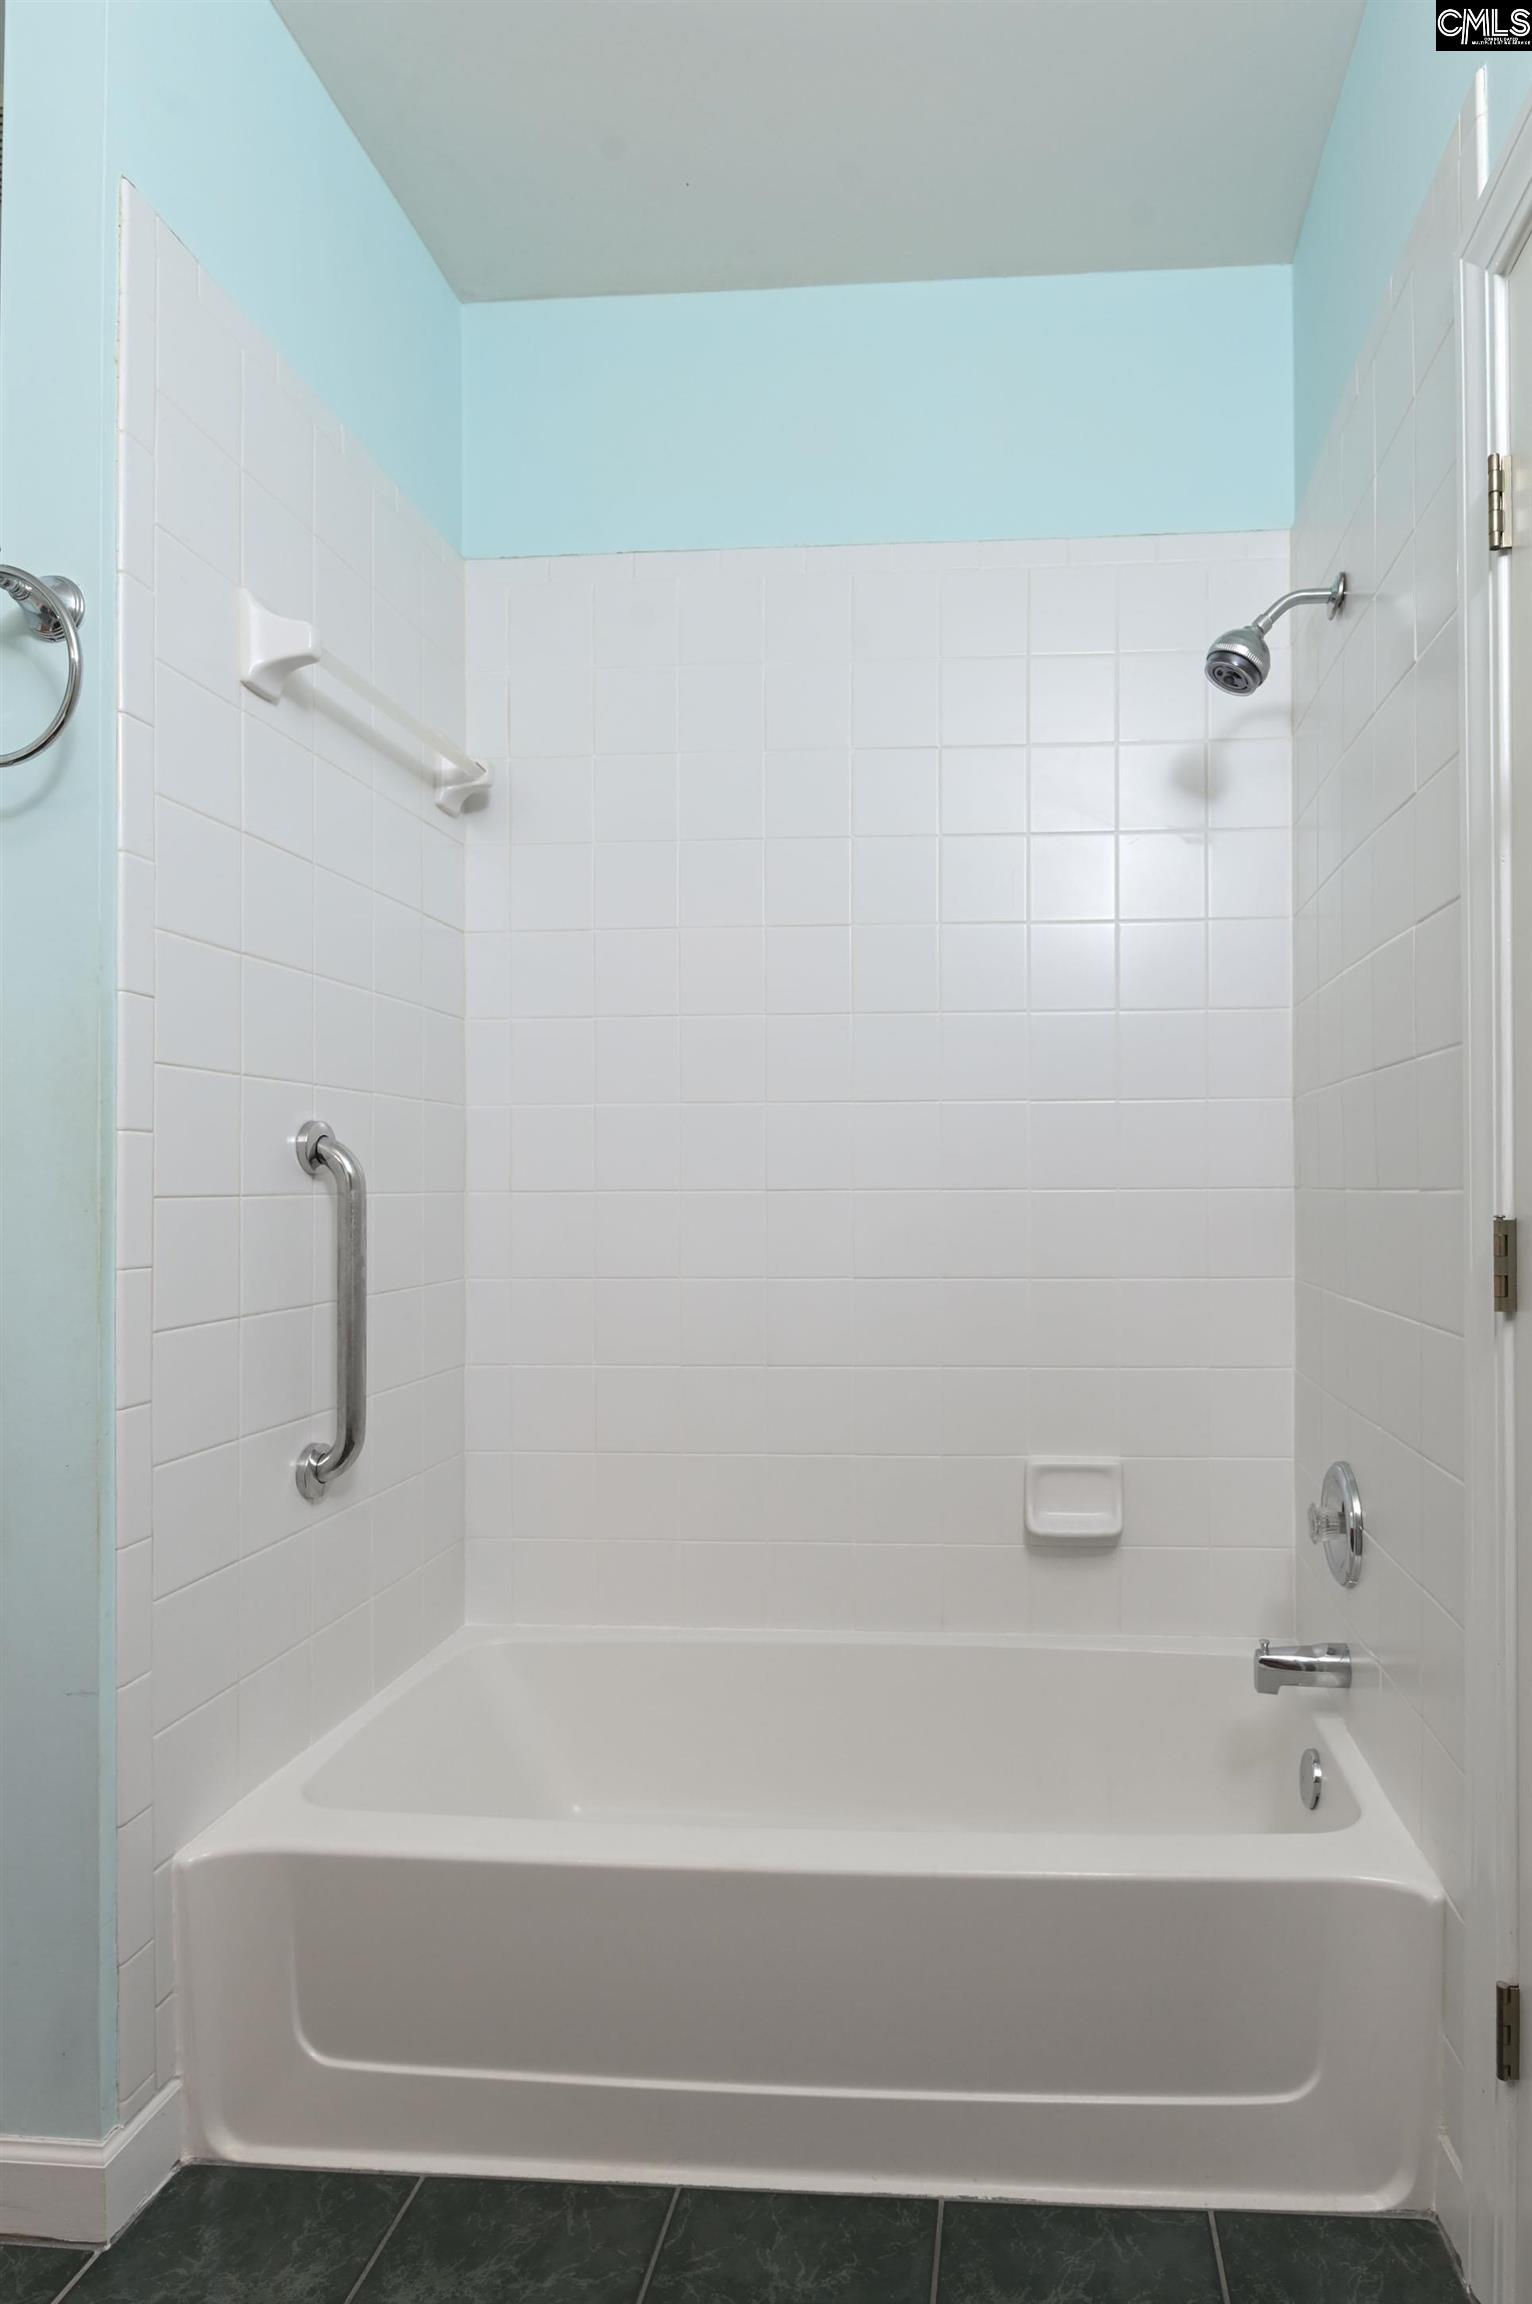
Bathroom with a white tiled tub and shower, chrome fixtures, and grab bars.
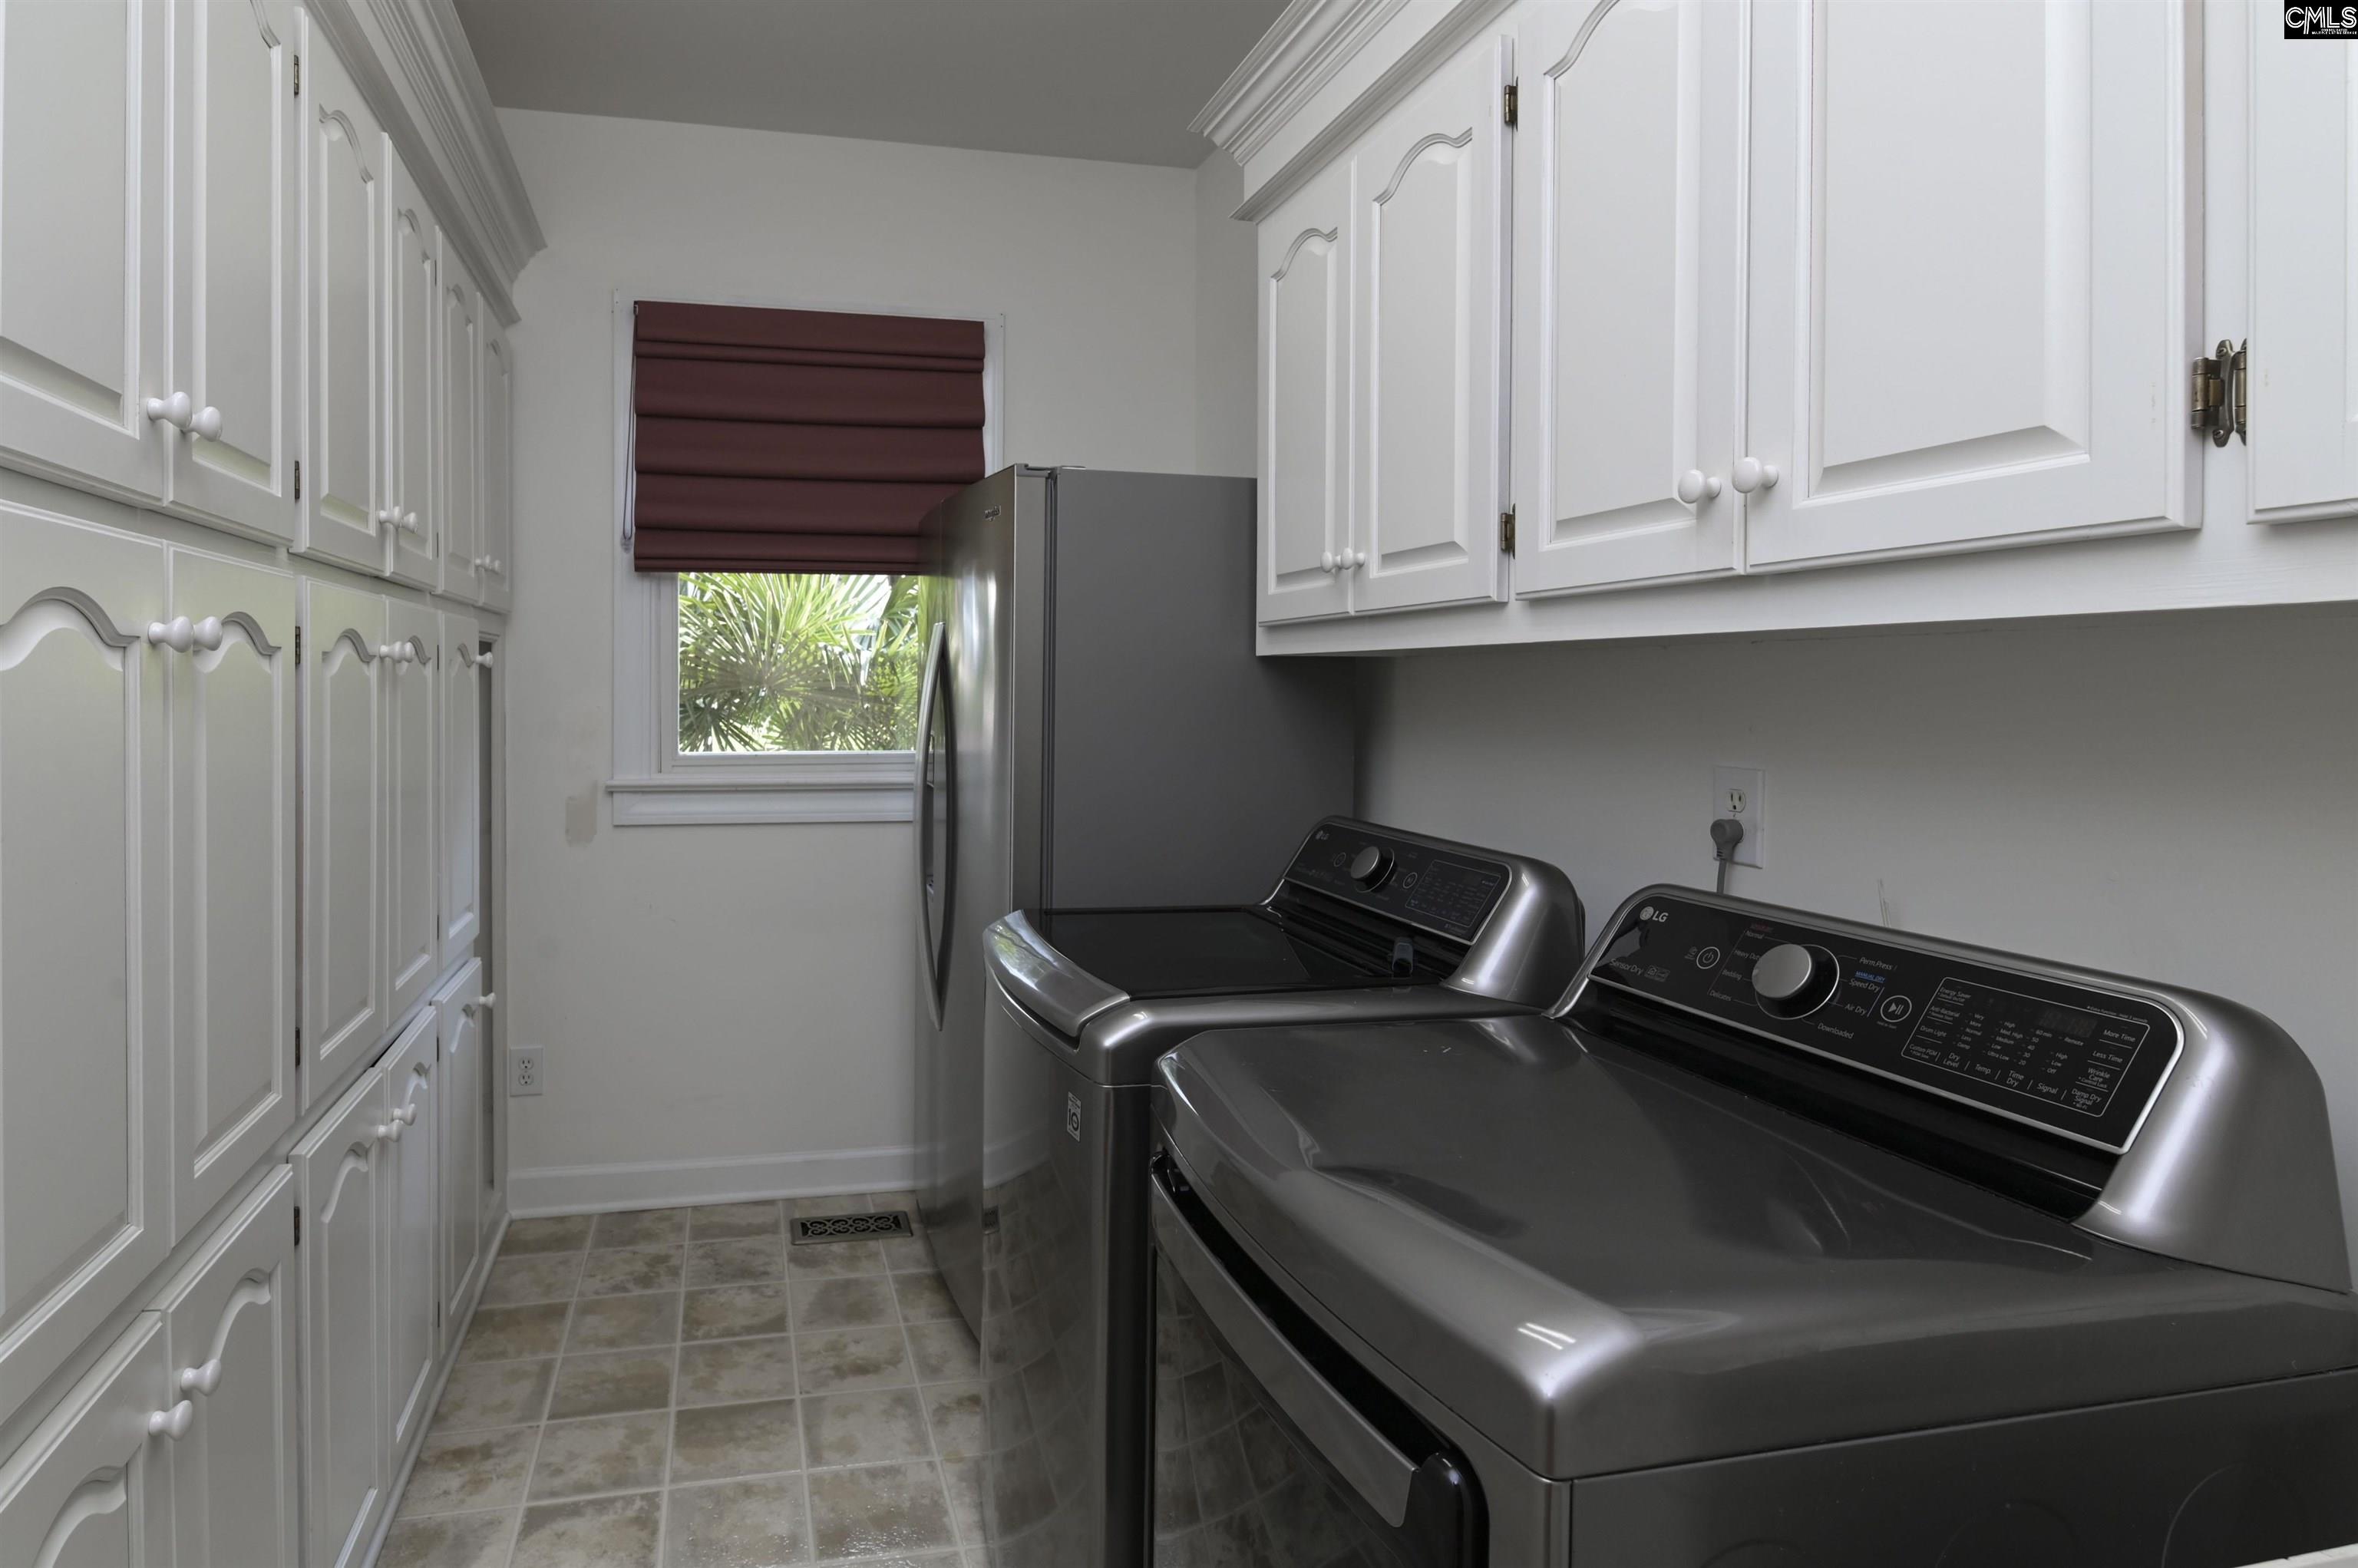
Laundry room with white built-in cabinets, dark gray washer and dryer, and a window with a burgundy shade.
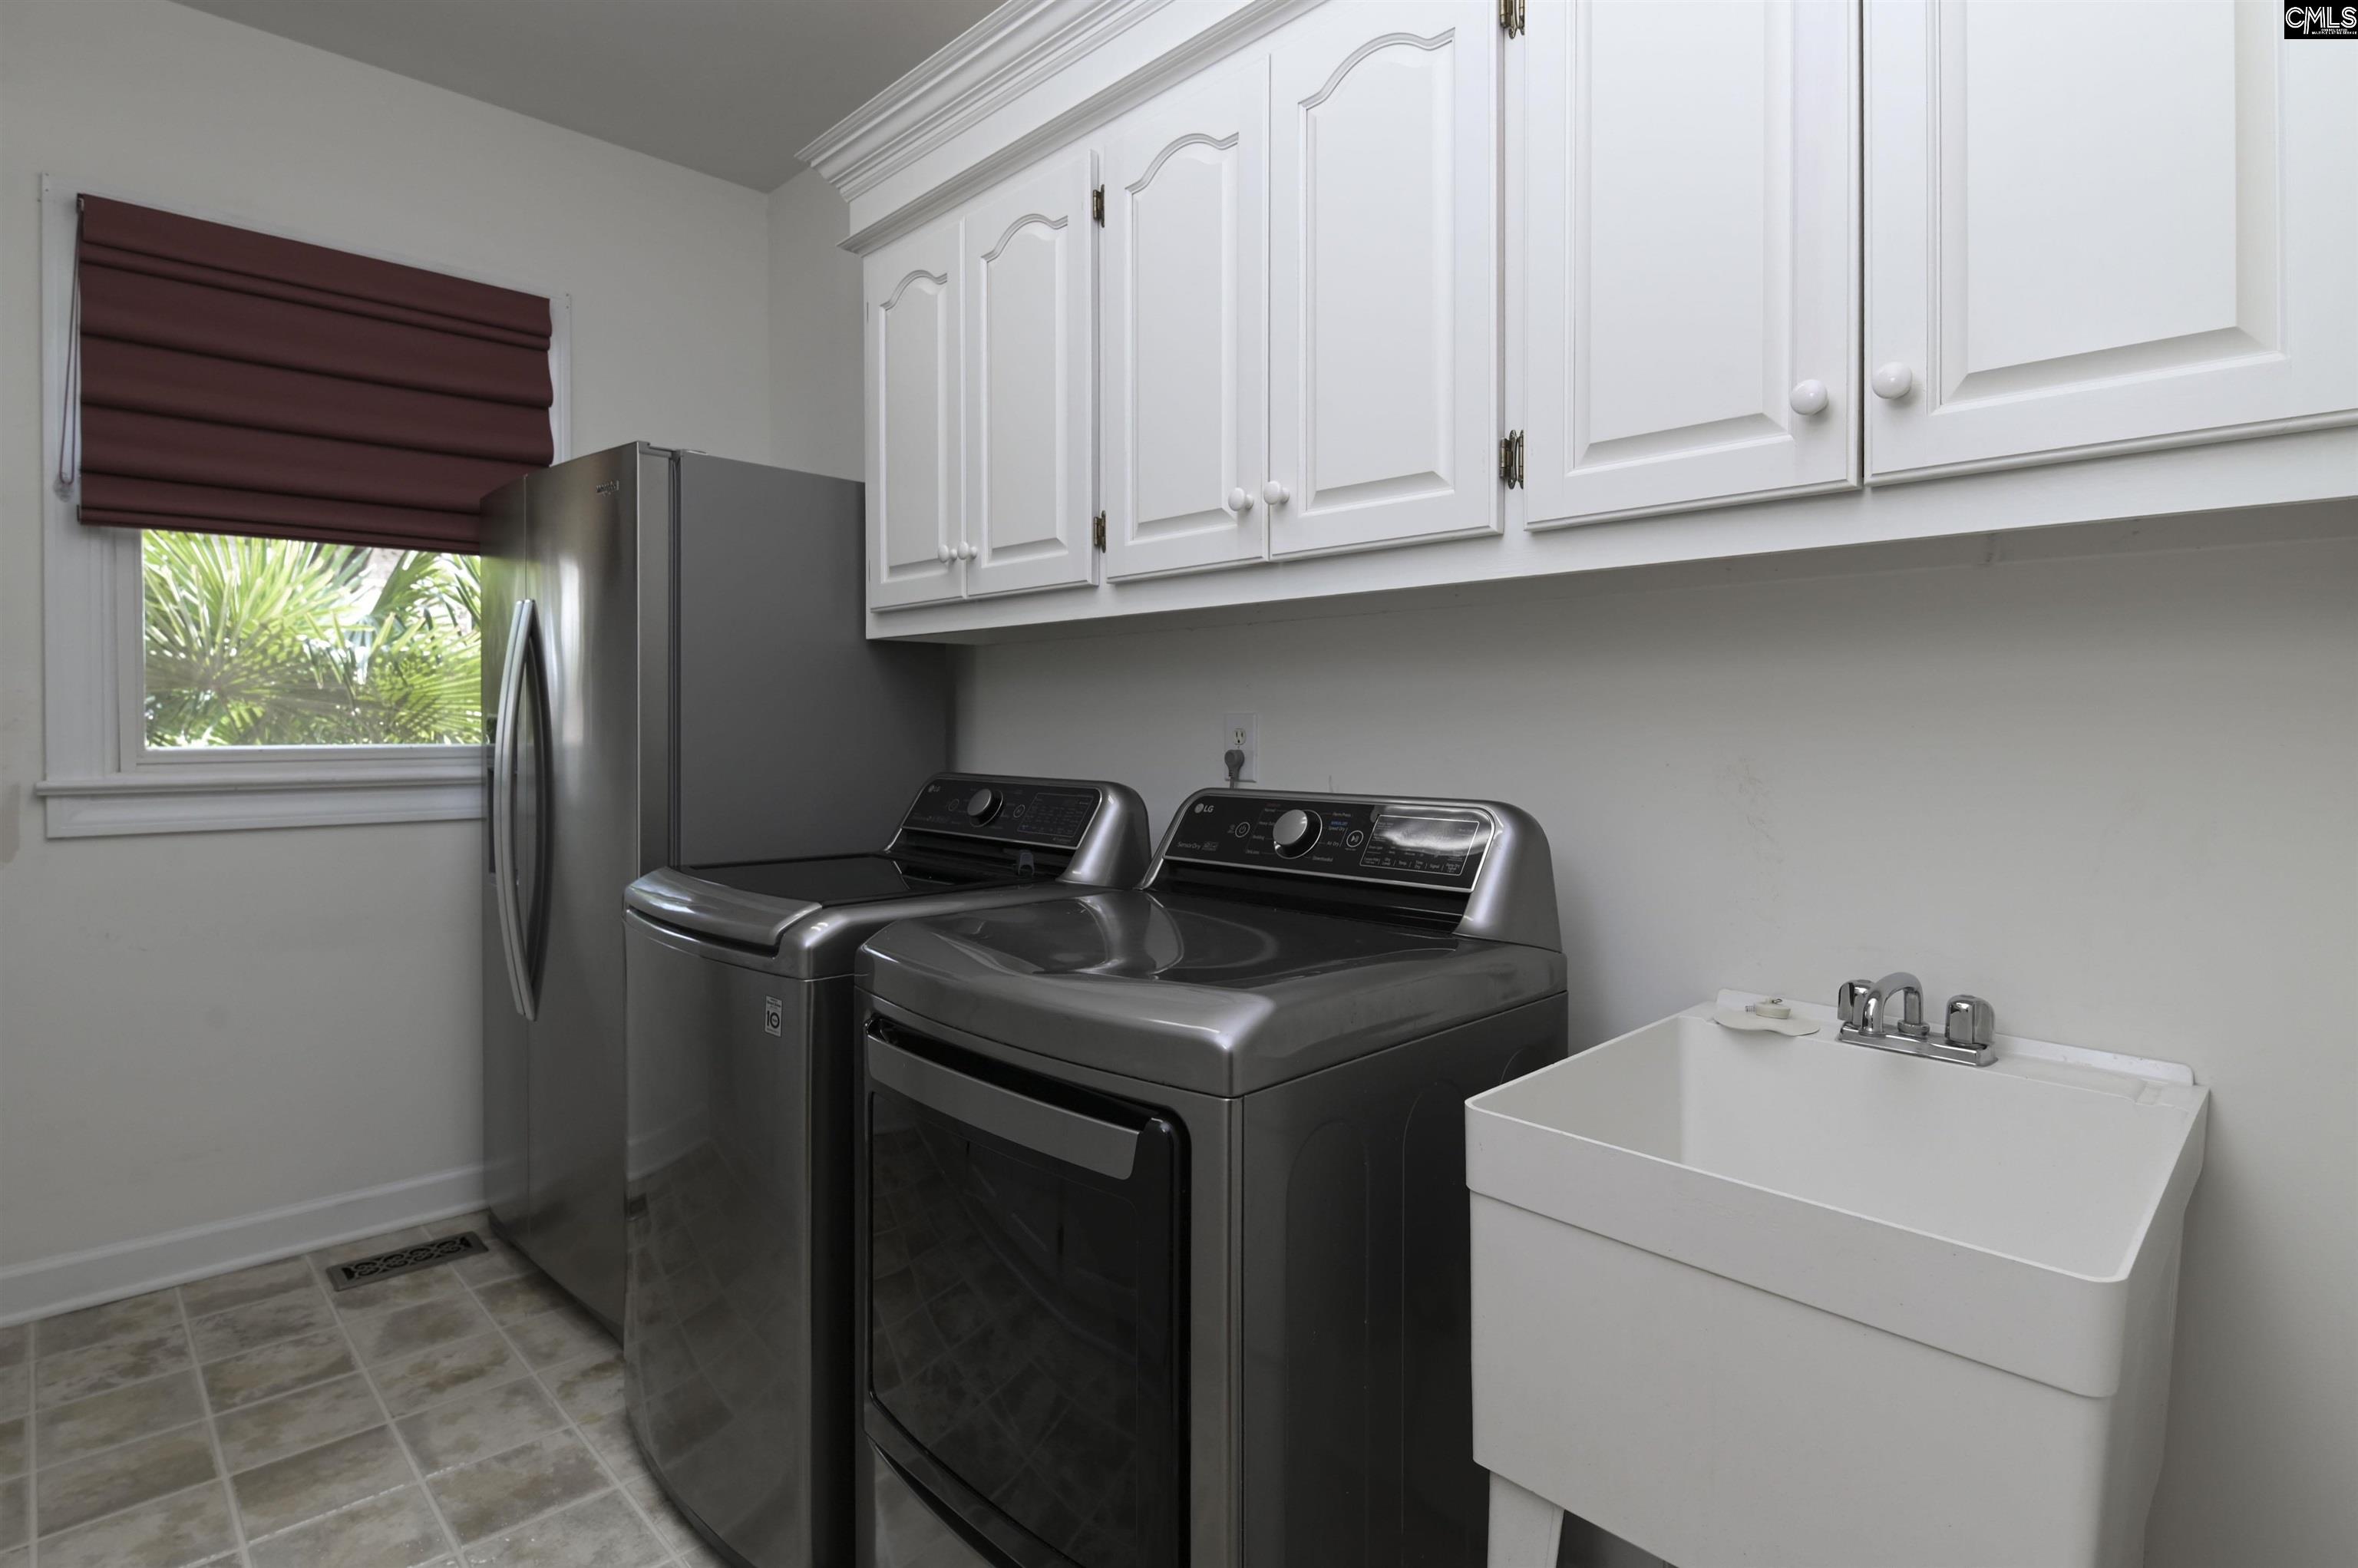
Laundry room with washer, dryer, deep utility sink, and white cabinets.
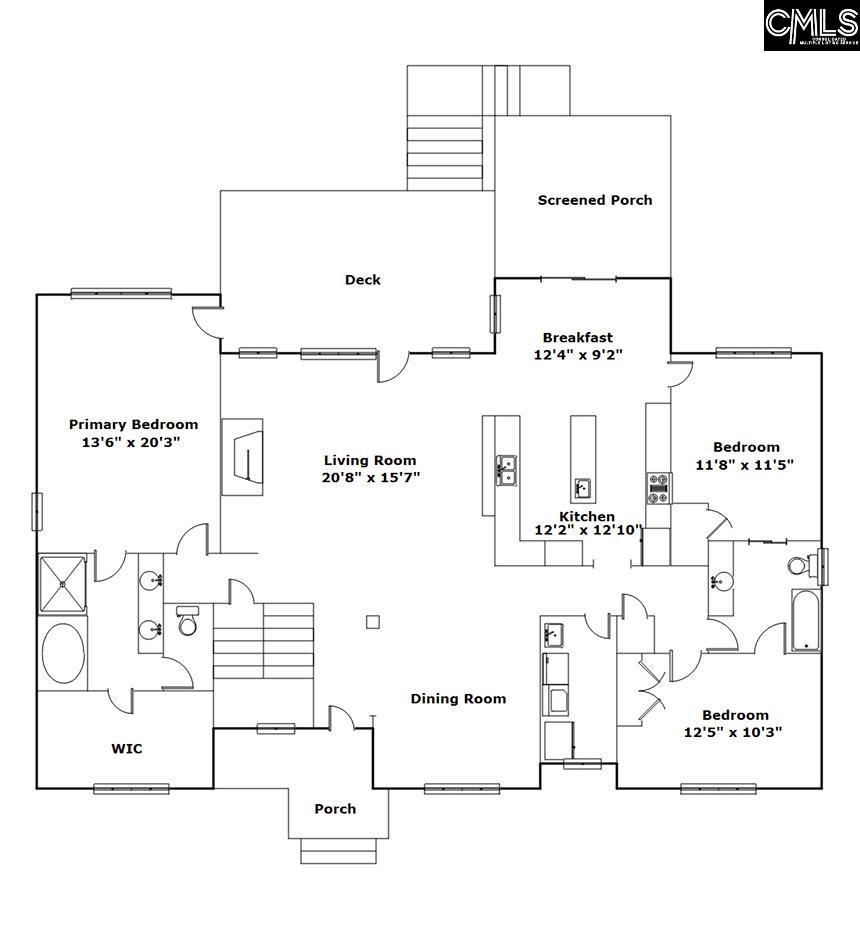
Floor plan with three bedrooms, a central living and dining area, kitchen, deck, and screened porch.
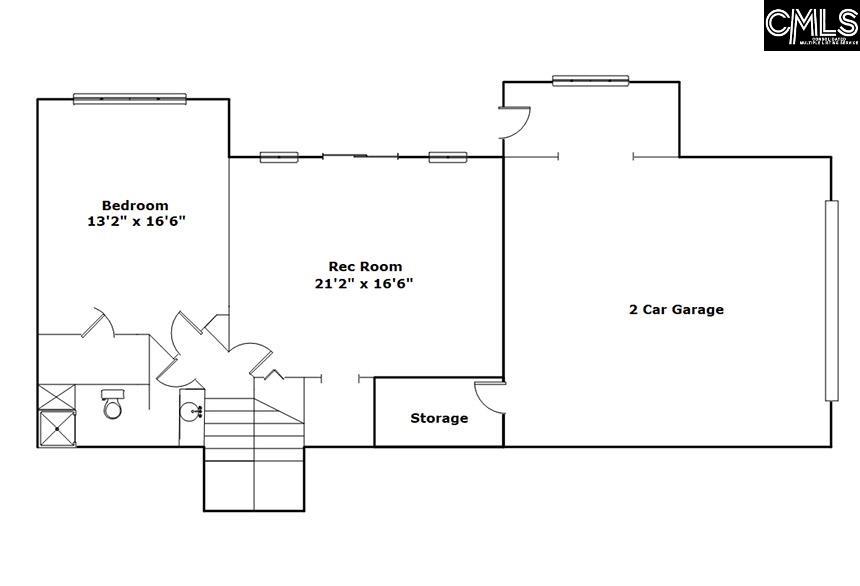
Floor plan with a bedroom, rec room, two-car garage, storage, bathroom, and stairs.
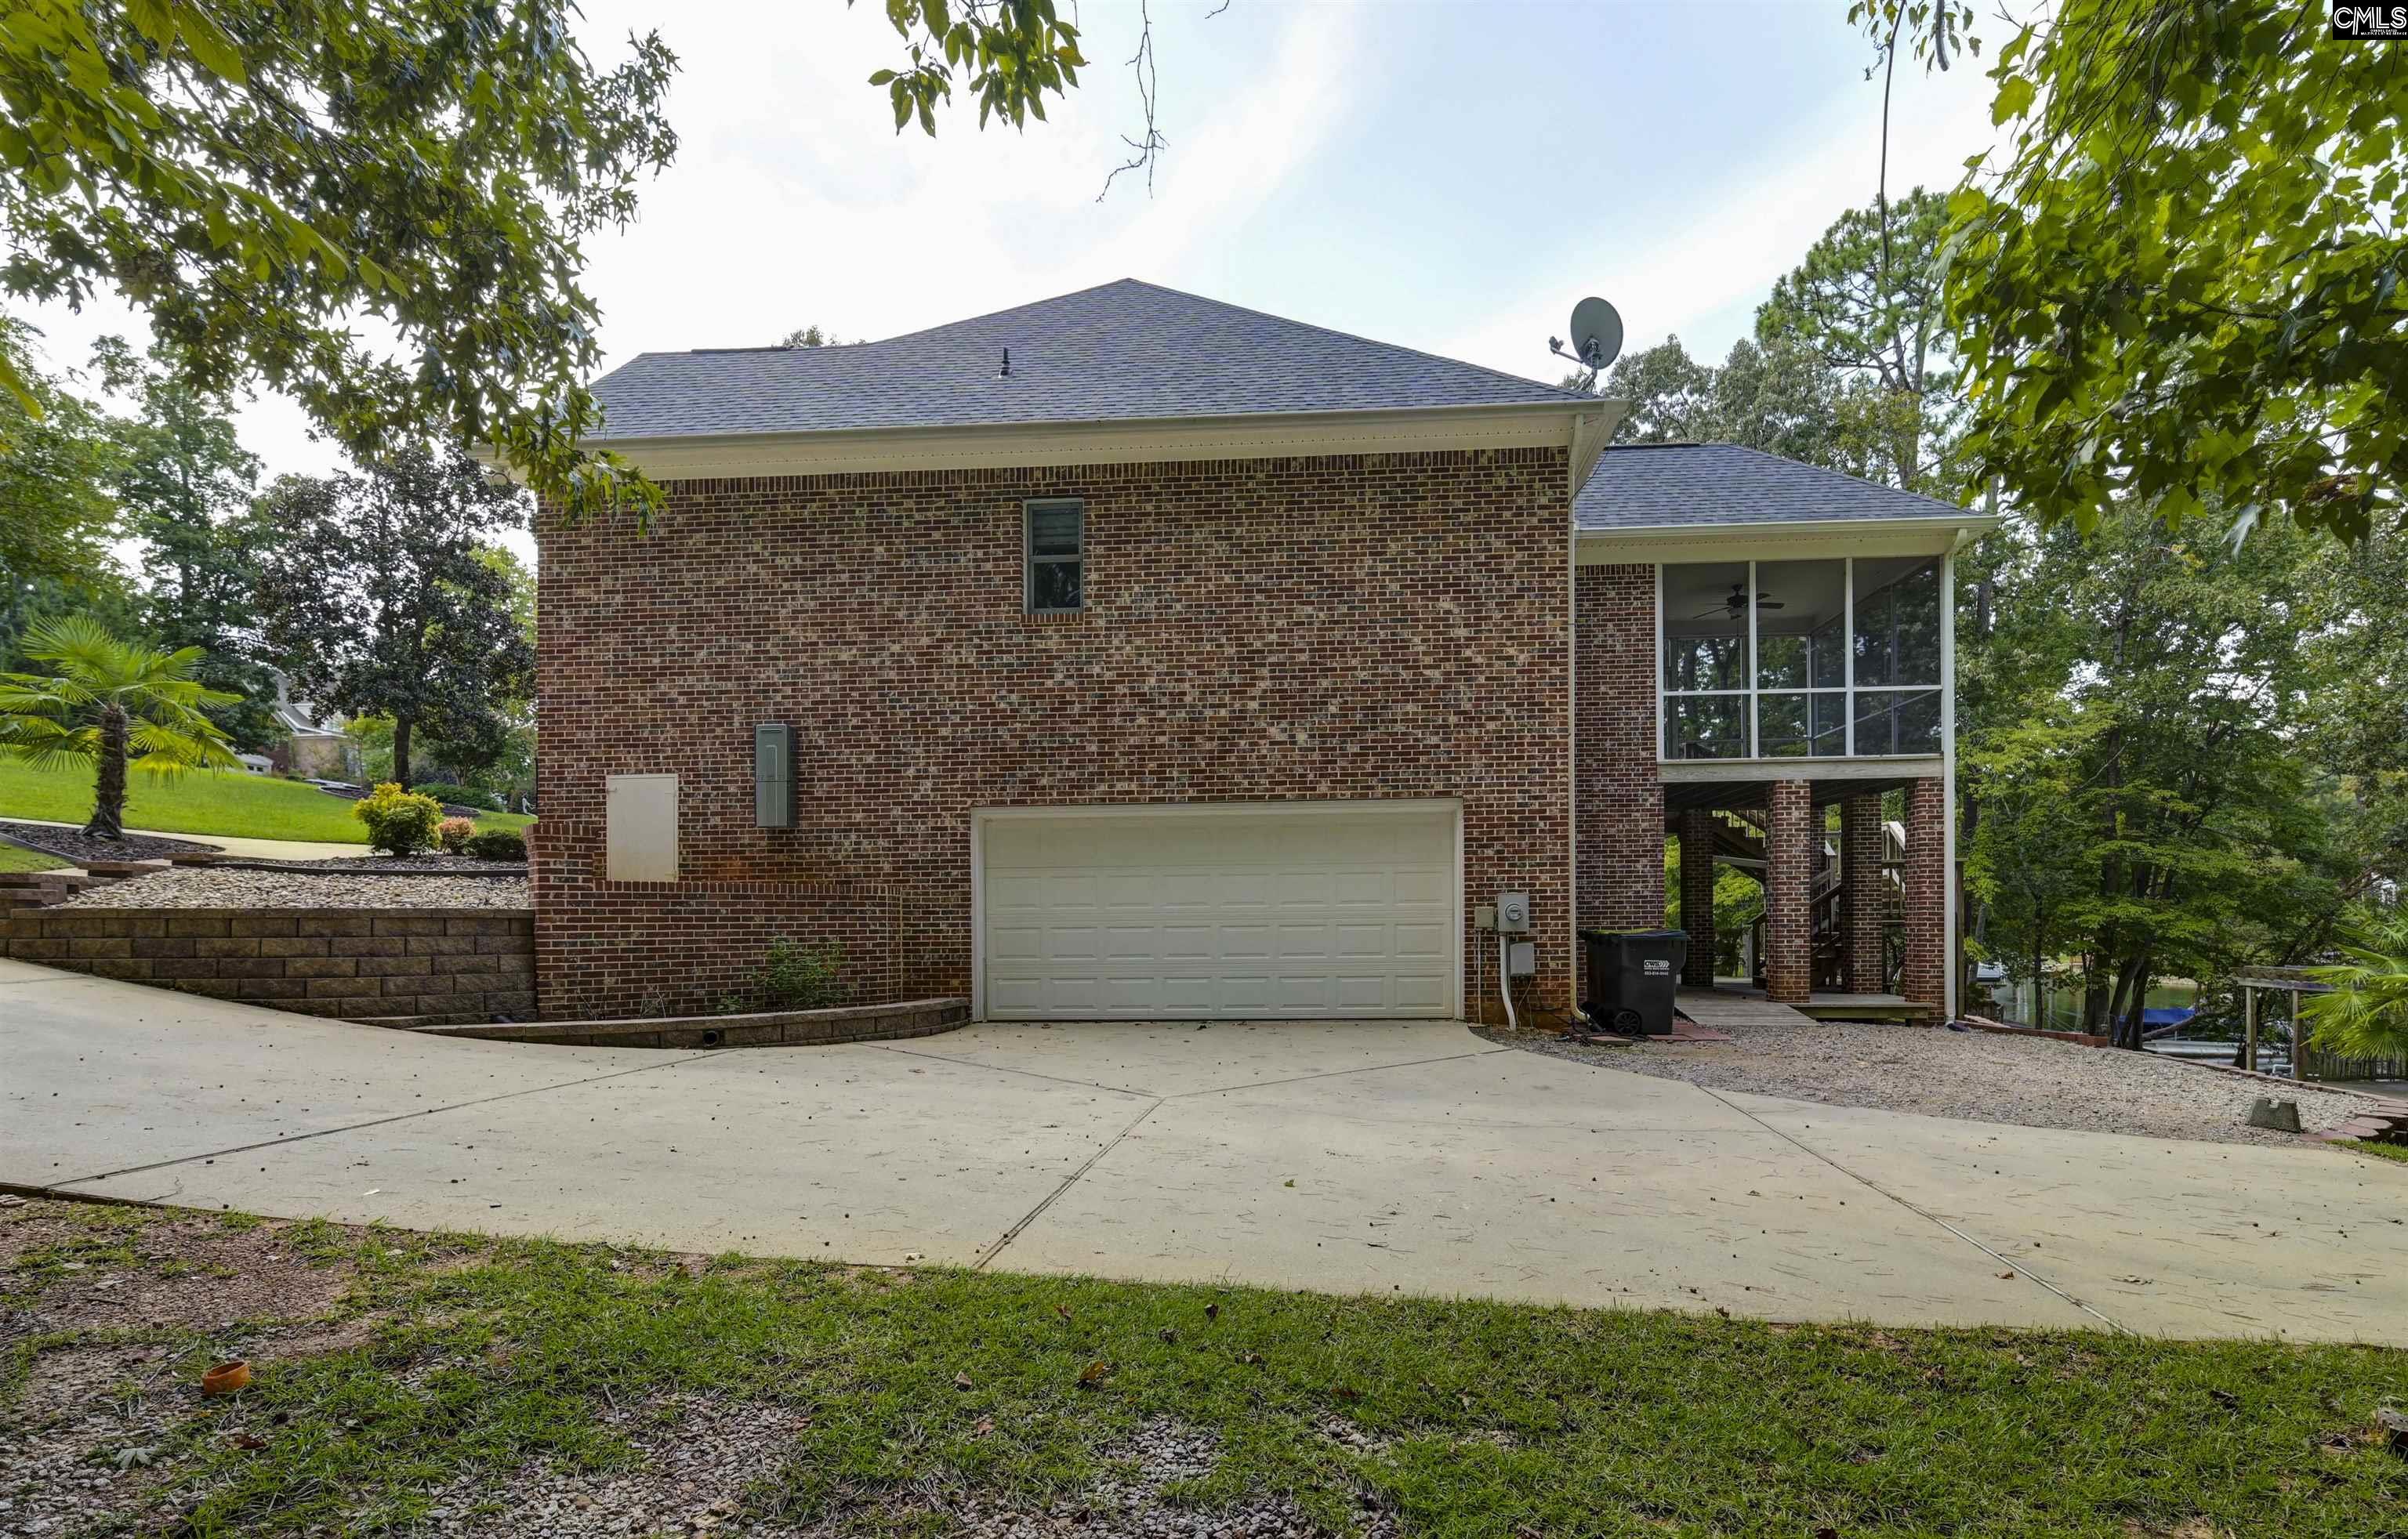
Brick home with a double garage and elevated screened porch, surrounded by trees with a glimpse of water.
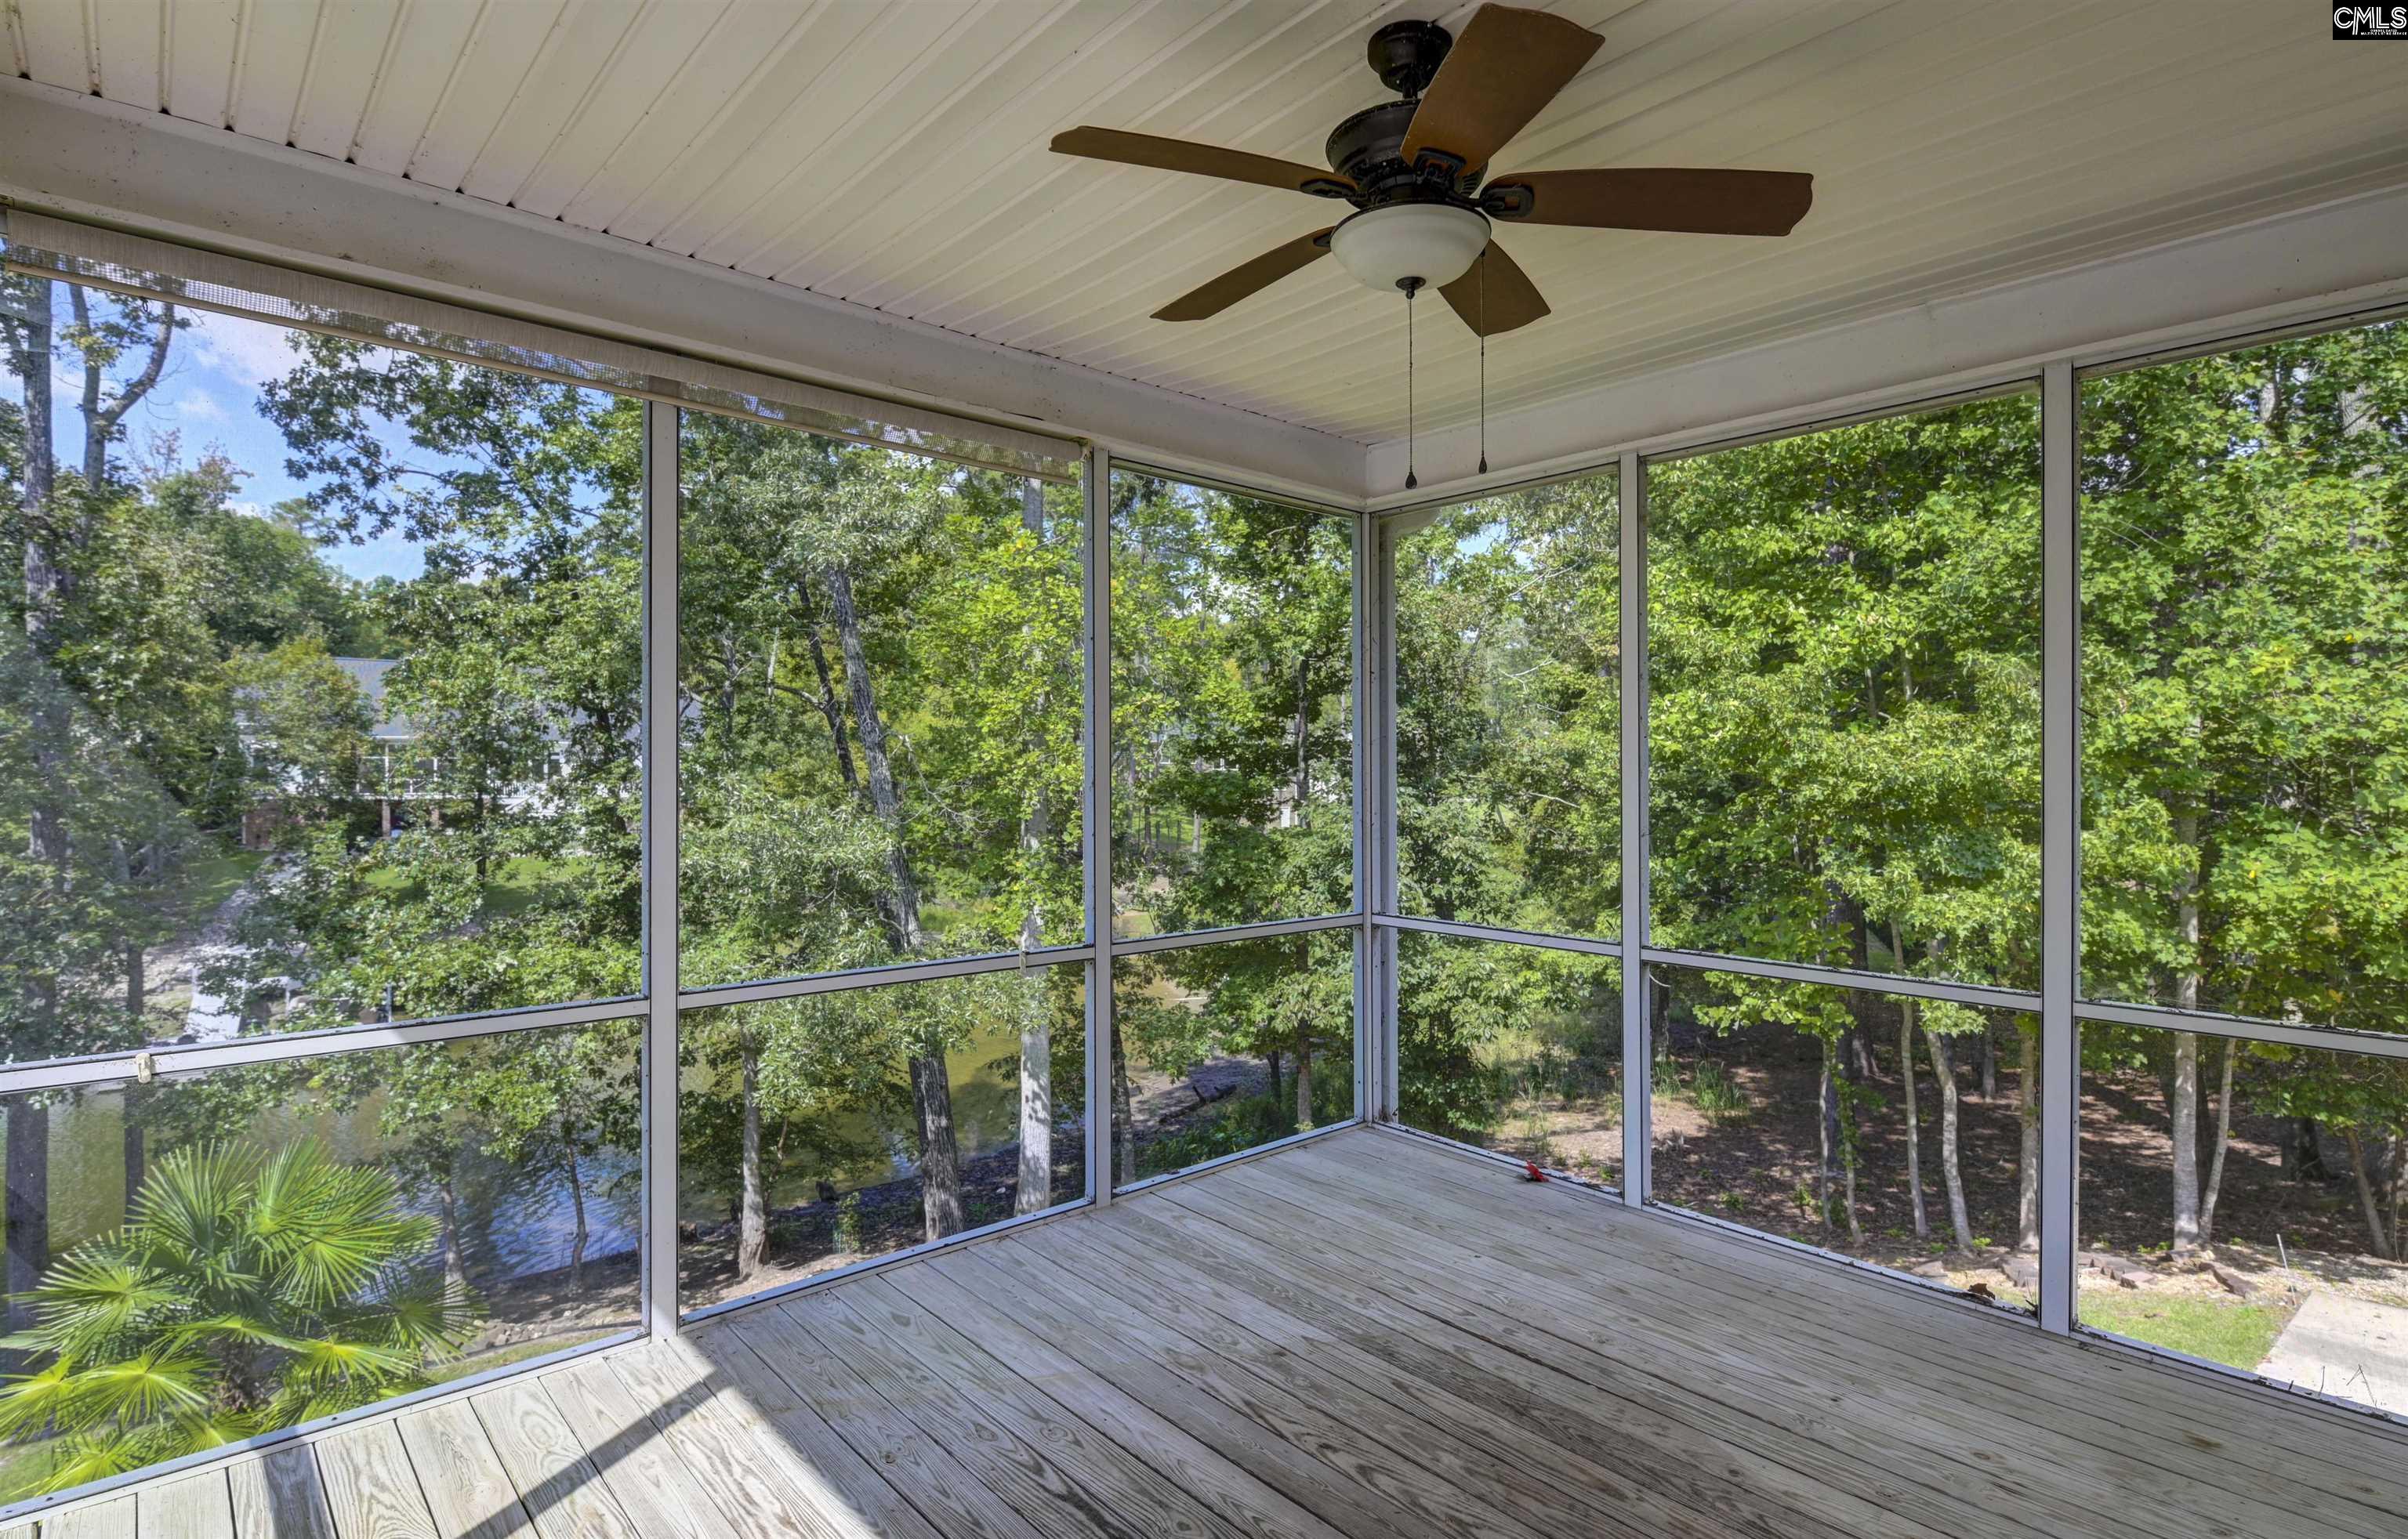
Screened-in porch with a ceiling fan and wooded views through the screens.
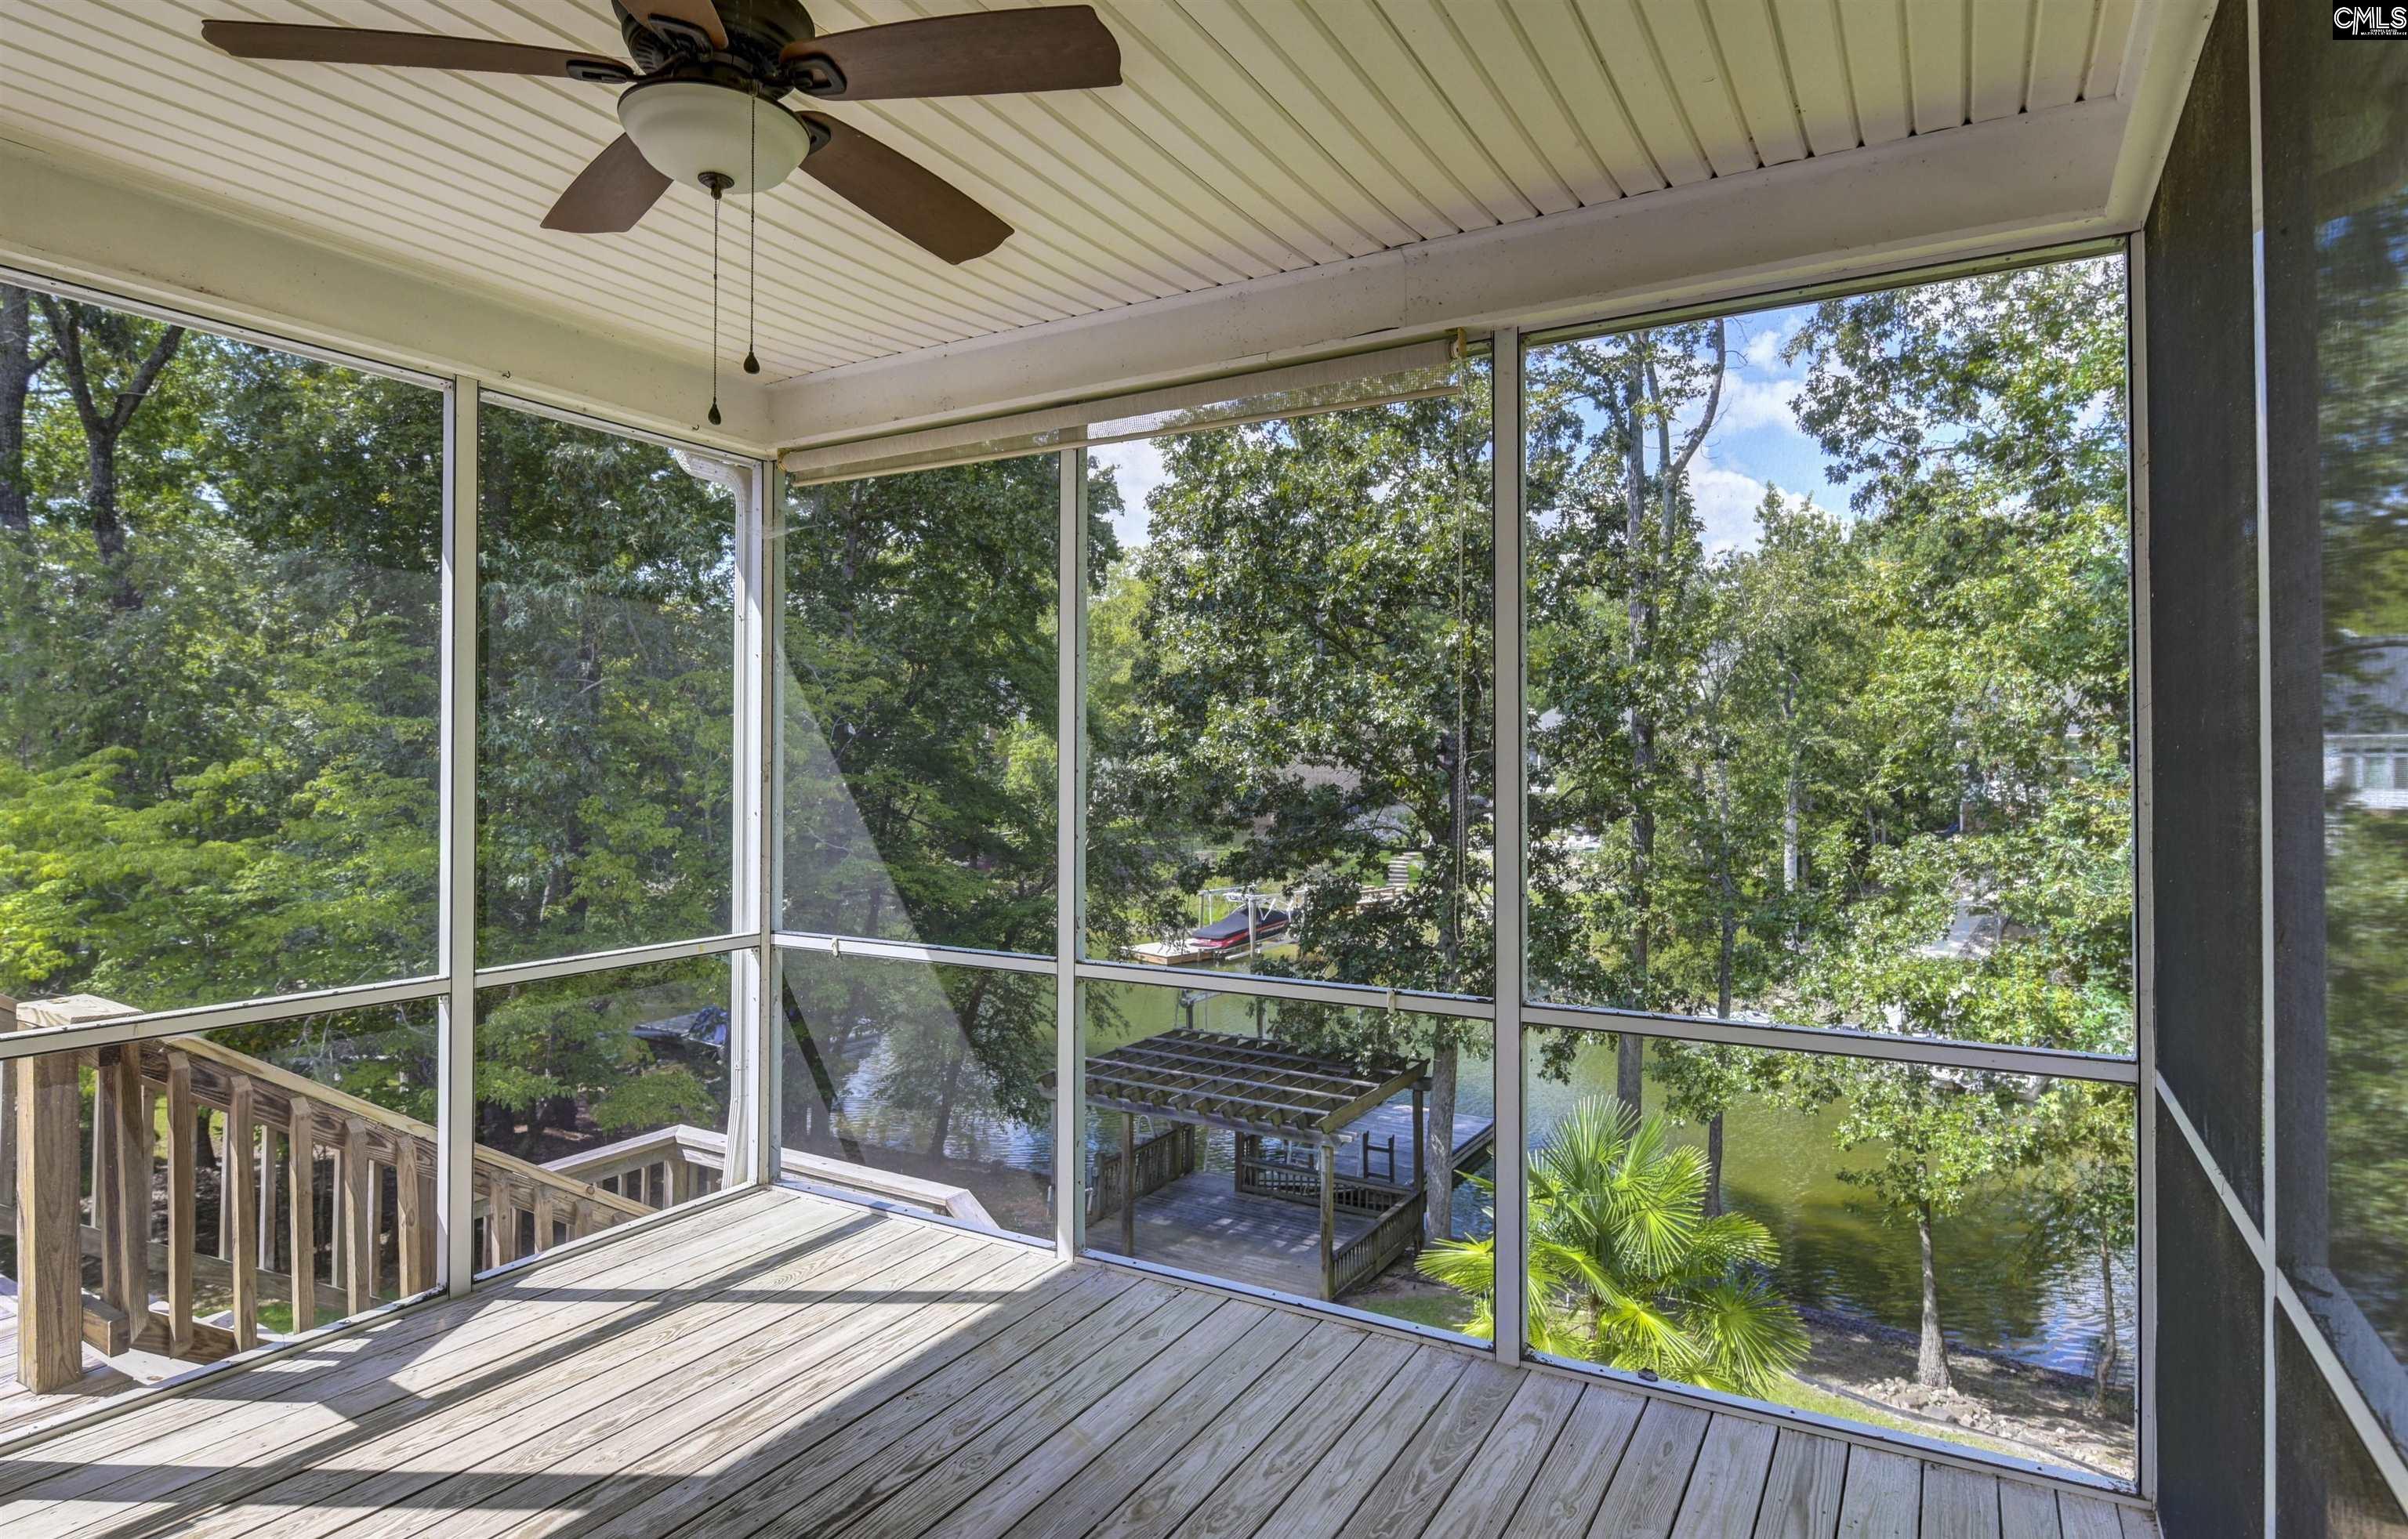
Screened-in porch overlooking a wooded waterfront, with a dock and boat below.
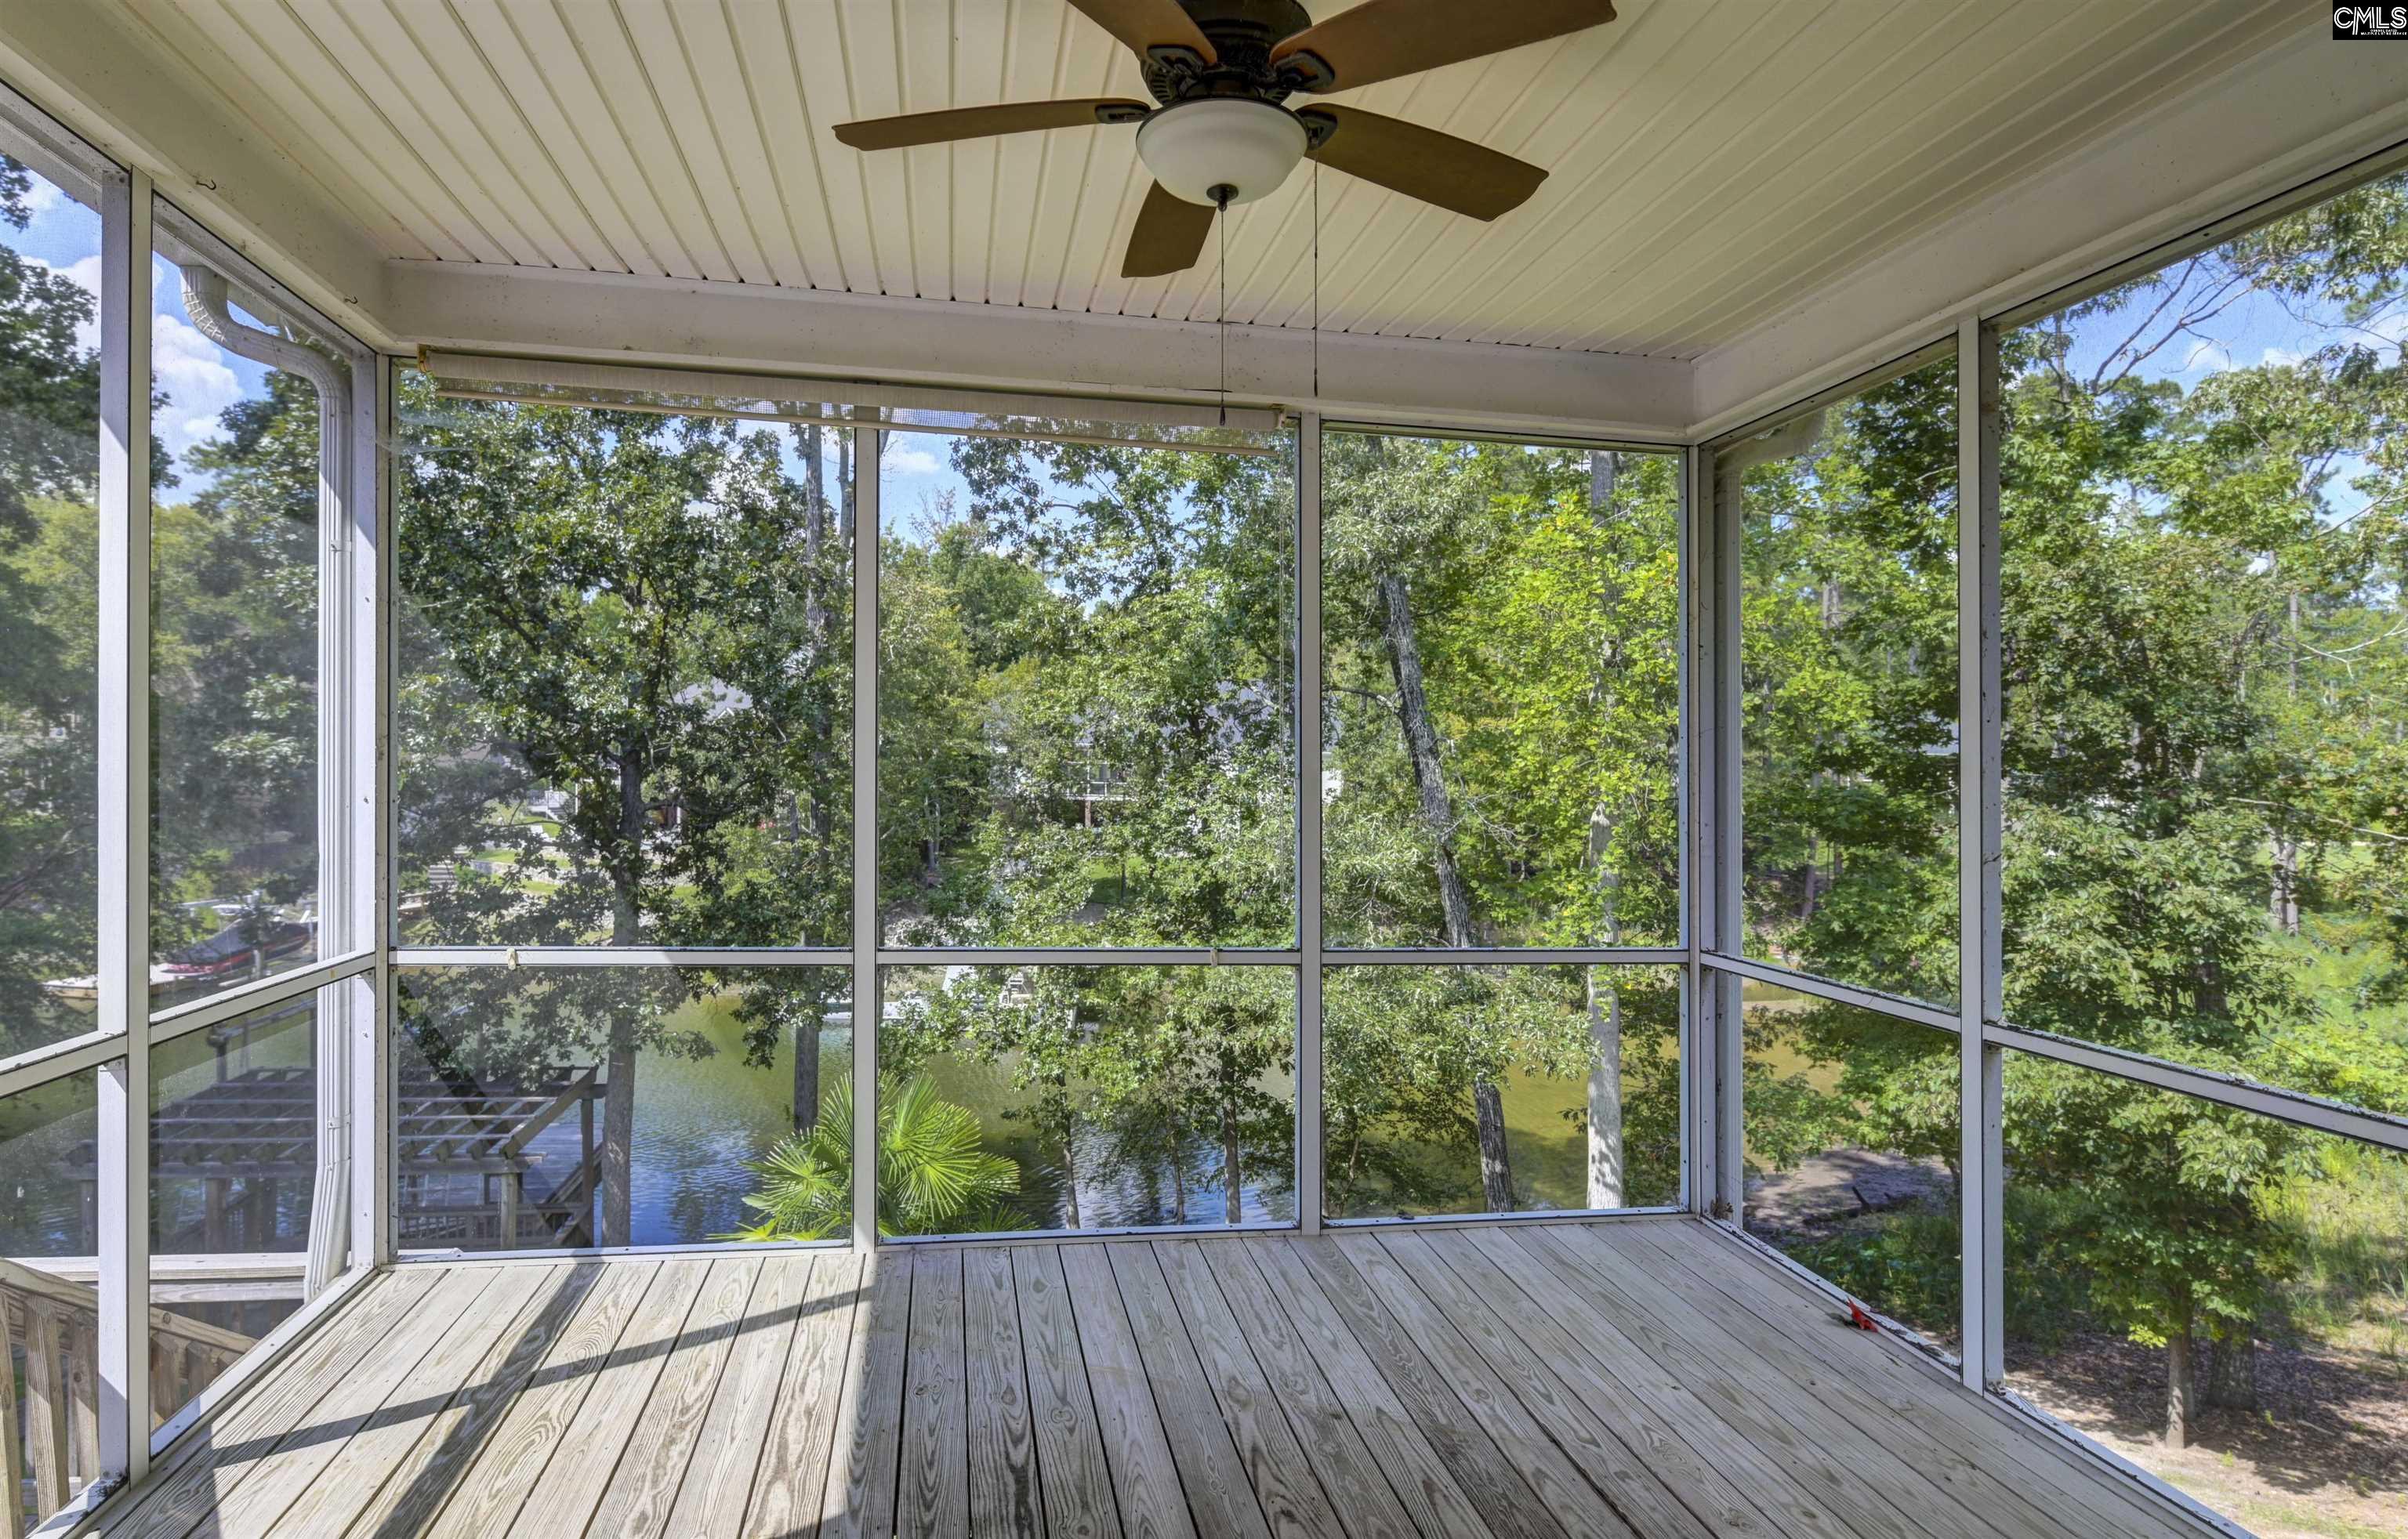
Screened porch overlooking a lake, with a ceiling fan and weathered wood-plank floor.
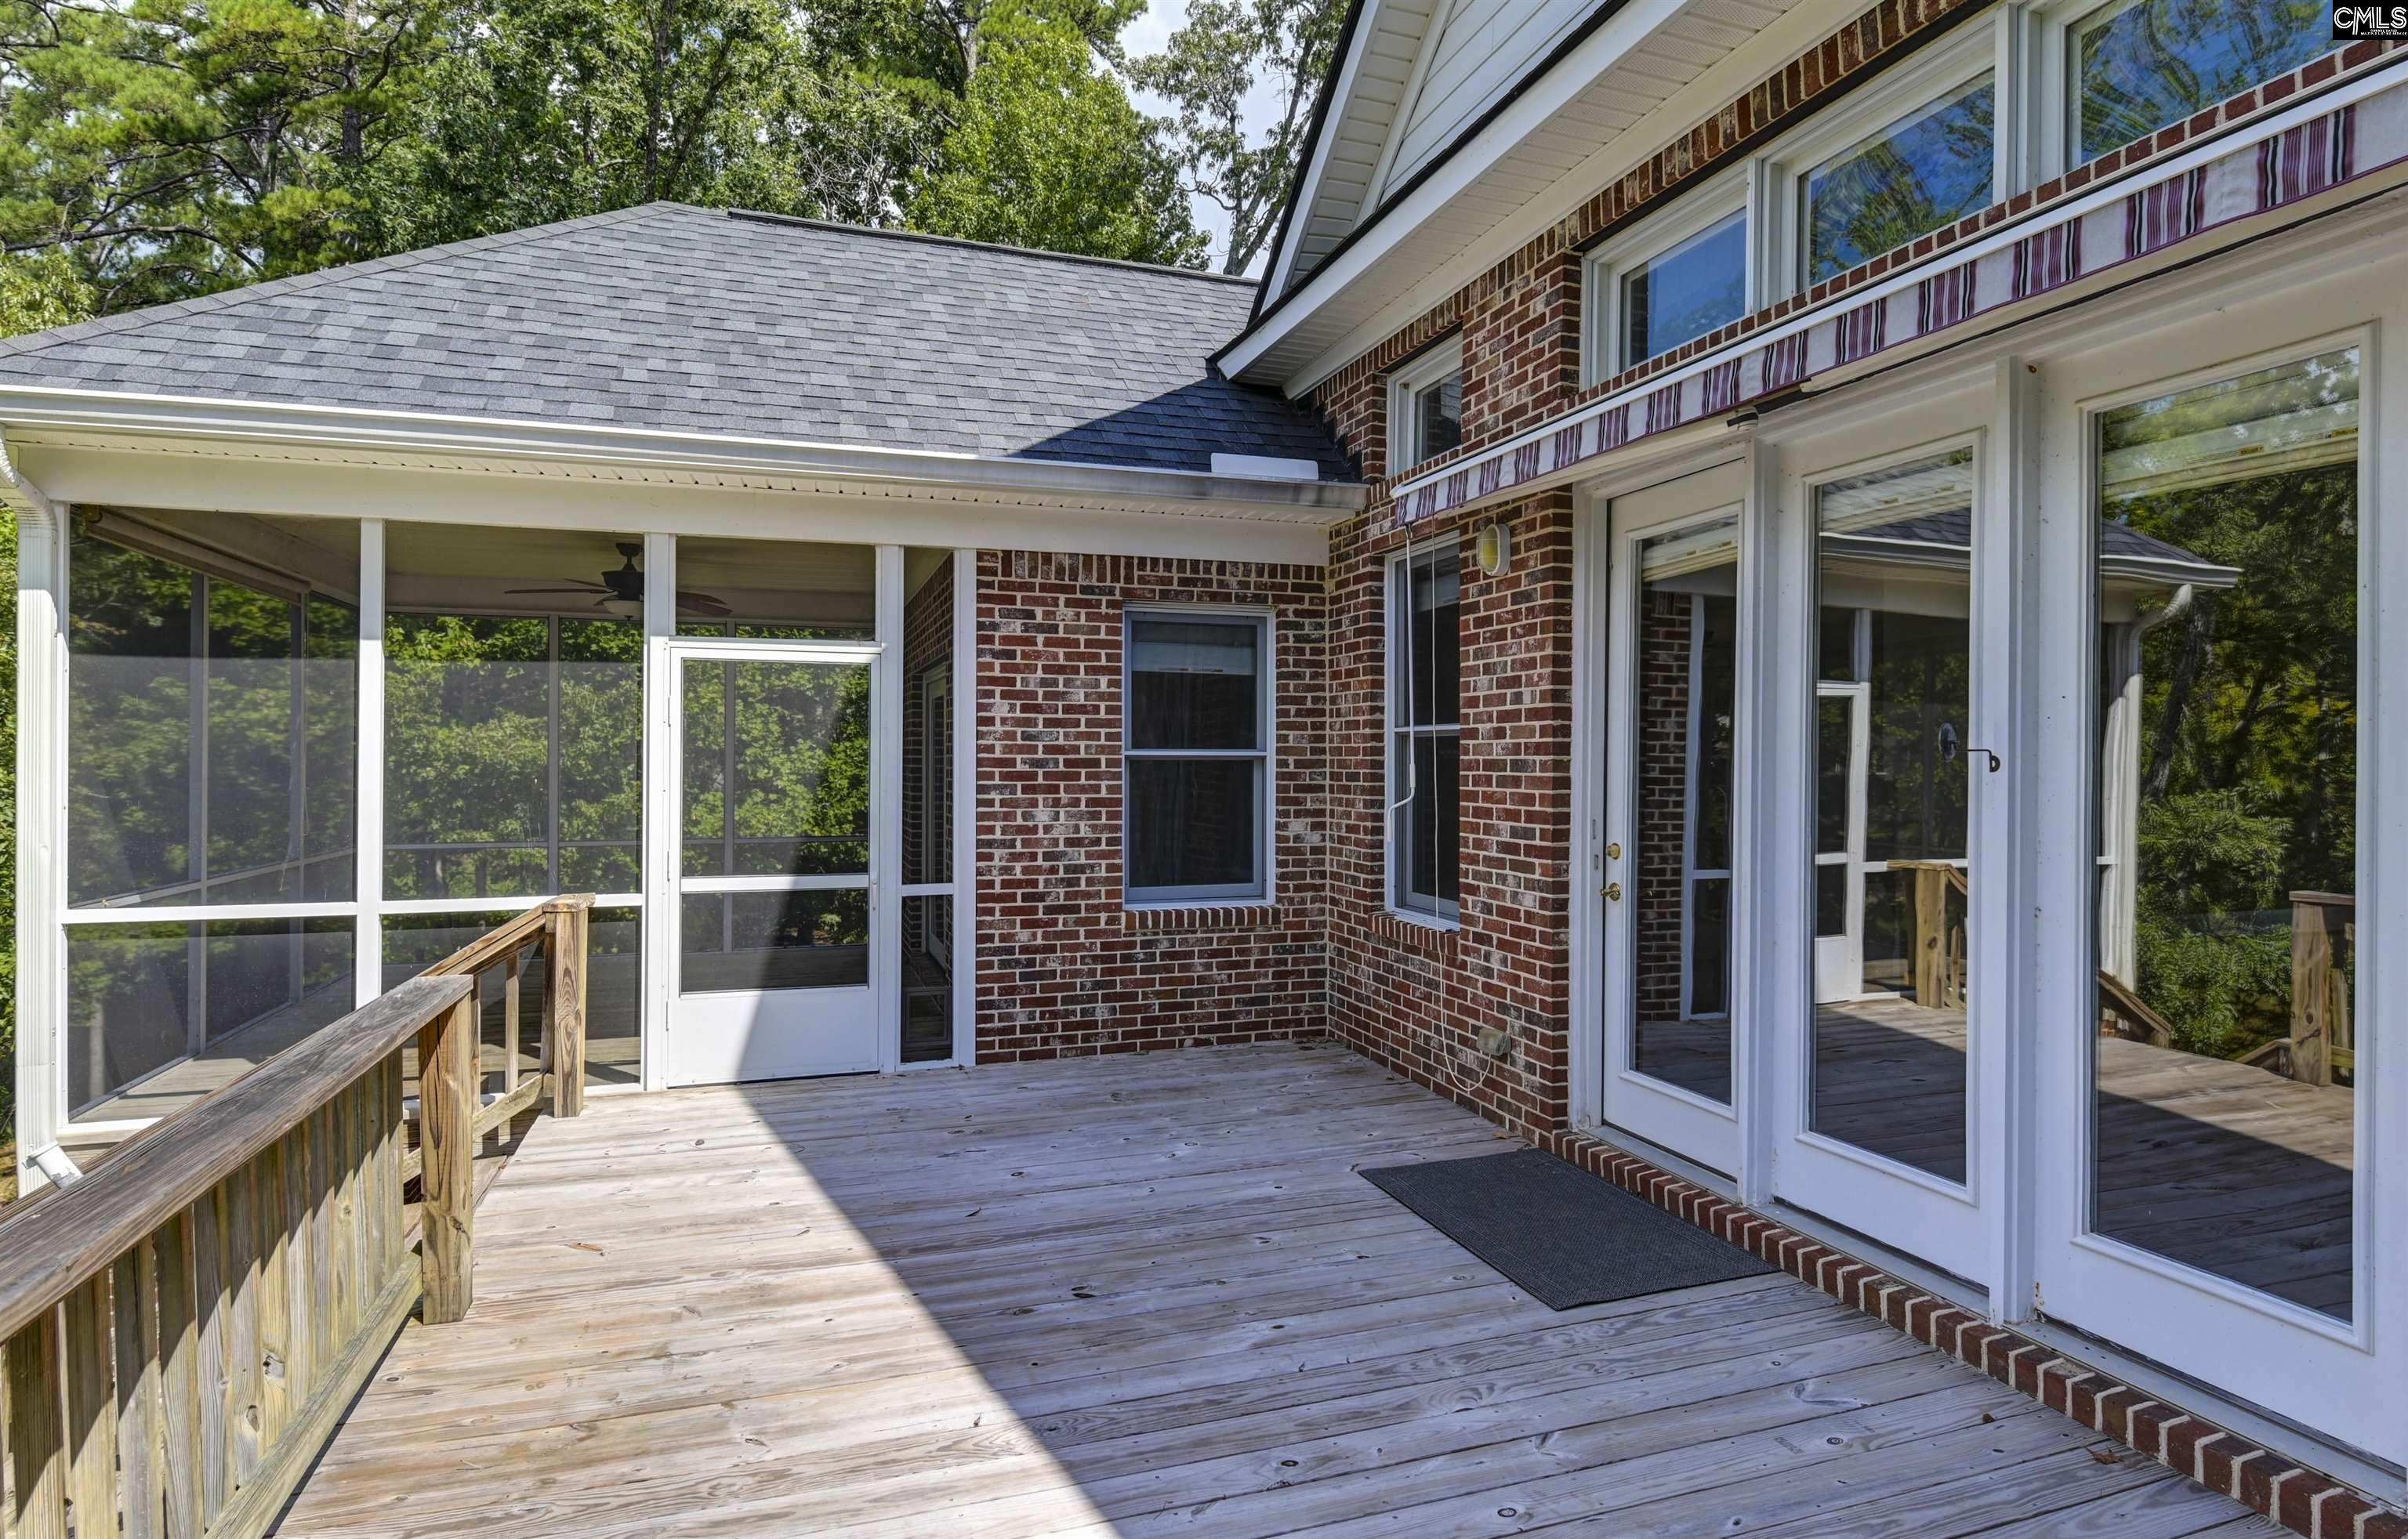
Wooden deck beside a brick house, with white French doors and an adjoining screened porch.
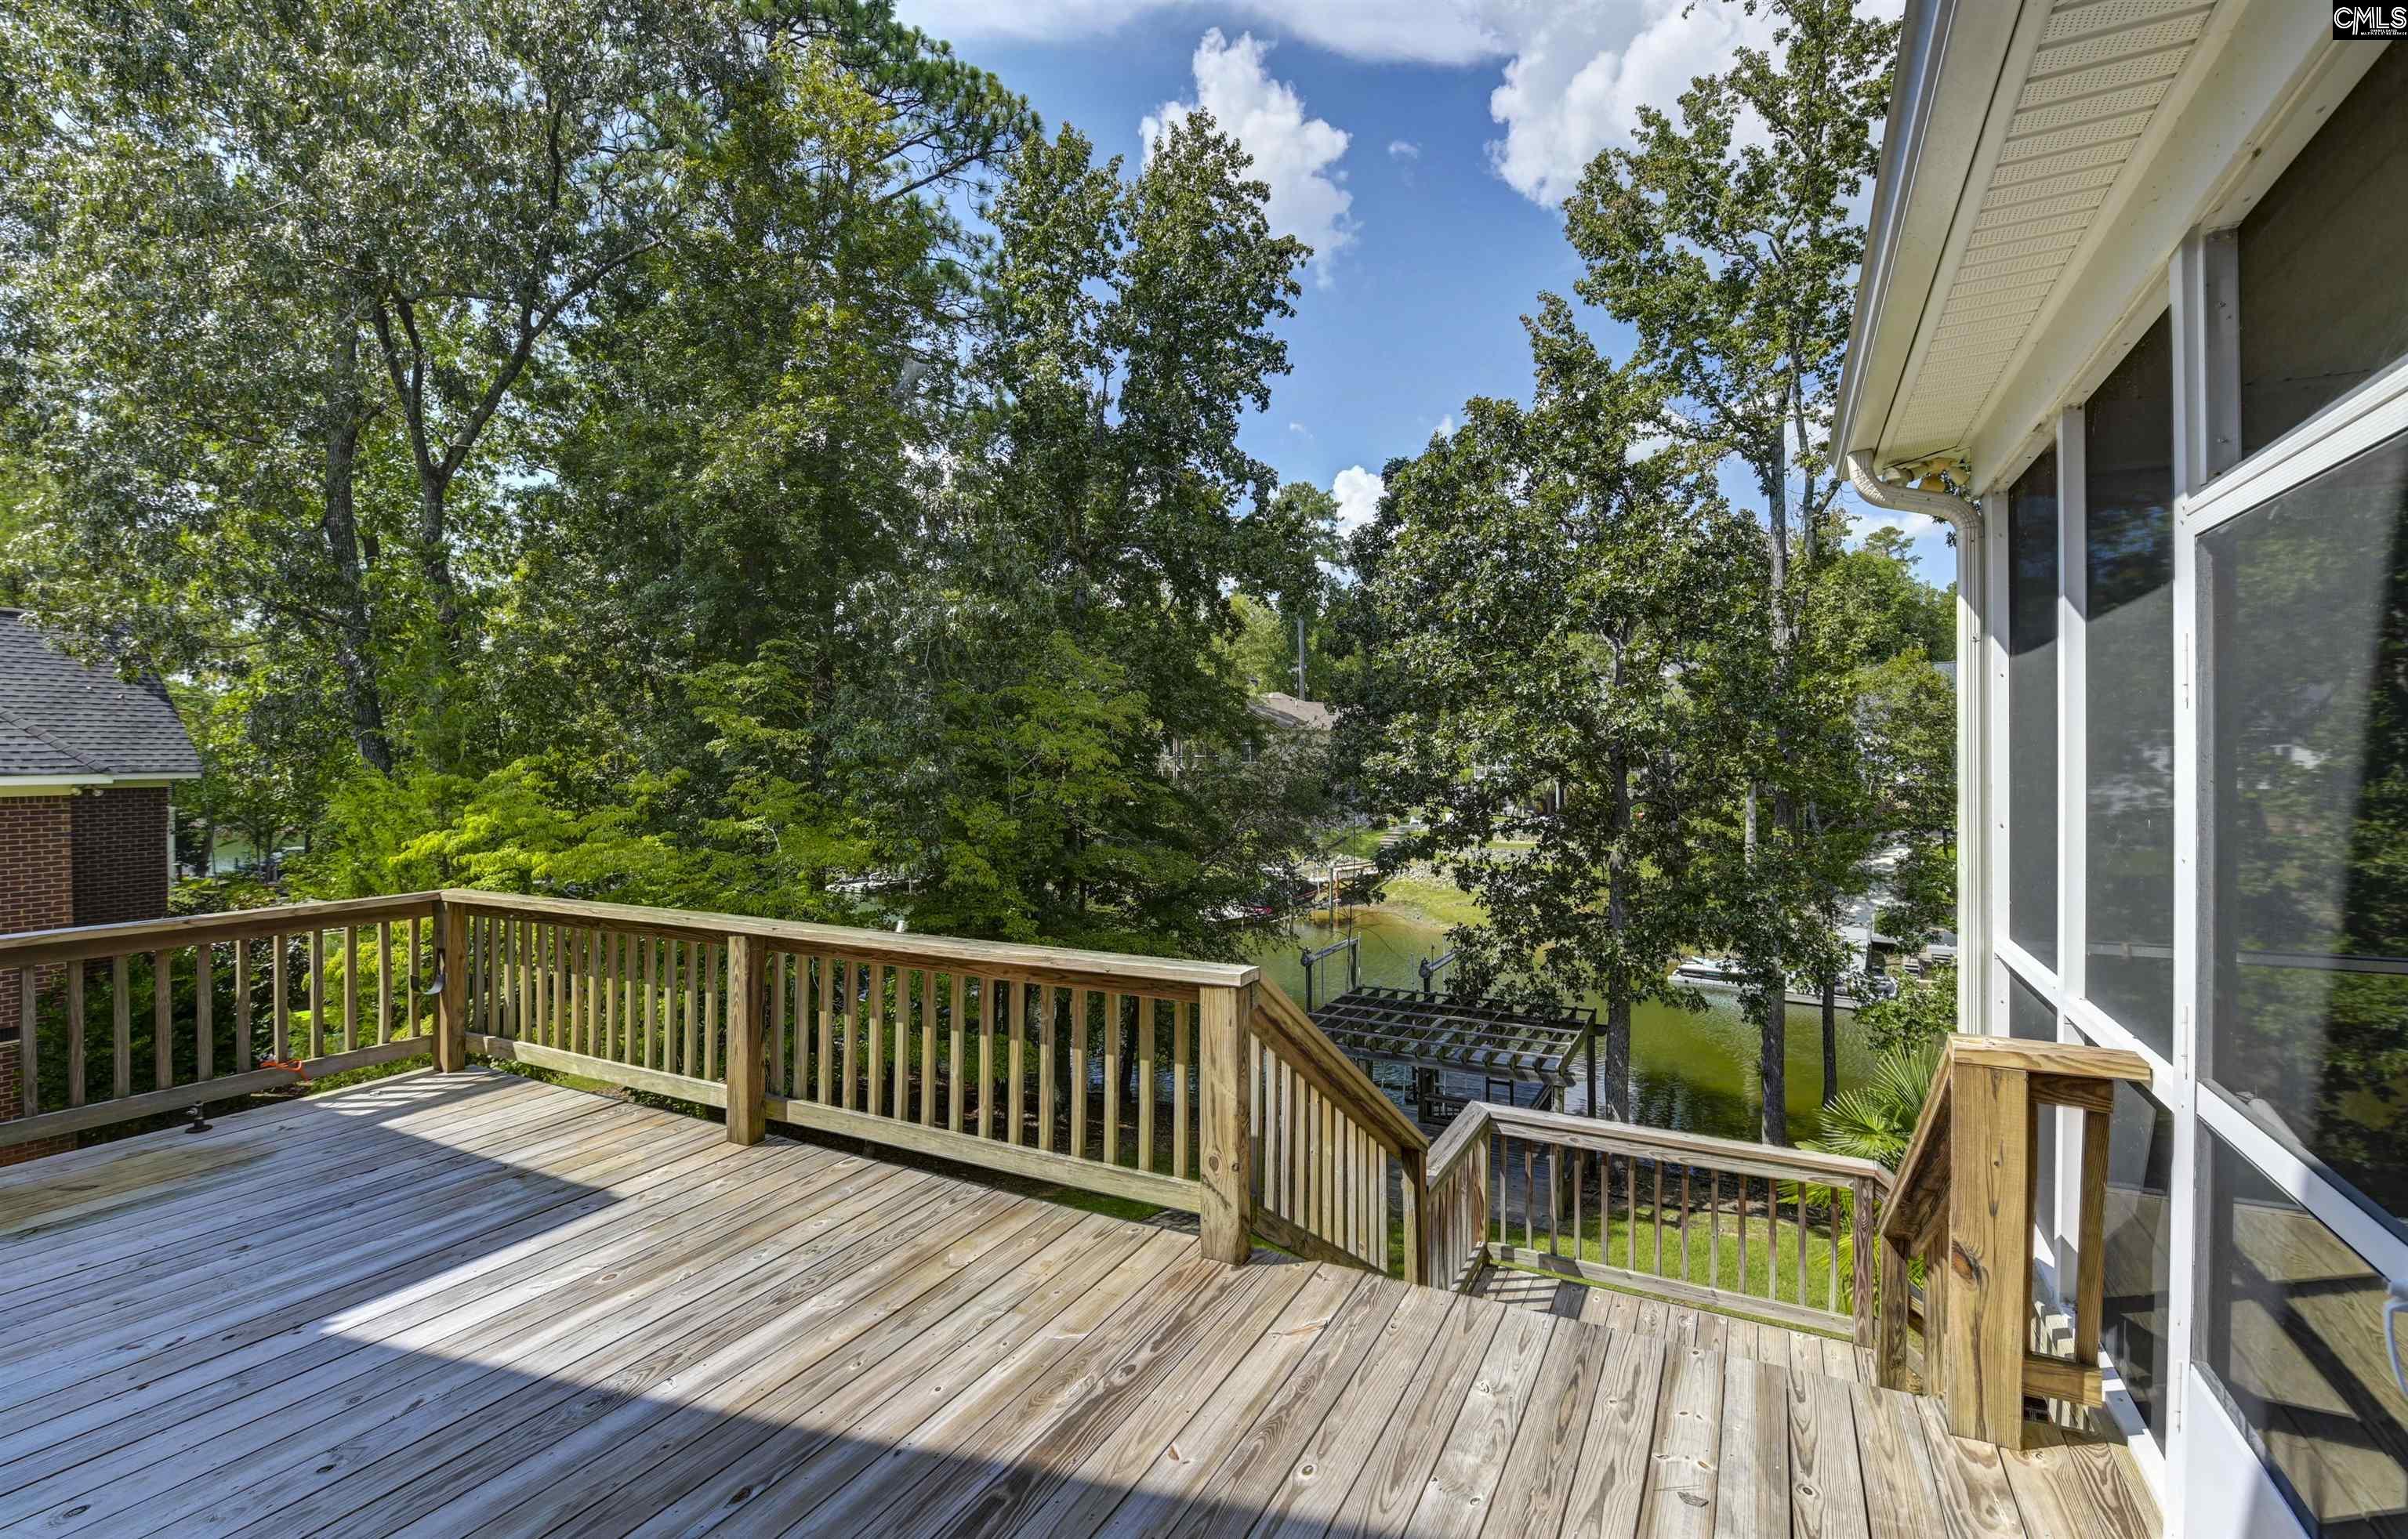
Wooden deck overlooking a tree-lined waterfront and docks.
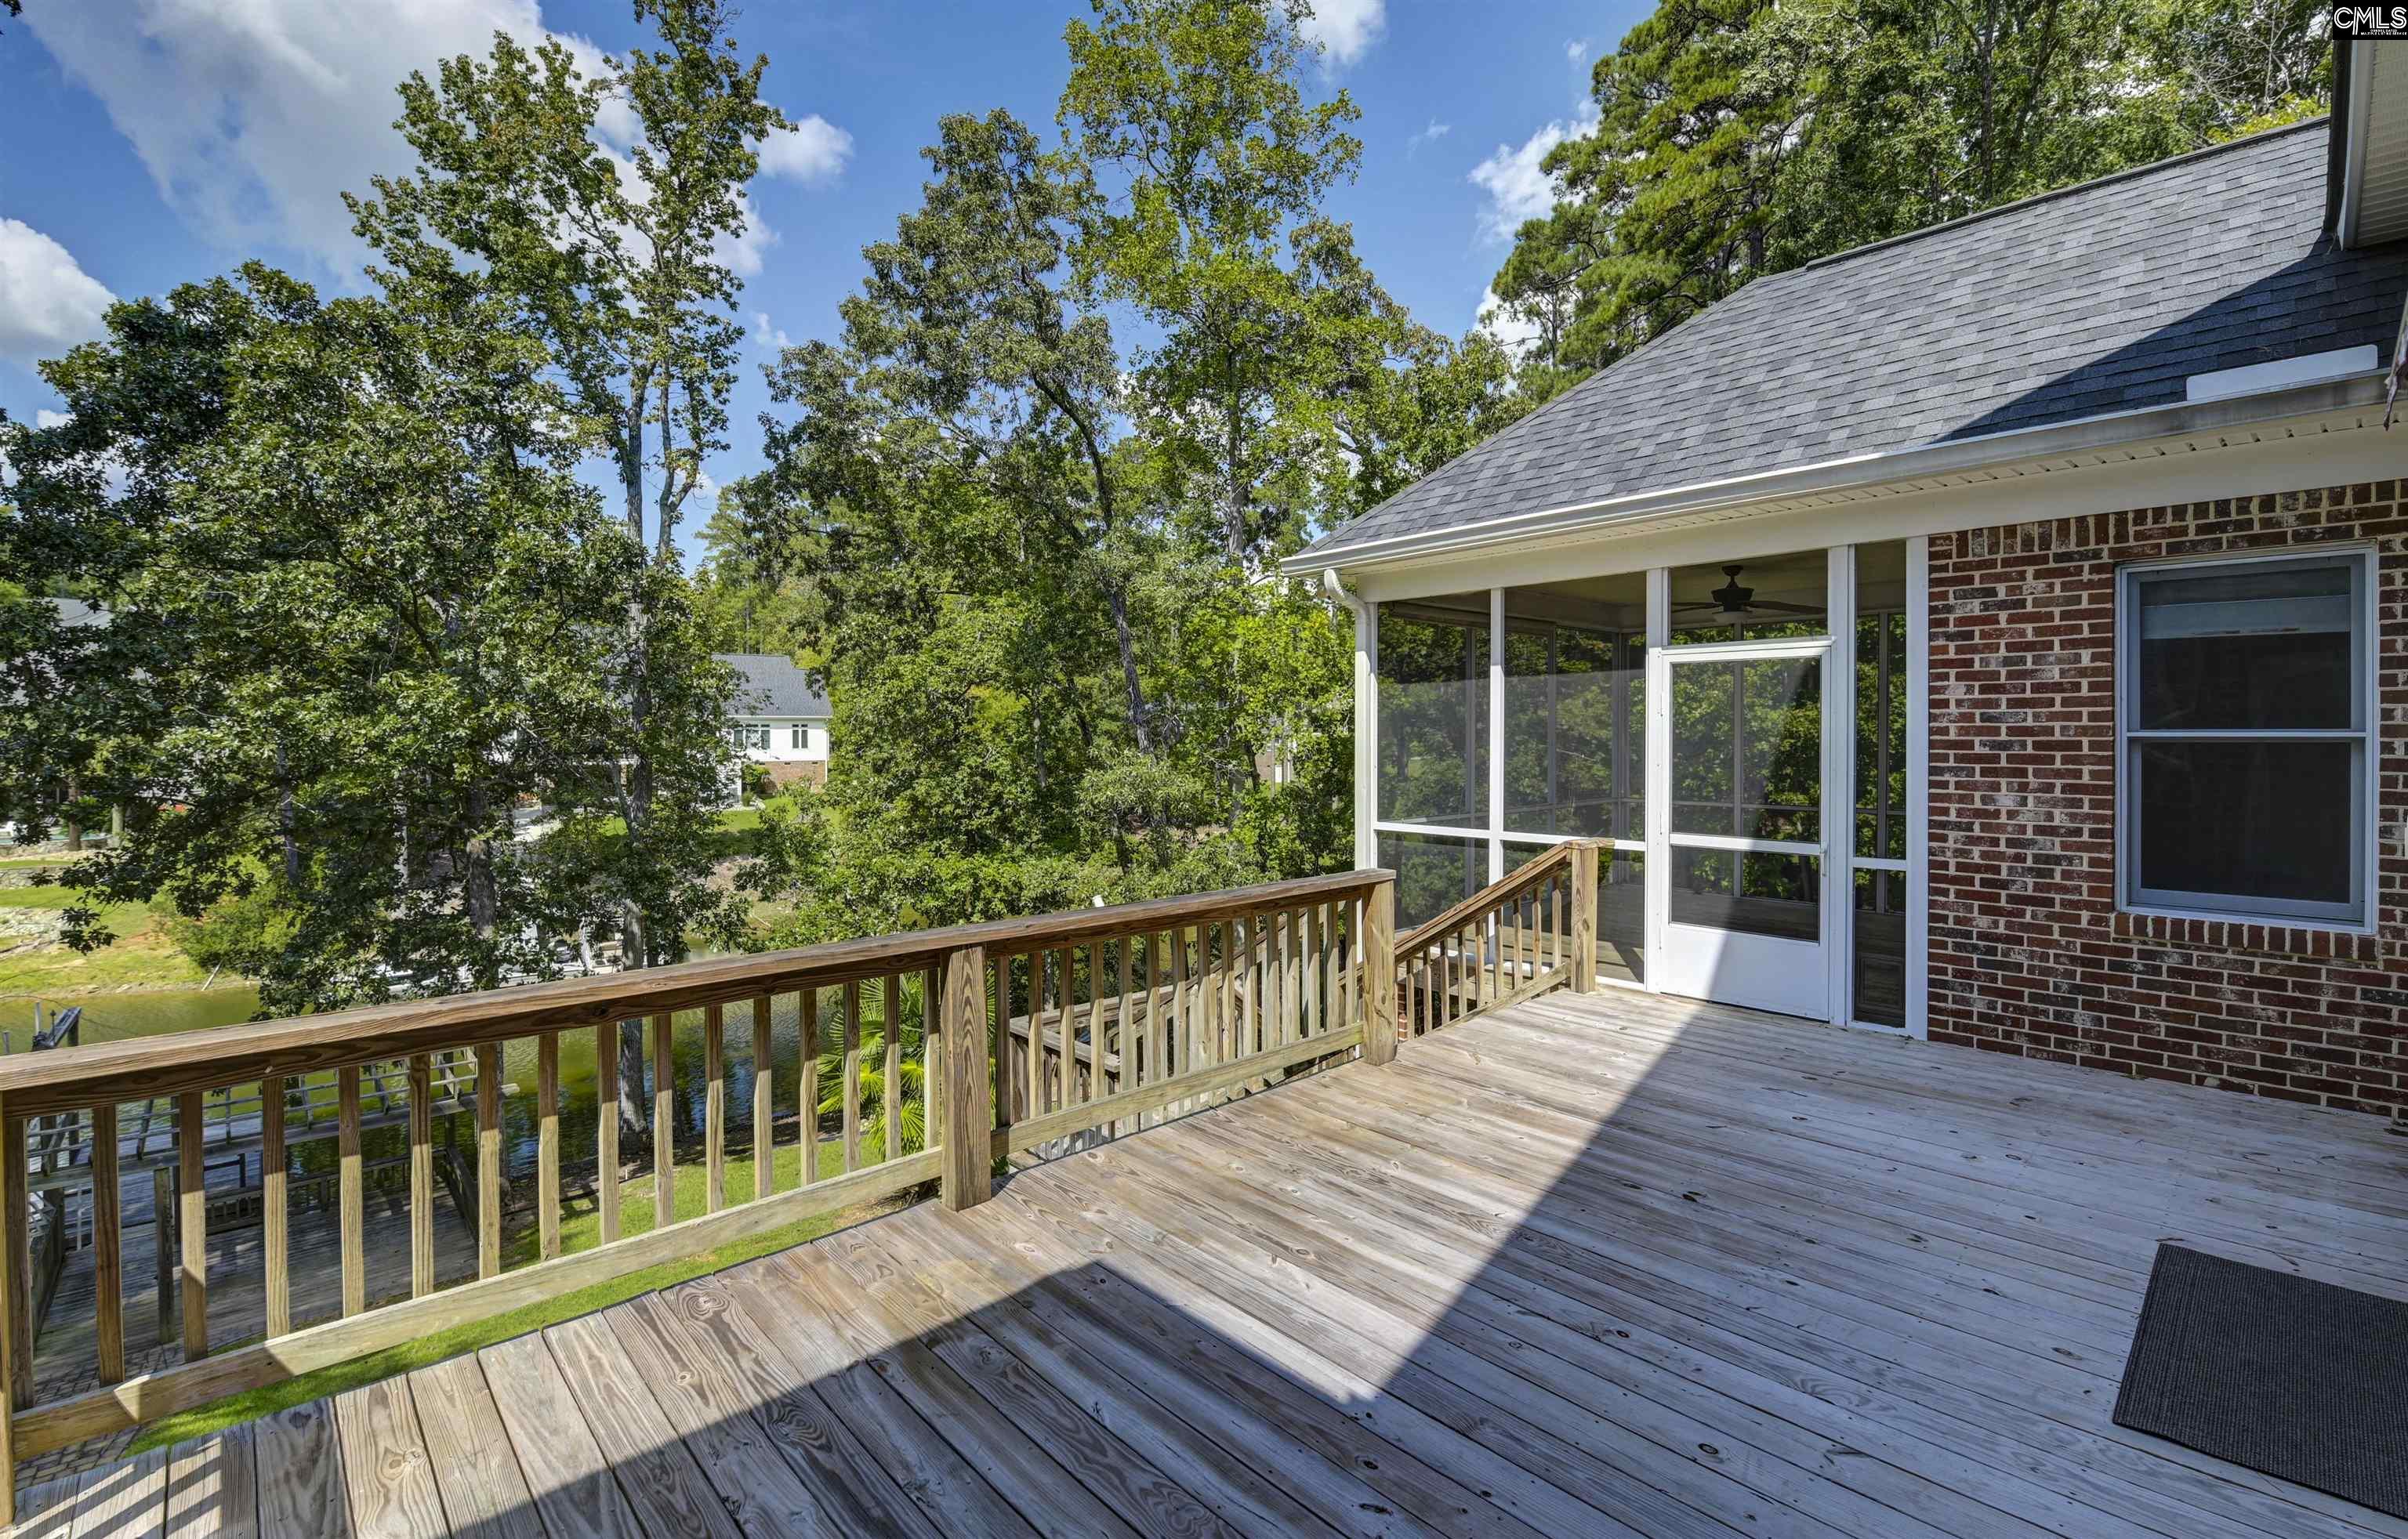
Elevated wood deck beside a screened porch, overlooking leafy trees and a glimpse of water.
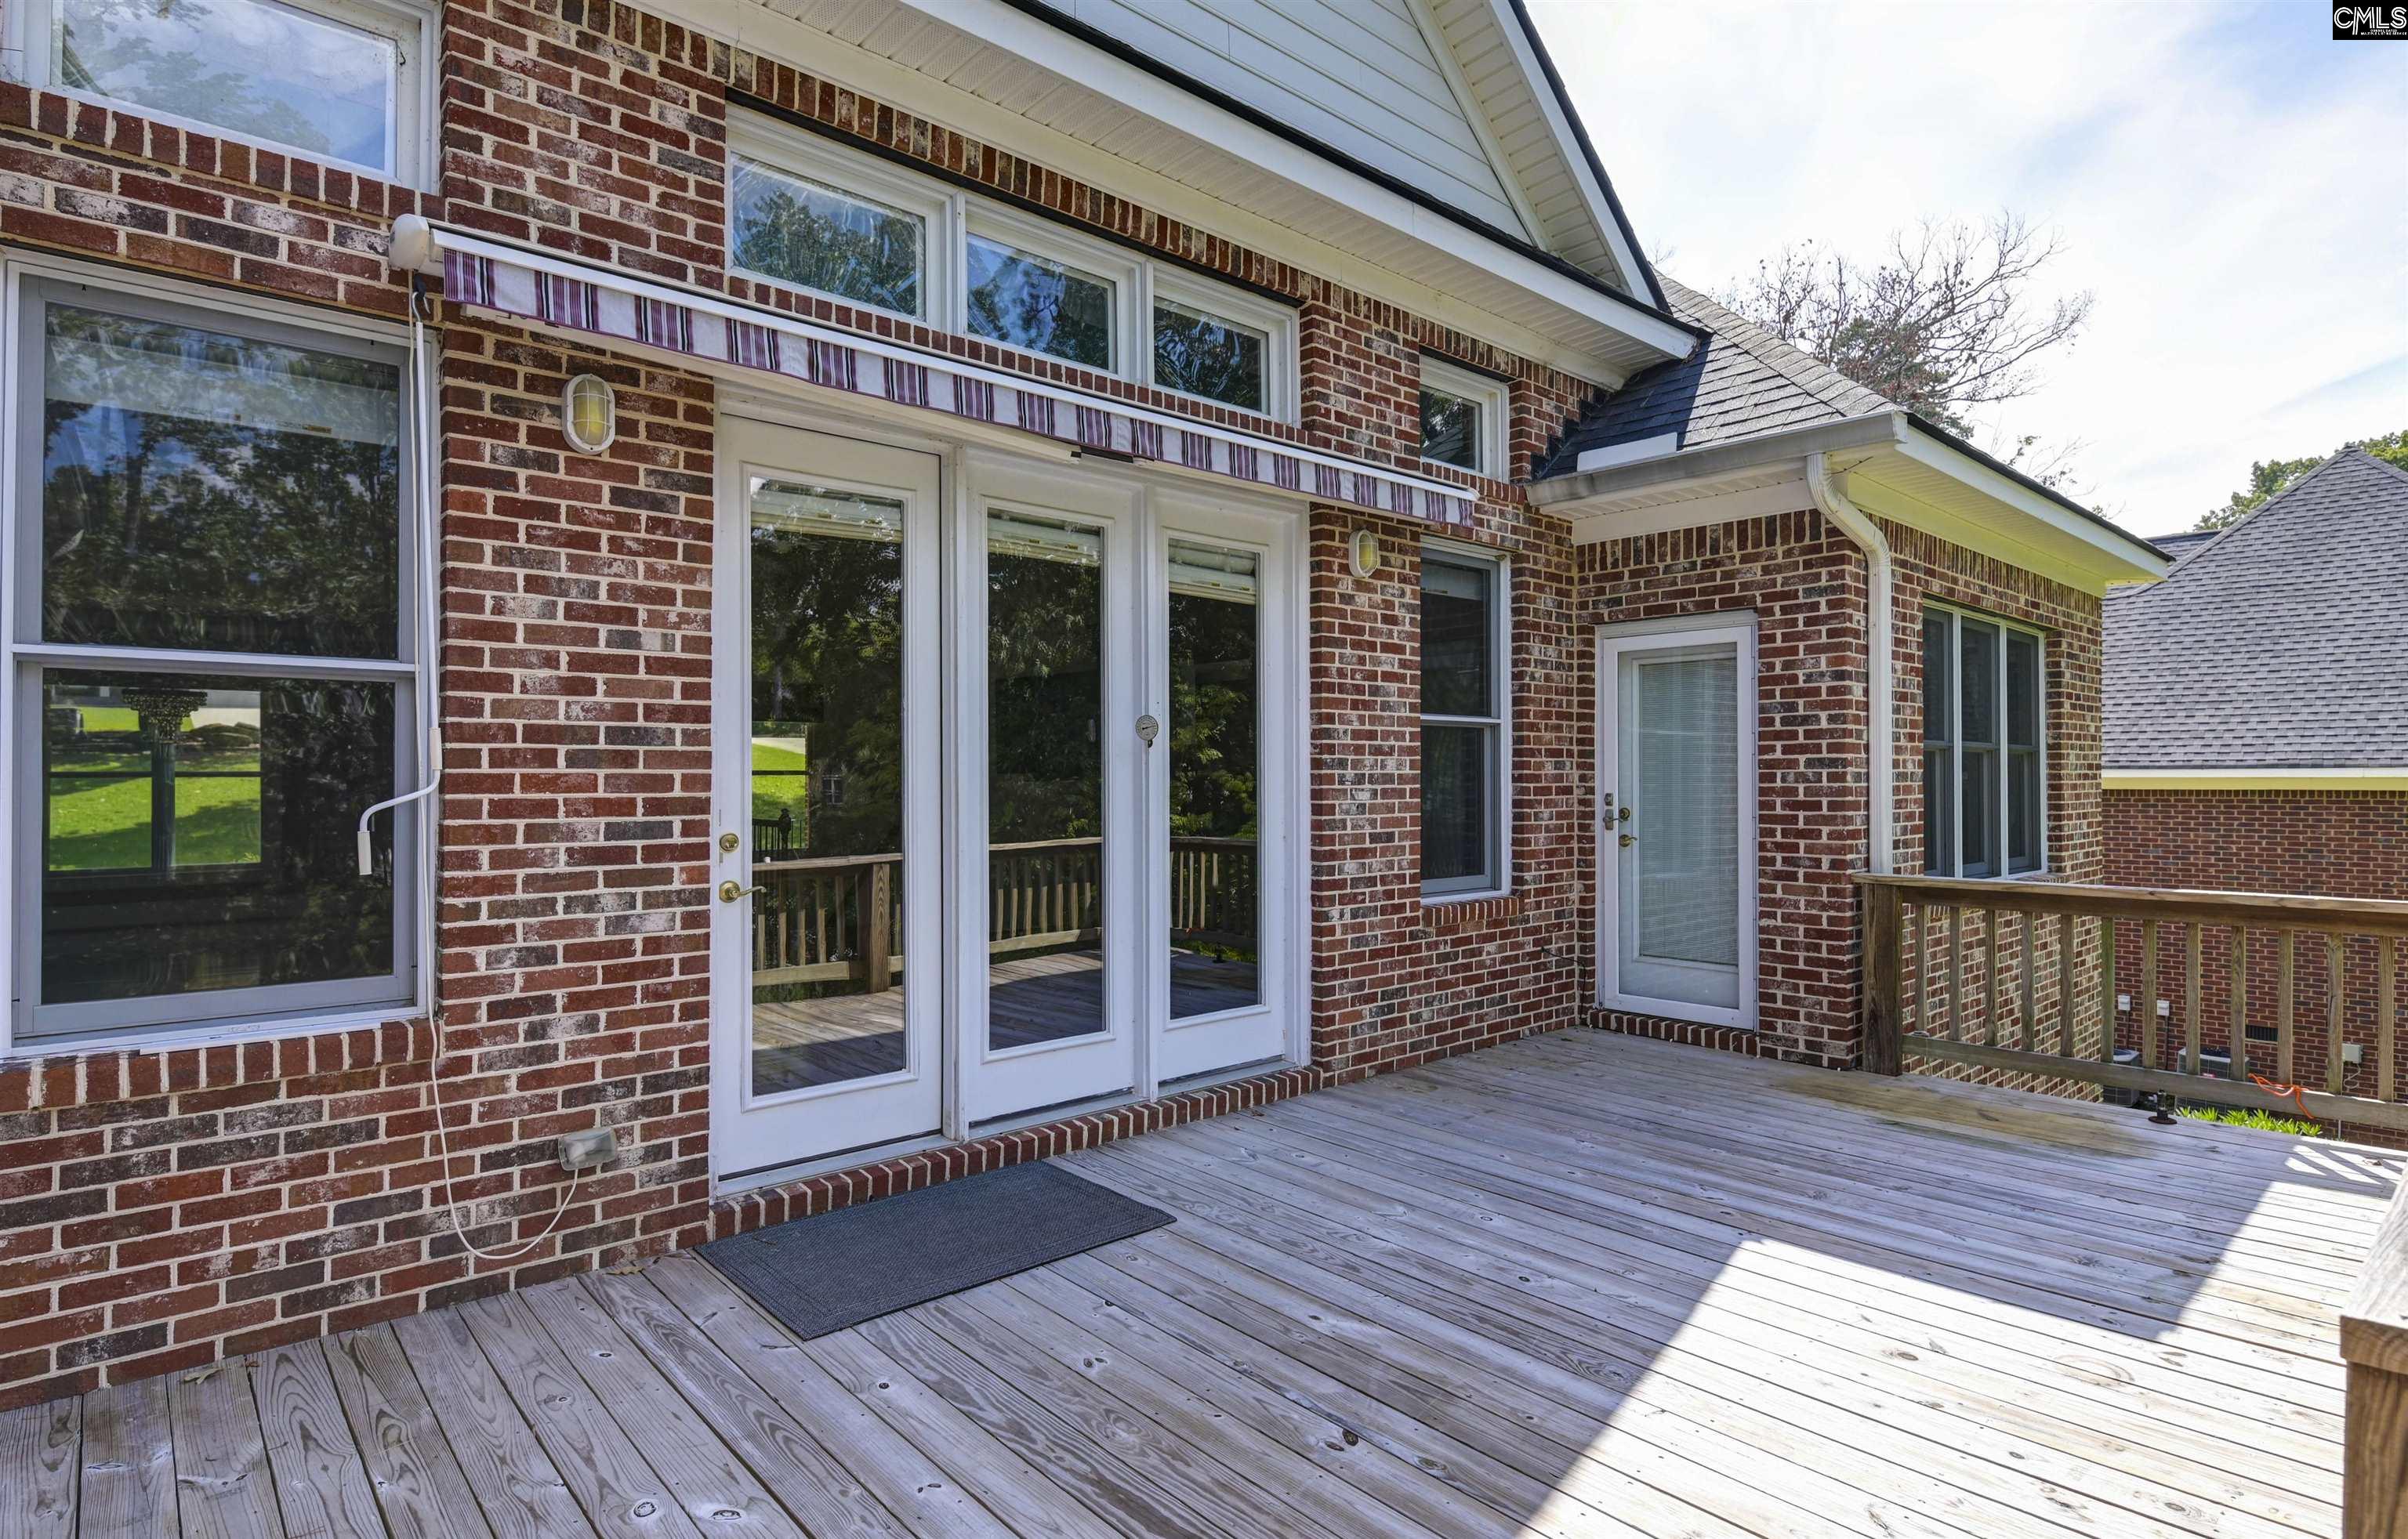
Red brick home exterior with glass doors, striped awning, and a broad wooden deck.
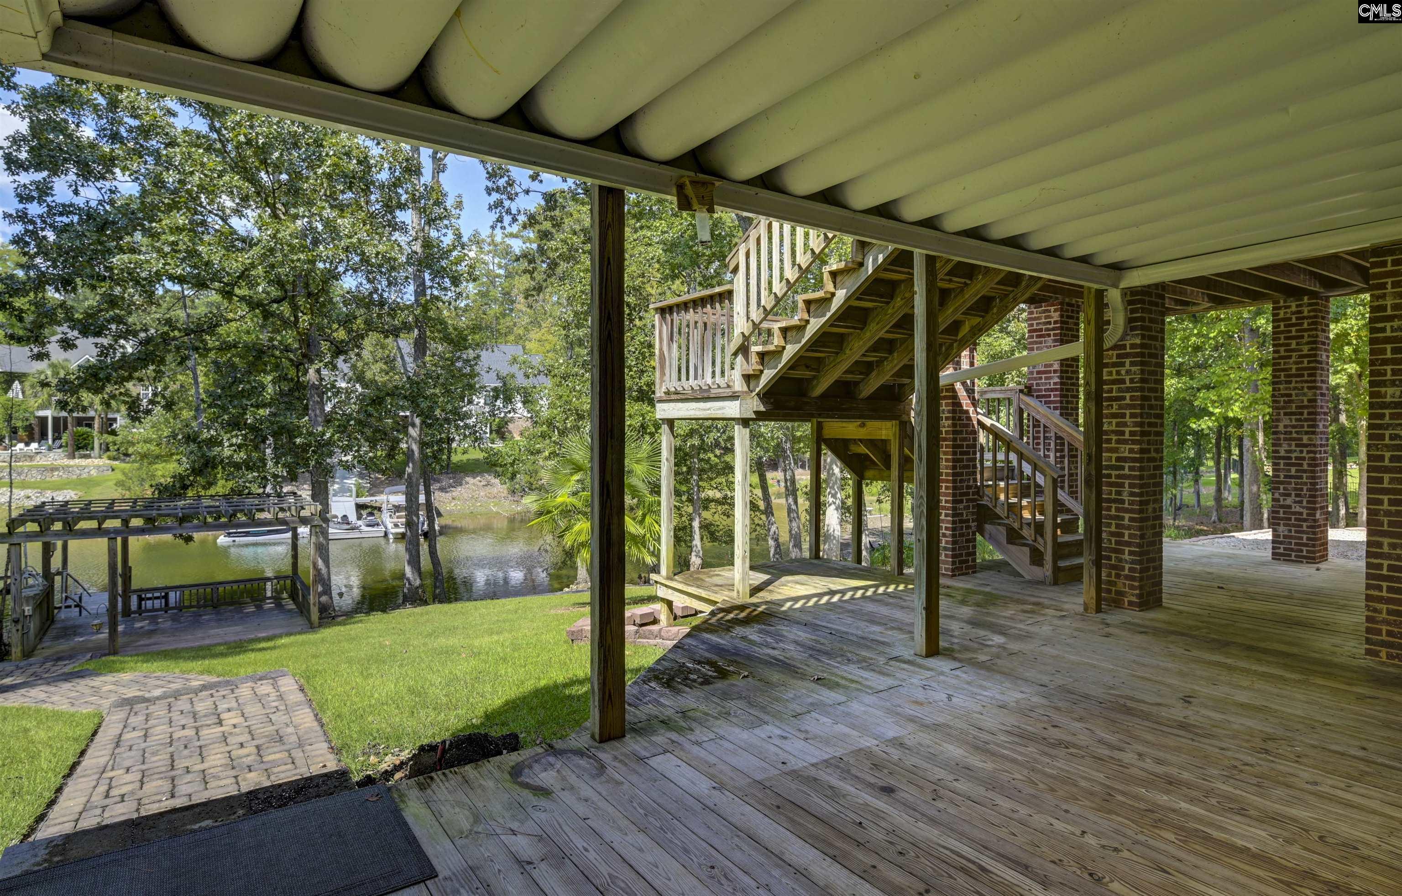
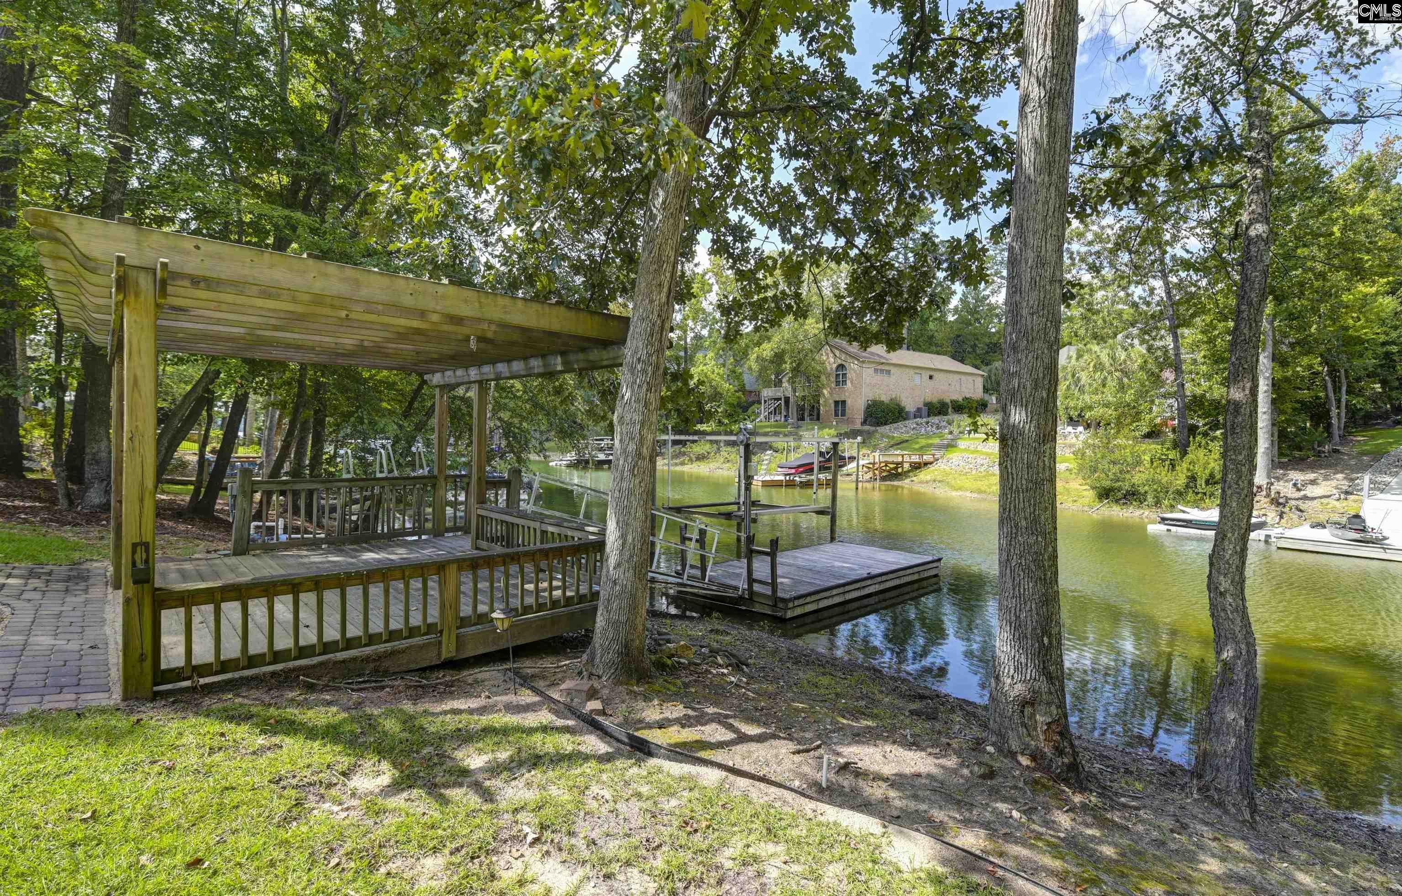
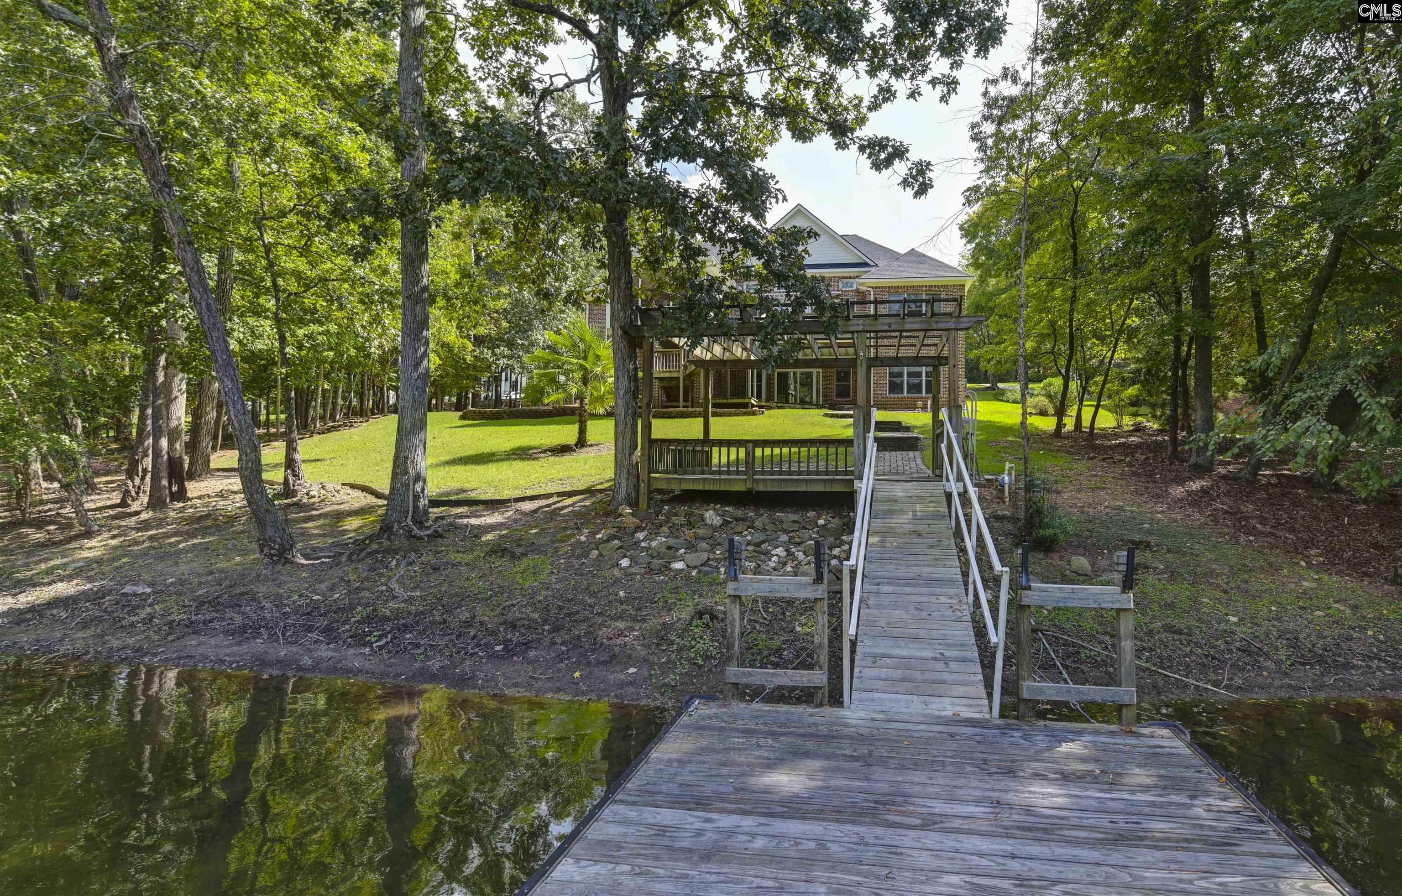
Covered waterfront deck with wooden stairs, a grassy yard, and a dock beside the water.
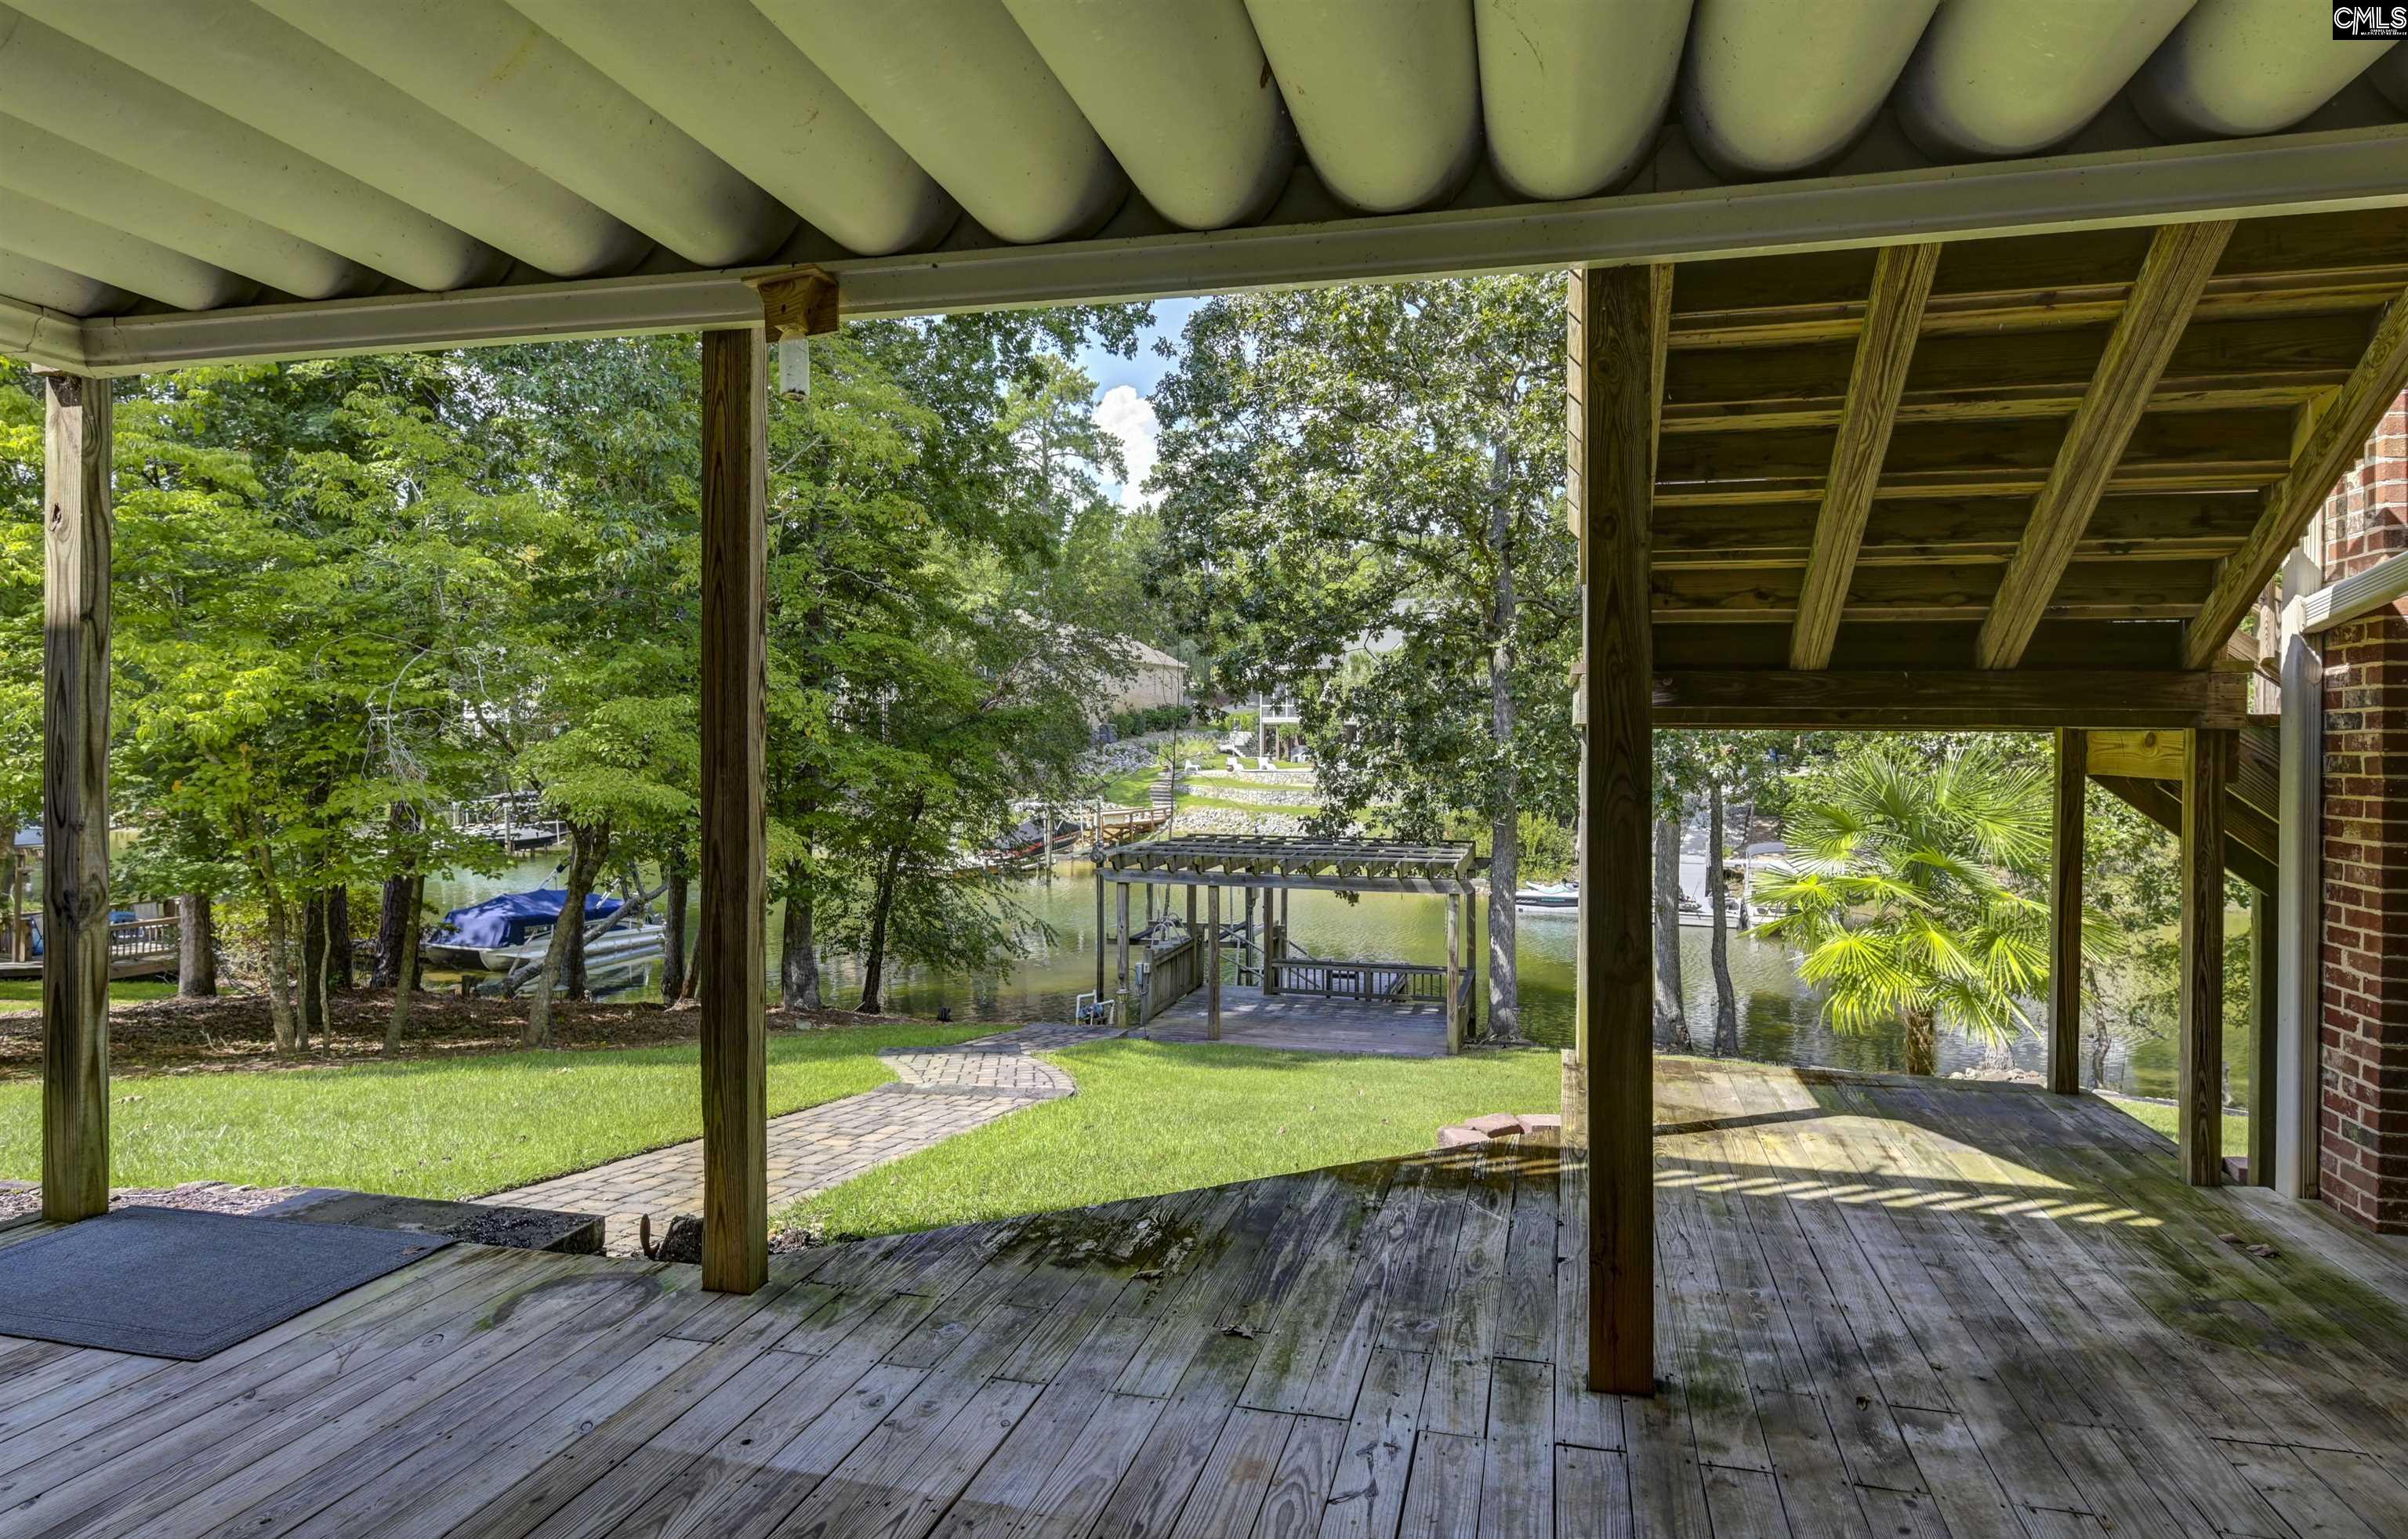
Covered rear deck overlooks a wooded lakefront, dock, and boats.
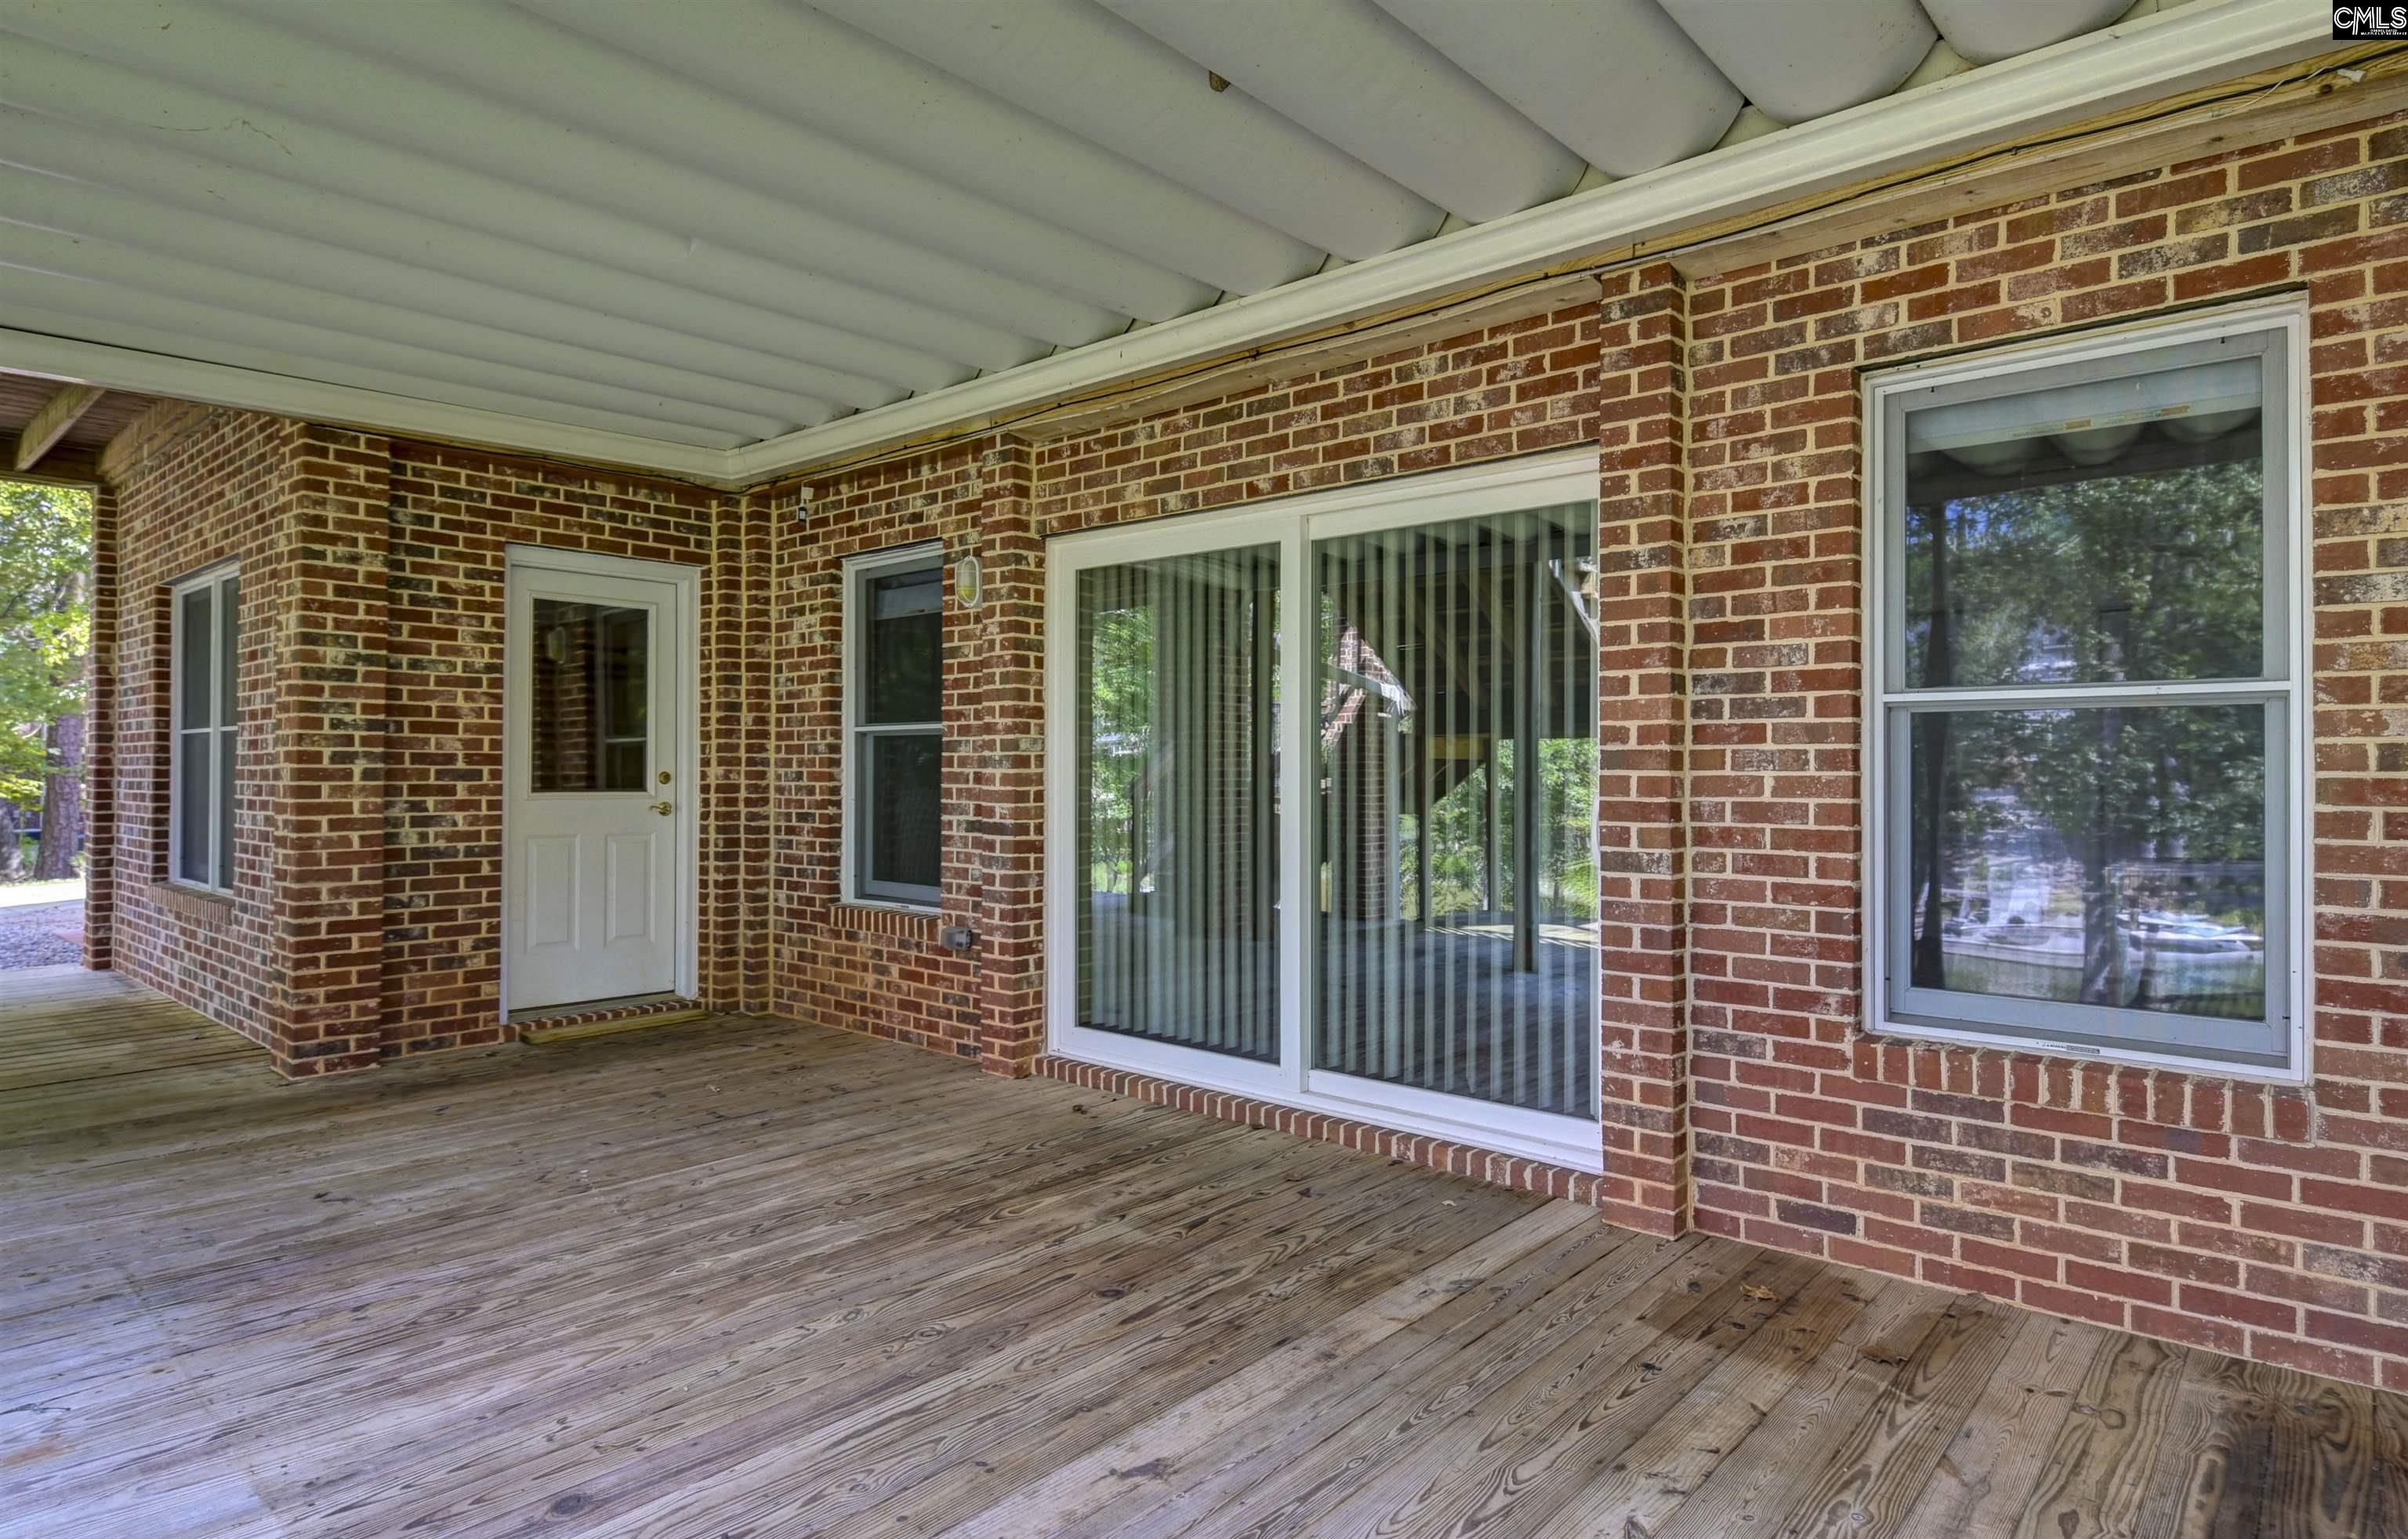
Covered wooden deck beside a red-brick wall, with sliding glass doors and a white ceiling.
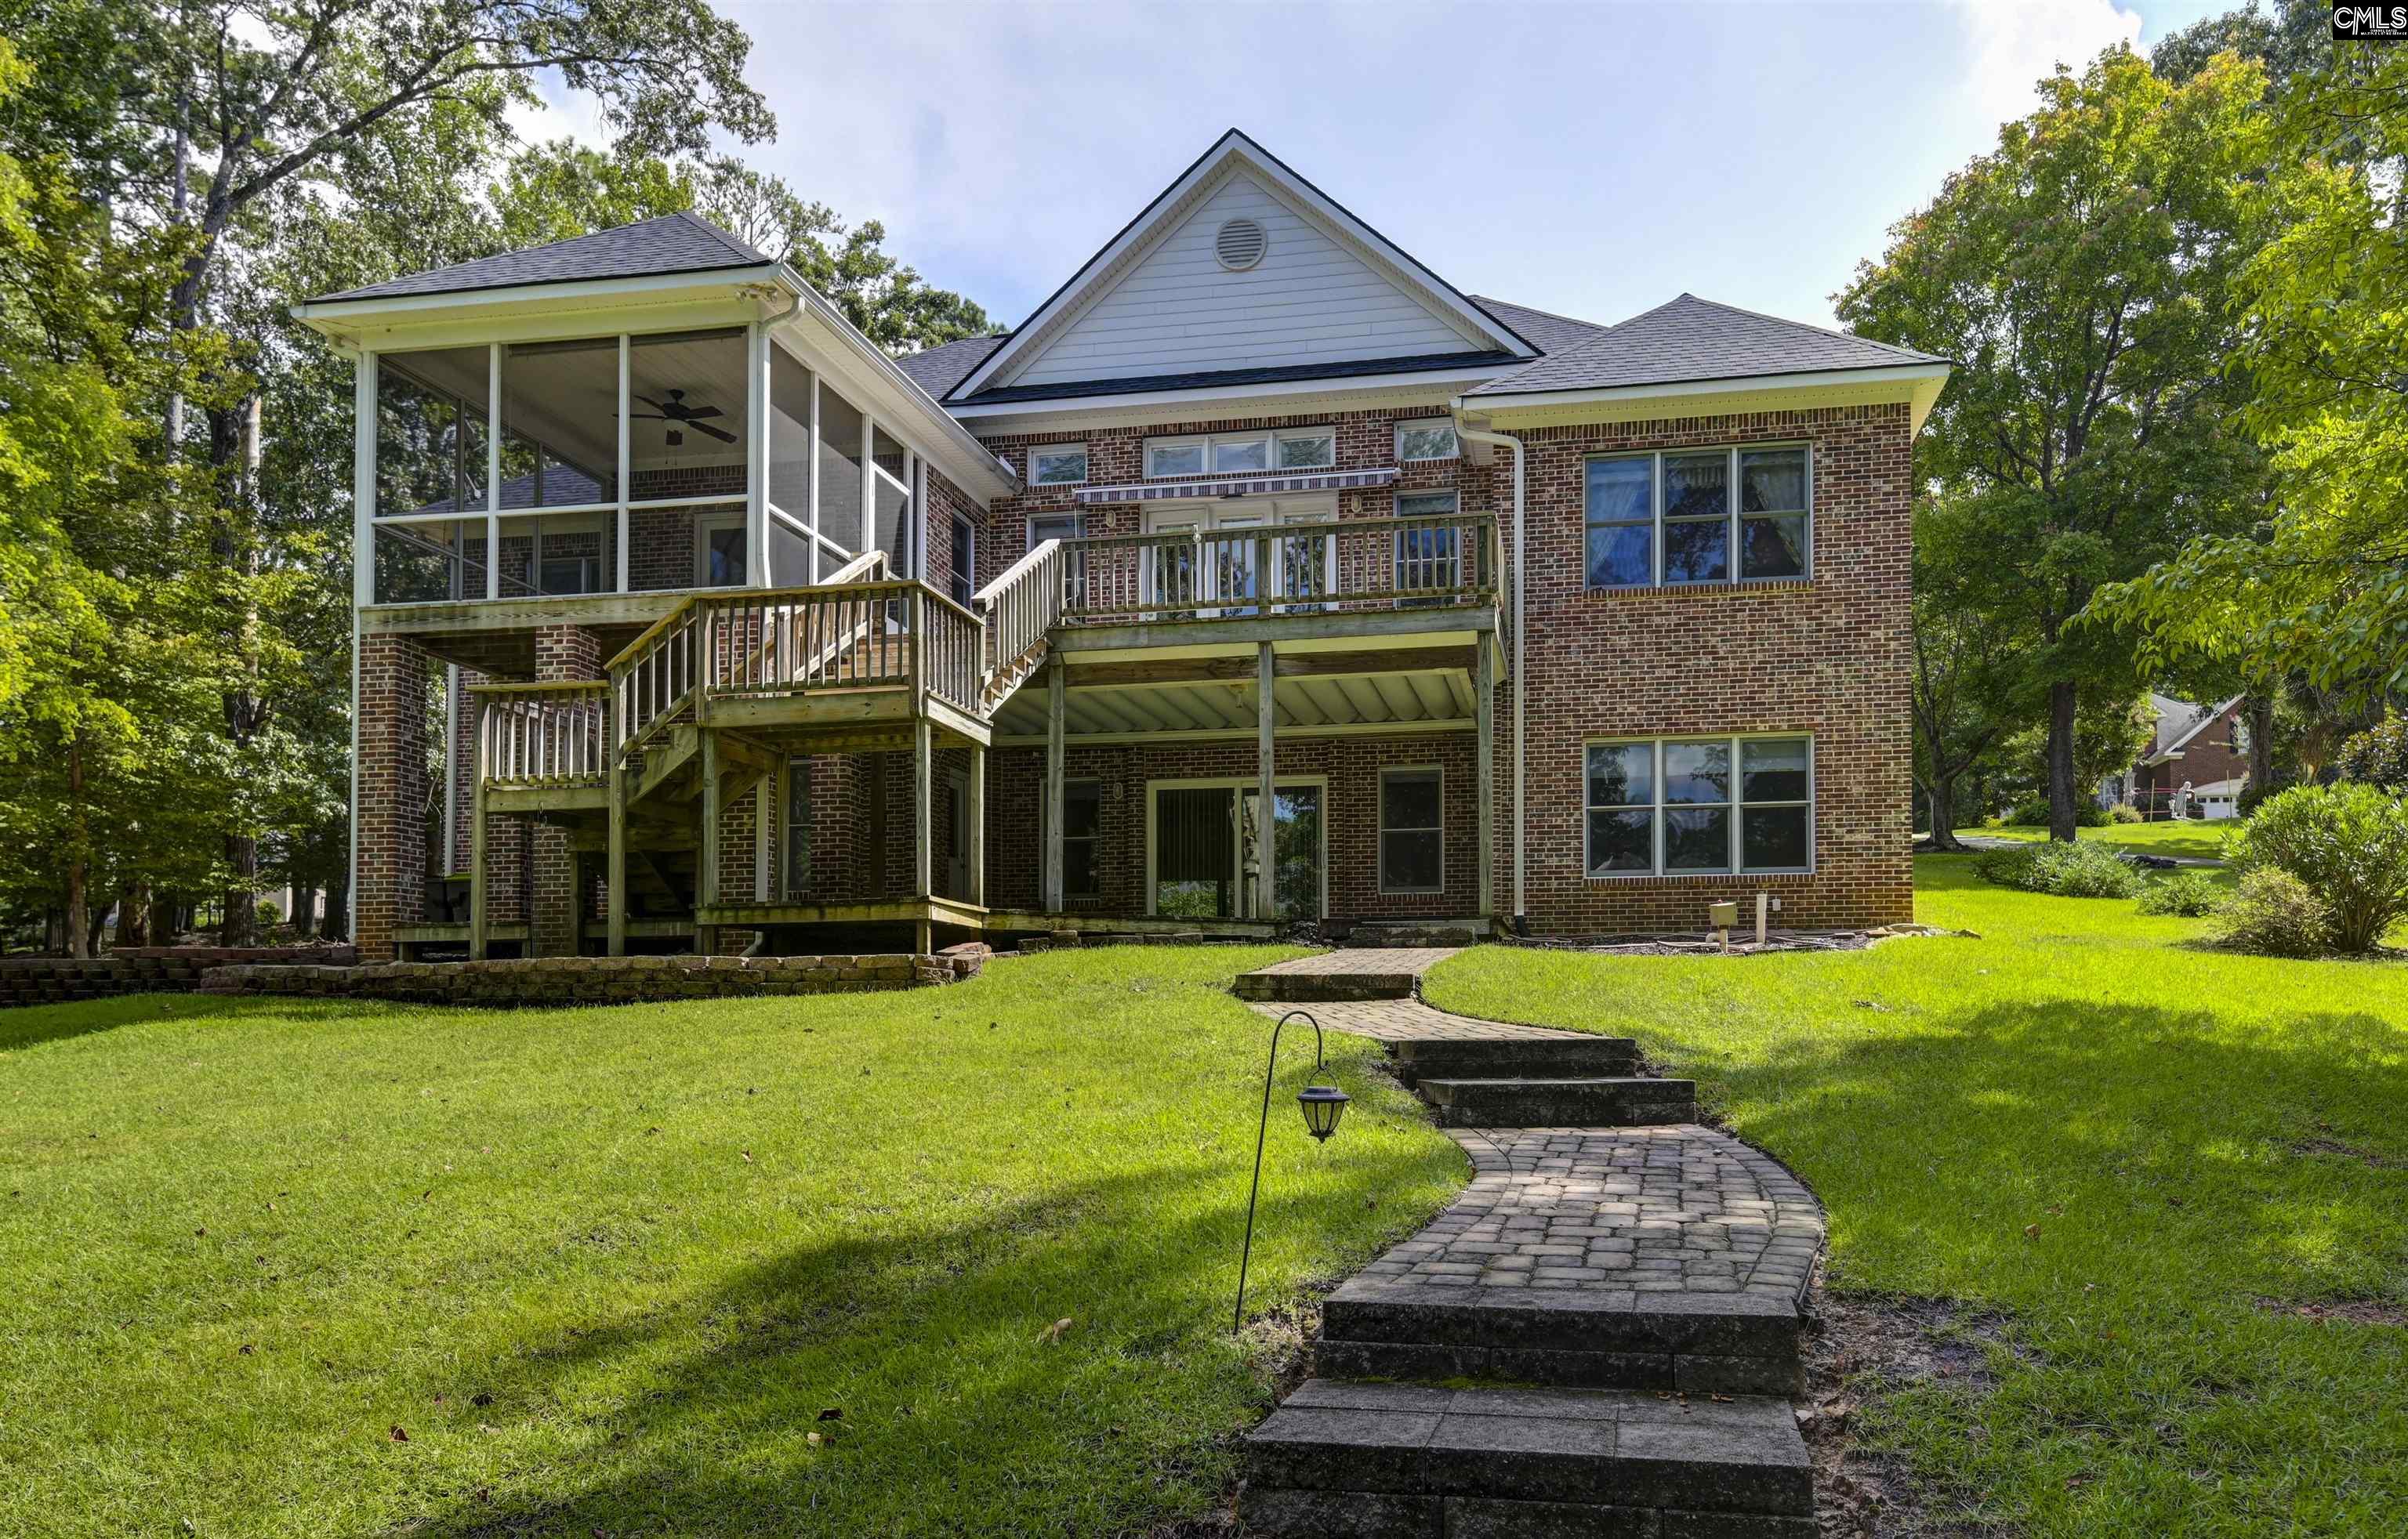
Two-story brick house with a screened porch, elevated decks, and a curved stone path across the lawn.
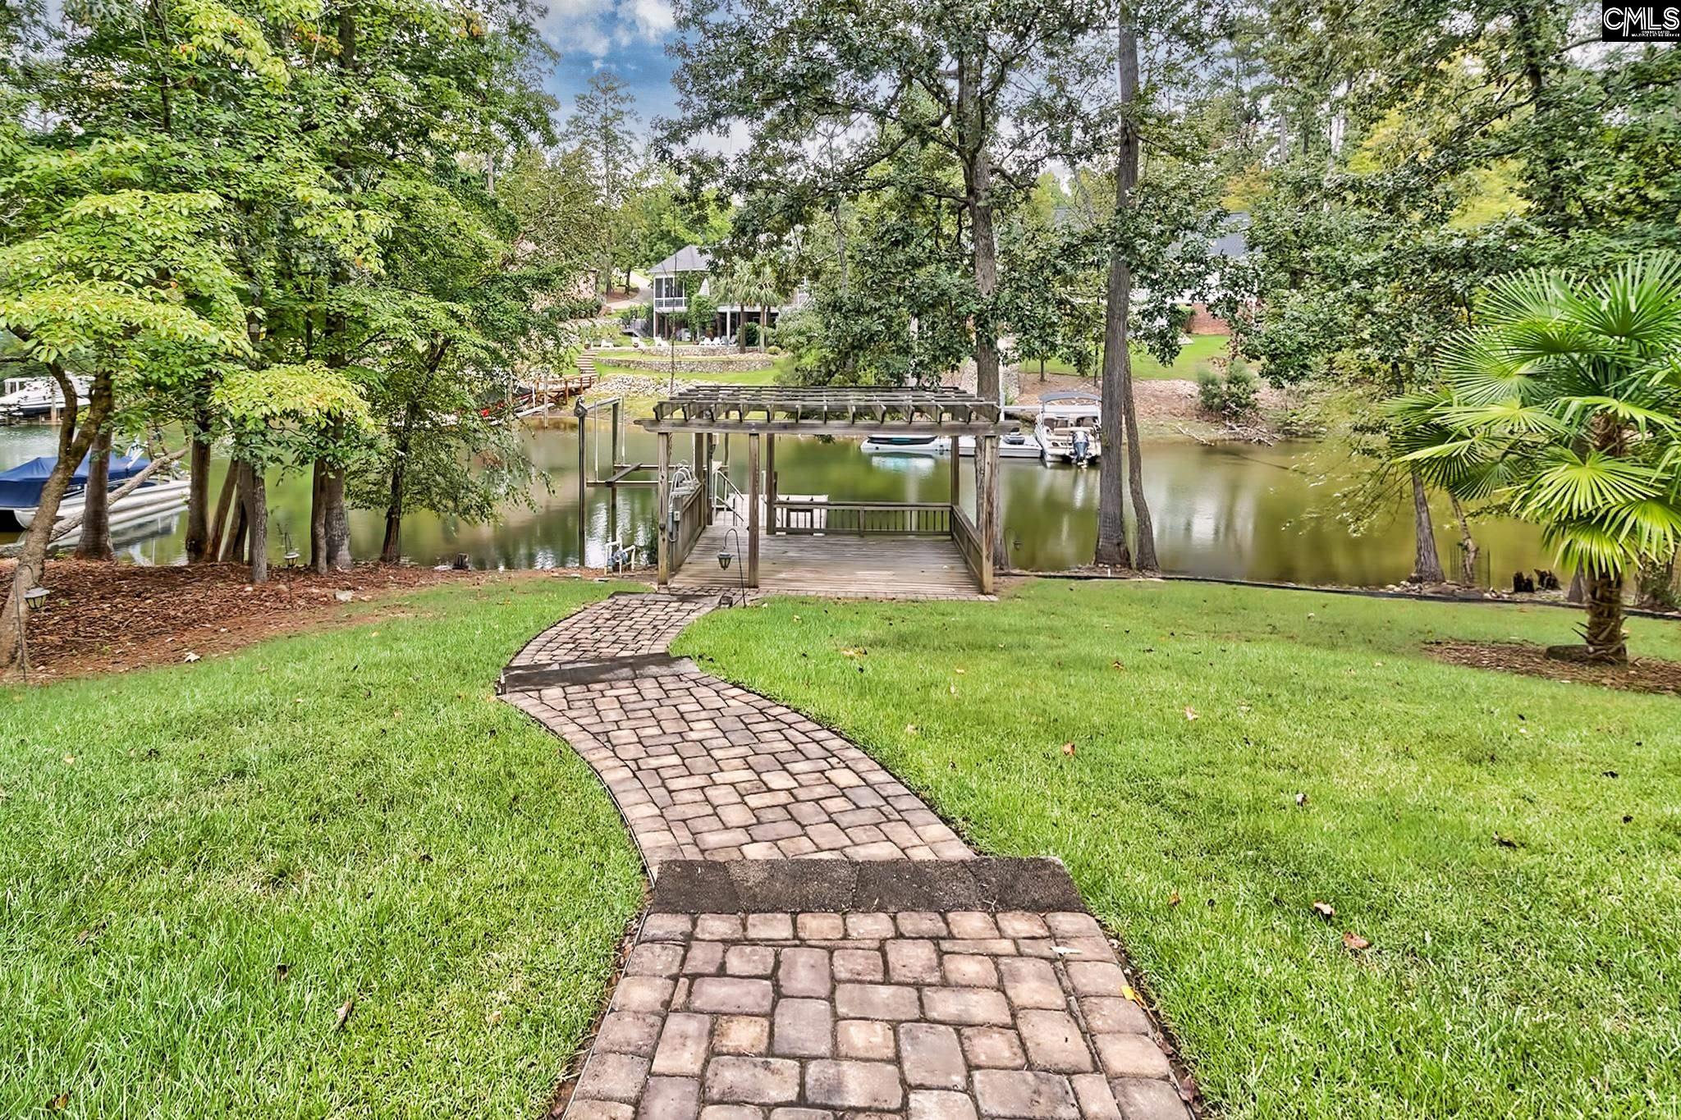
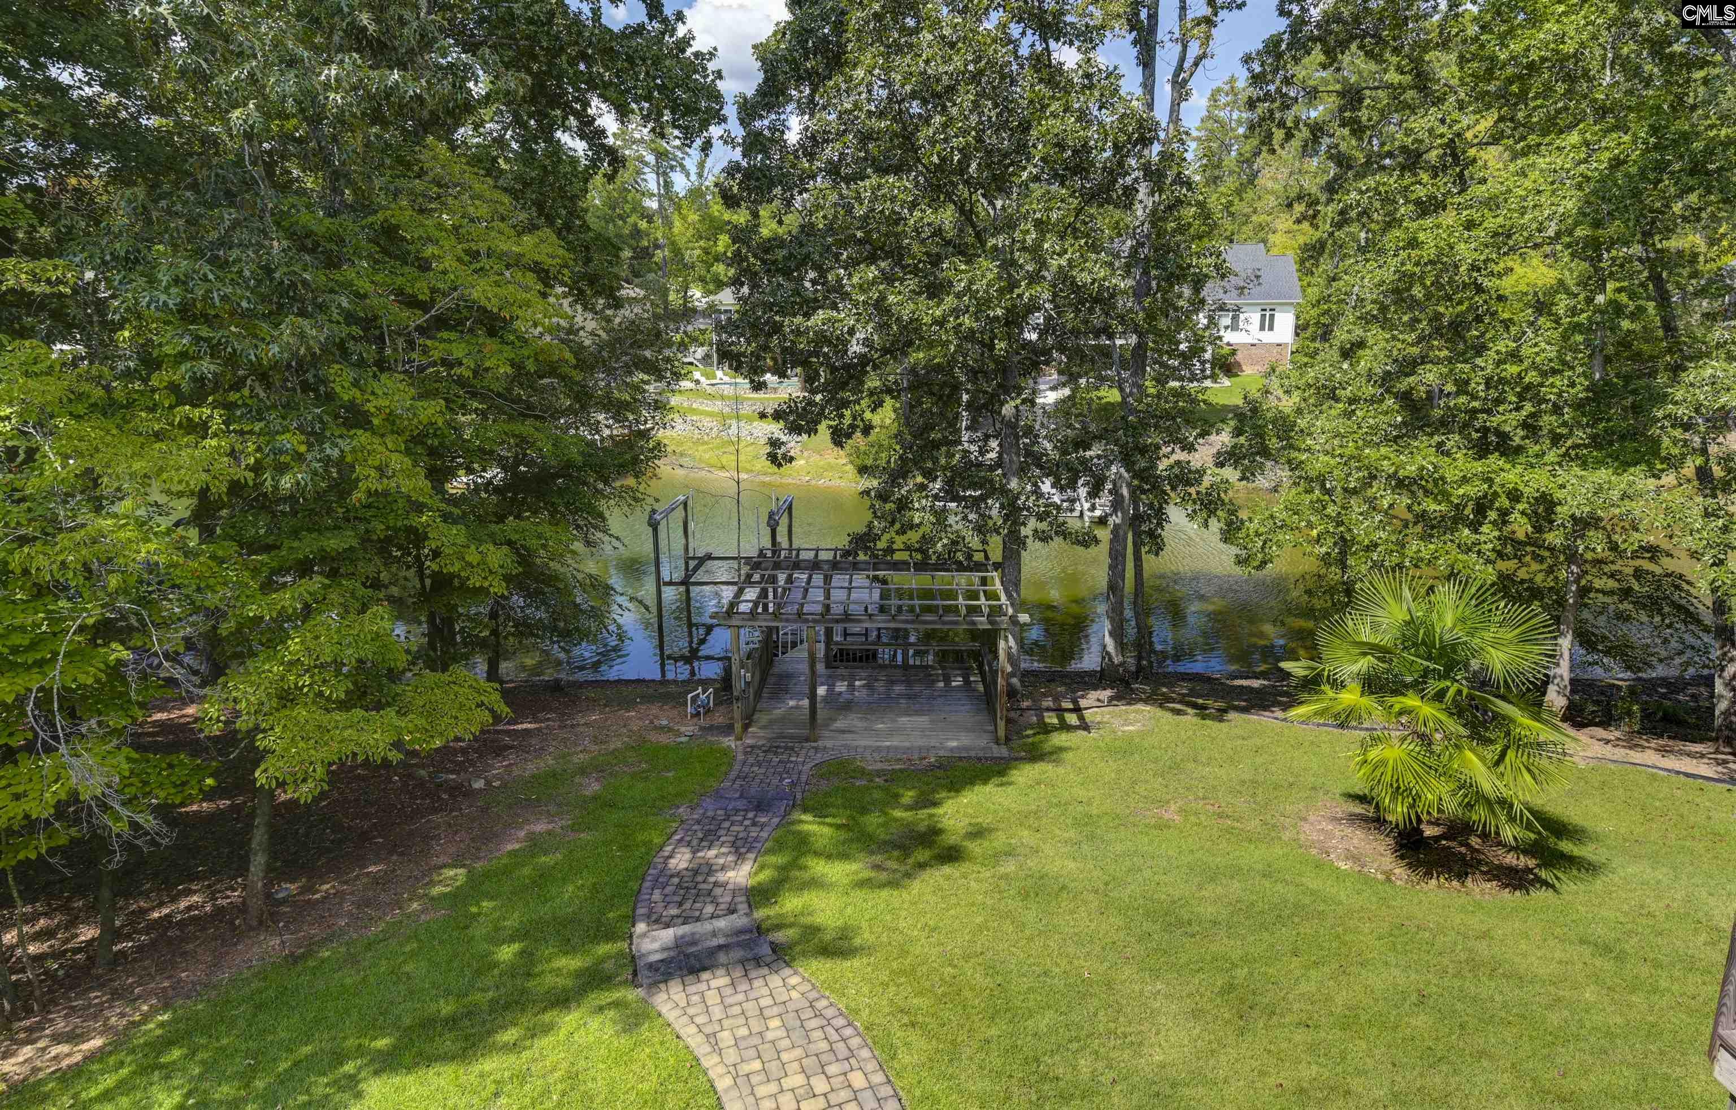
Waterfront lawn and paver path leading to a private dock, with boats on the water.
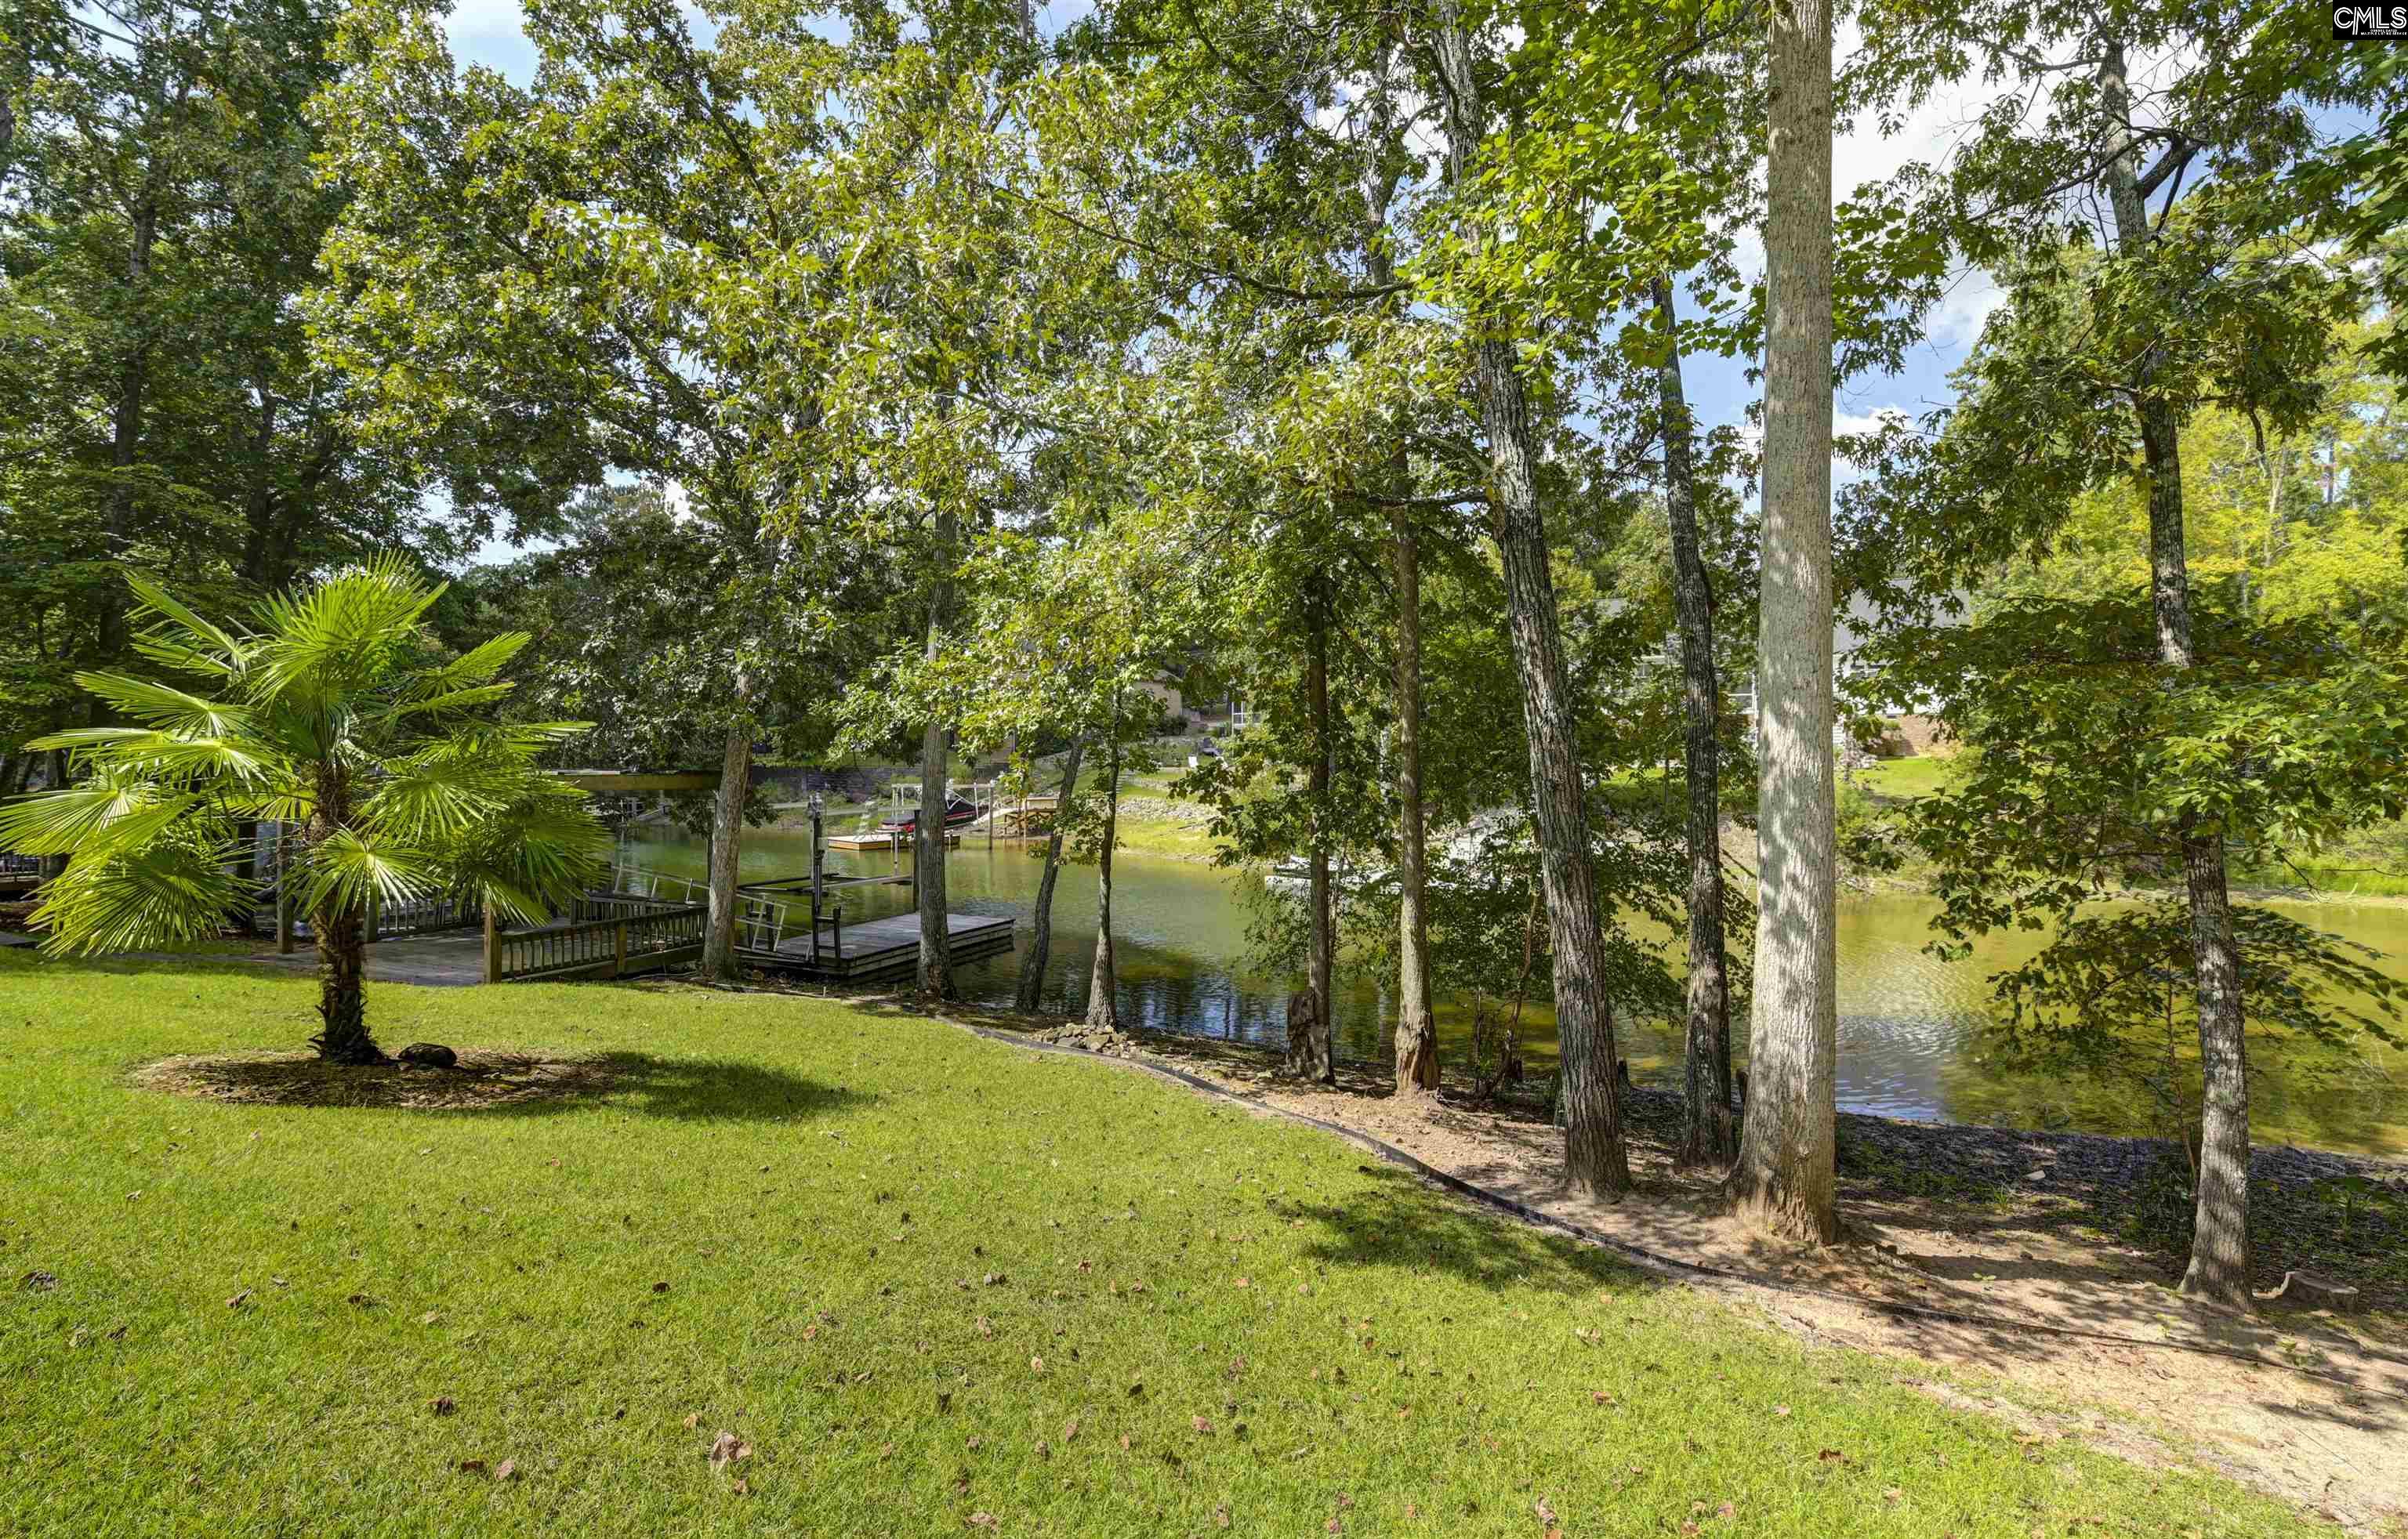
Waterfront yard with mature trees, a palm, and docks along a calm lake.
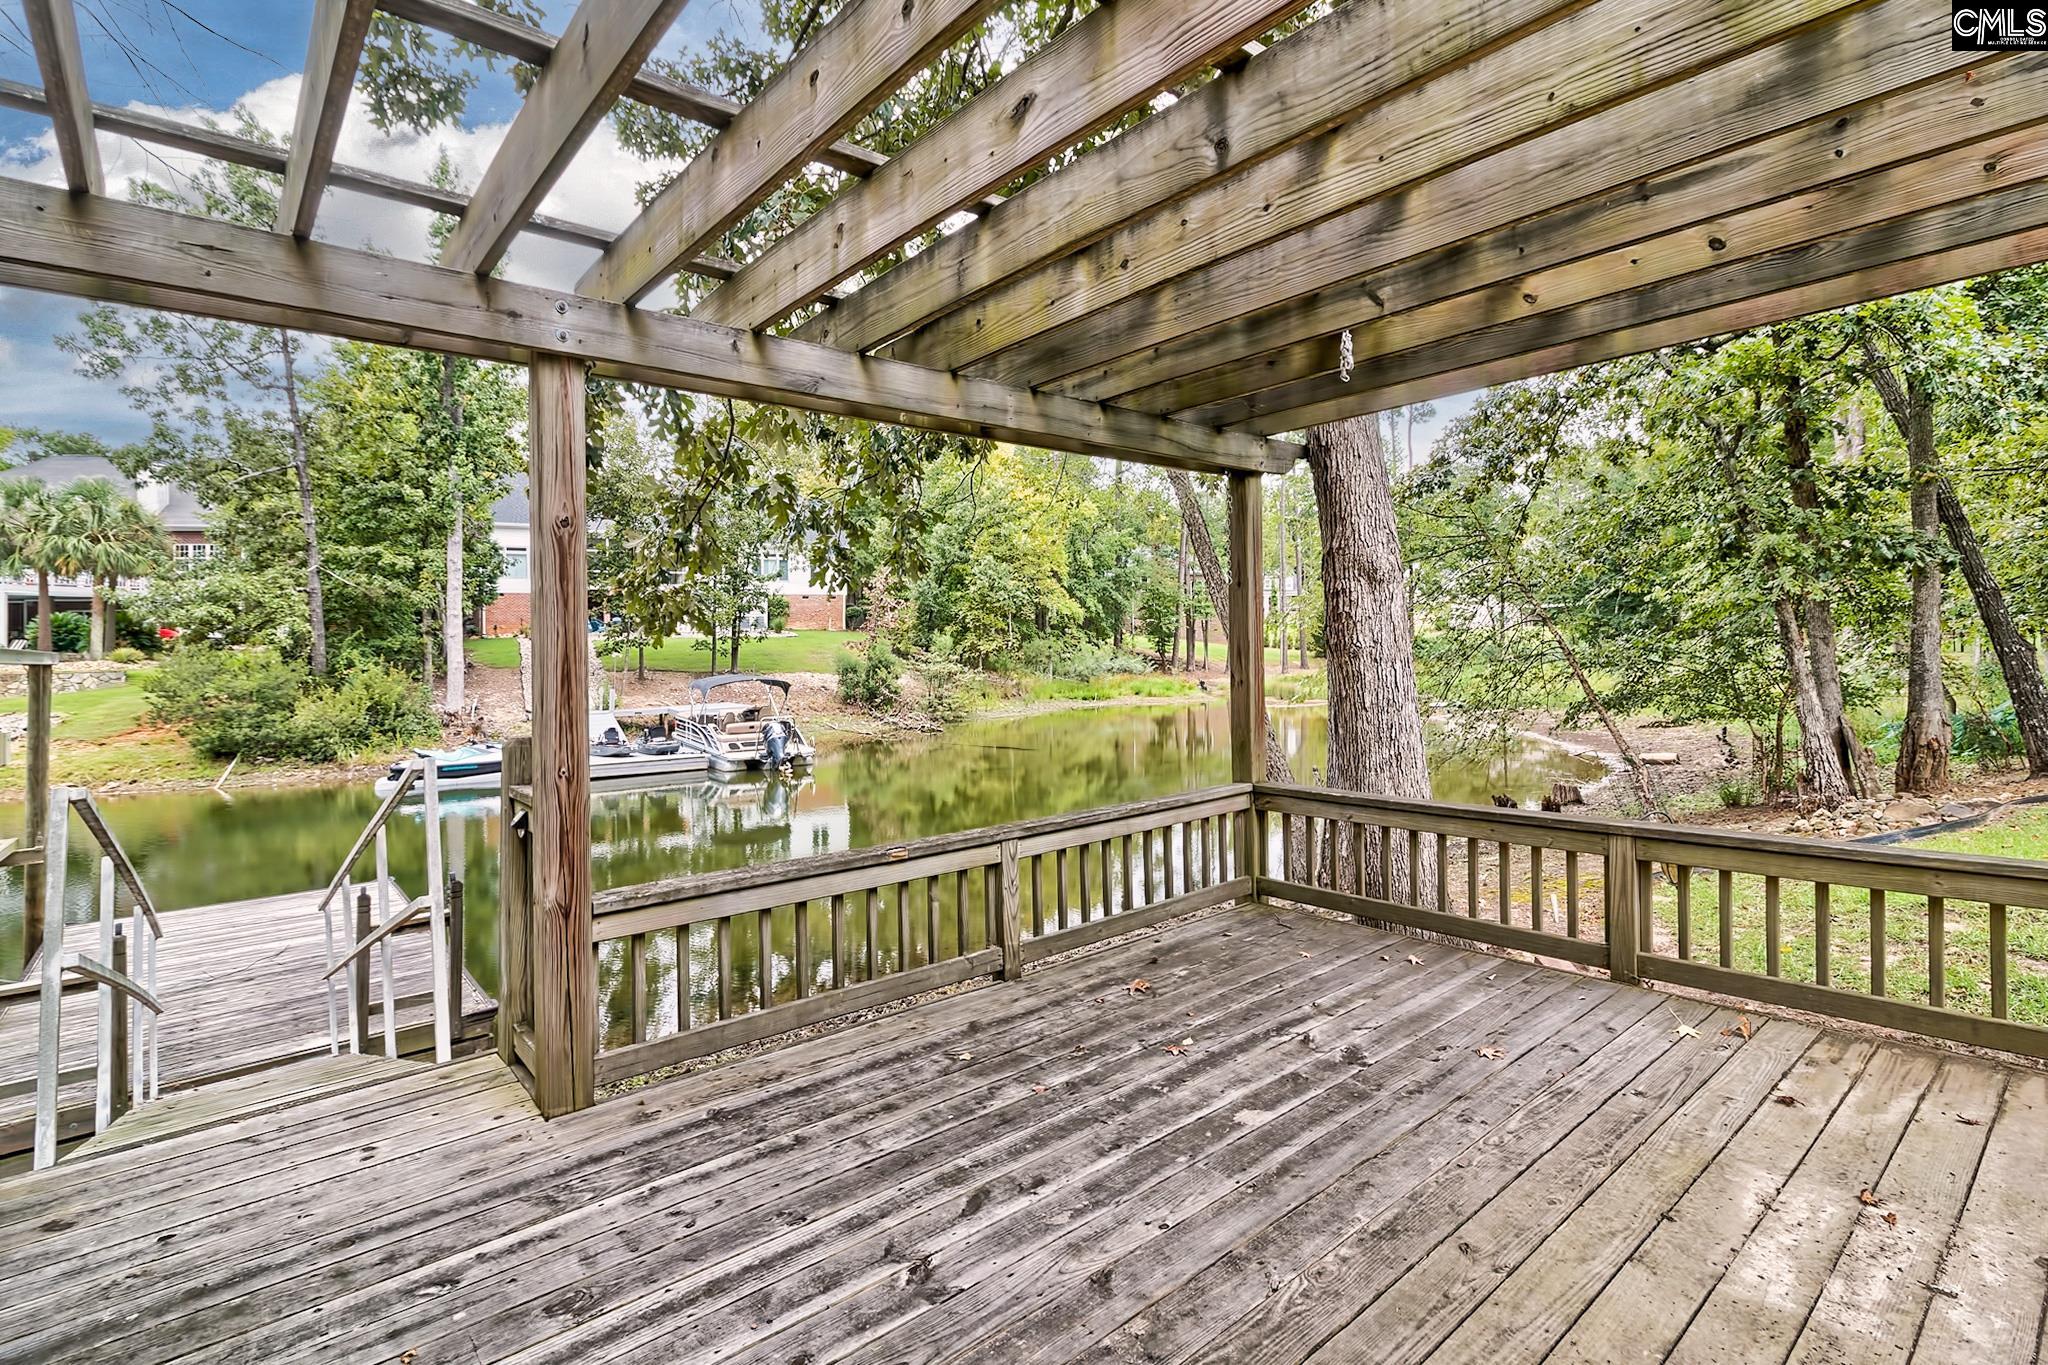
Wooden pergola deck overlooking a tree-lined waterway, dock, and moored boats.
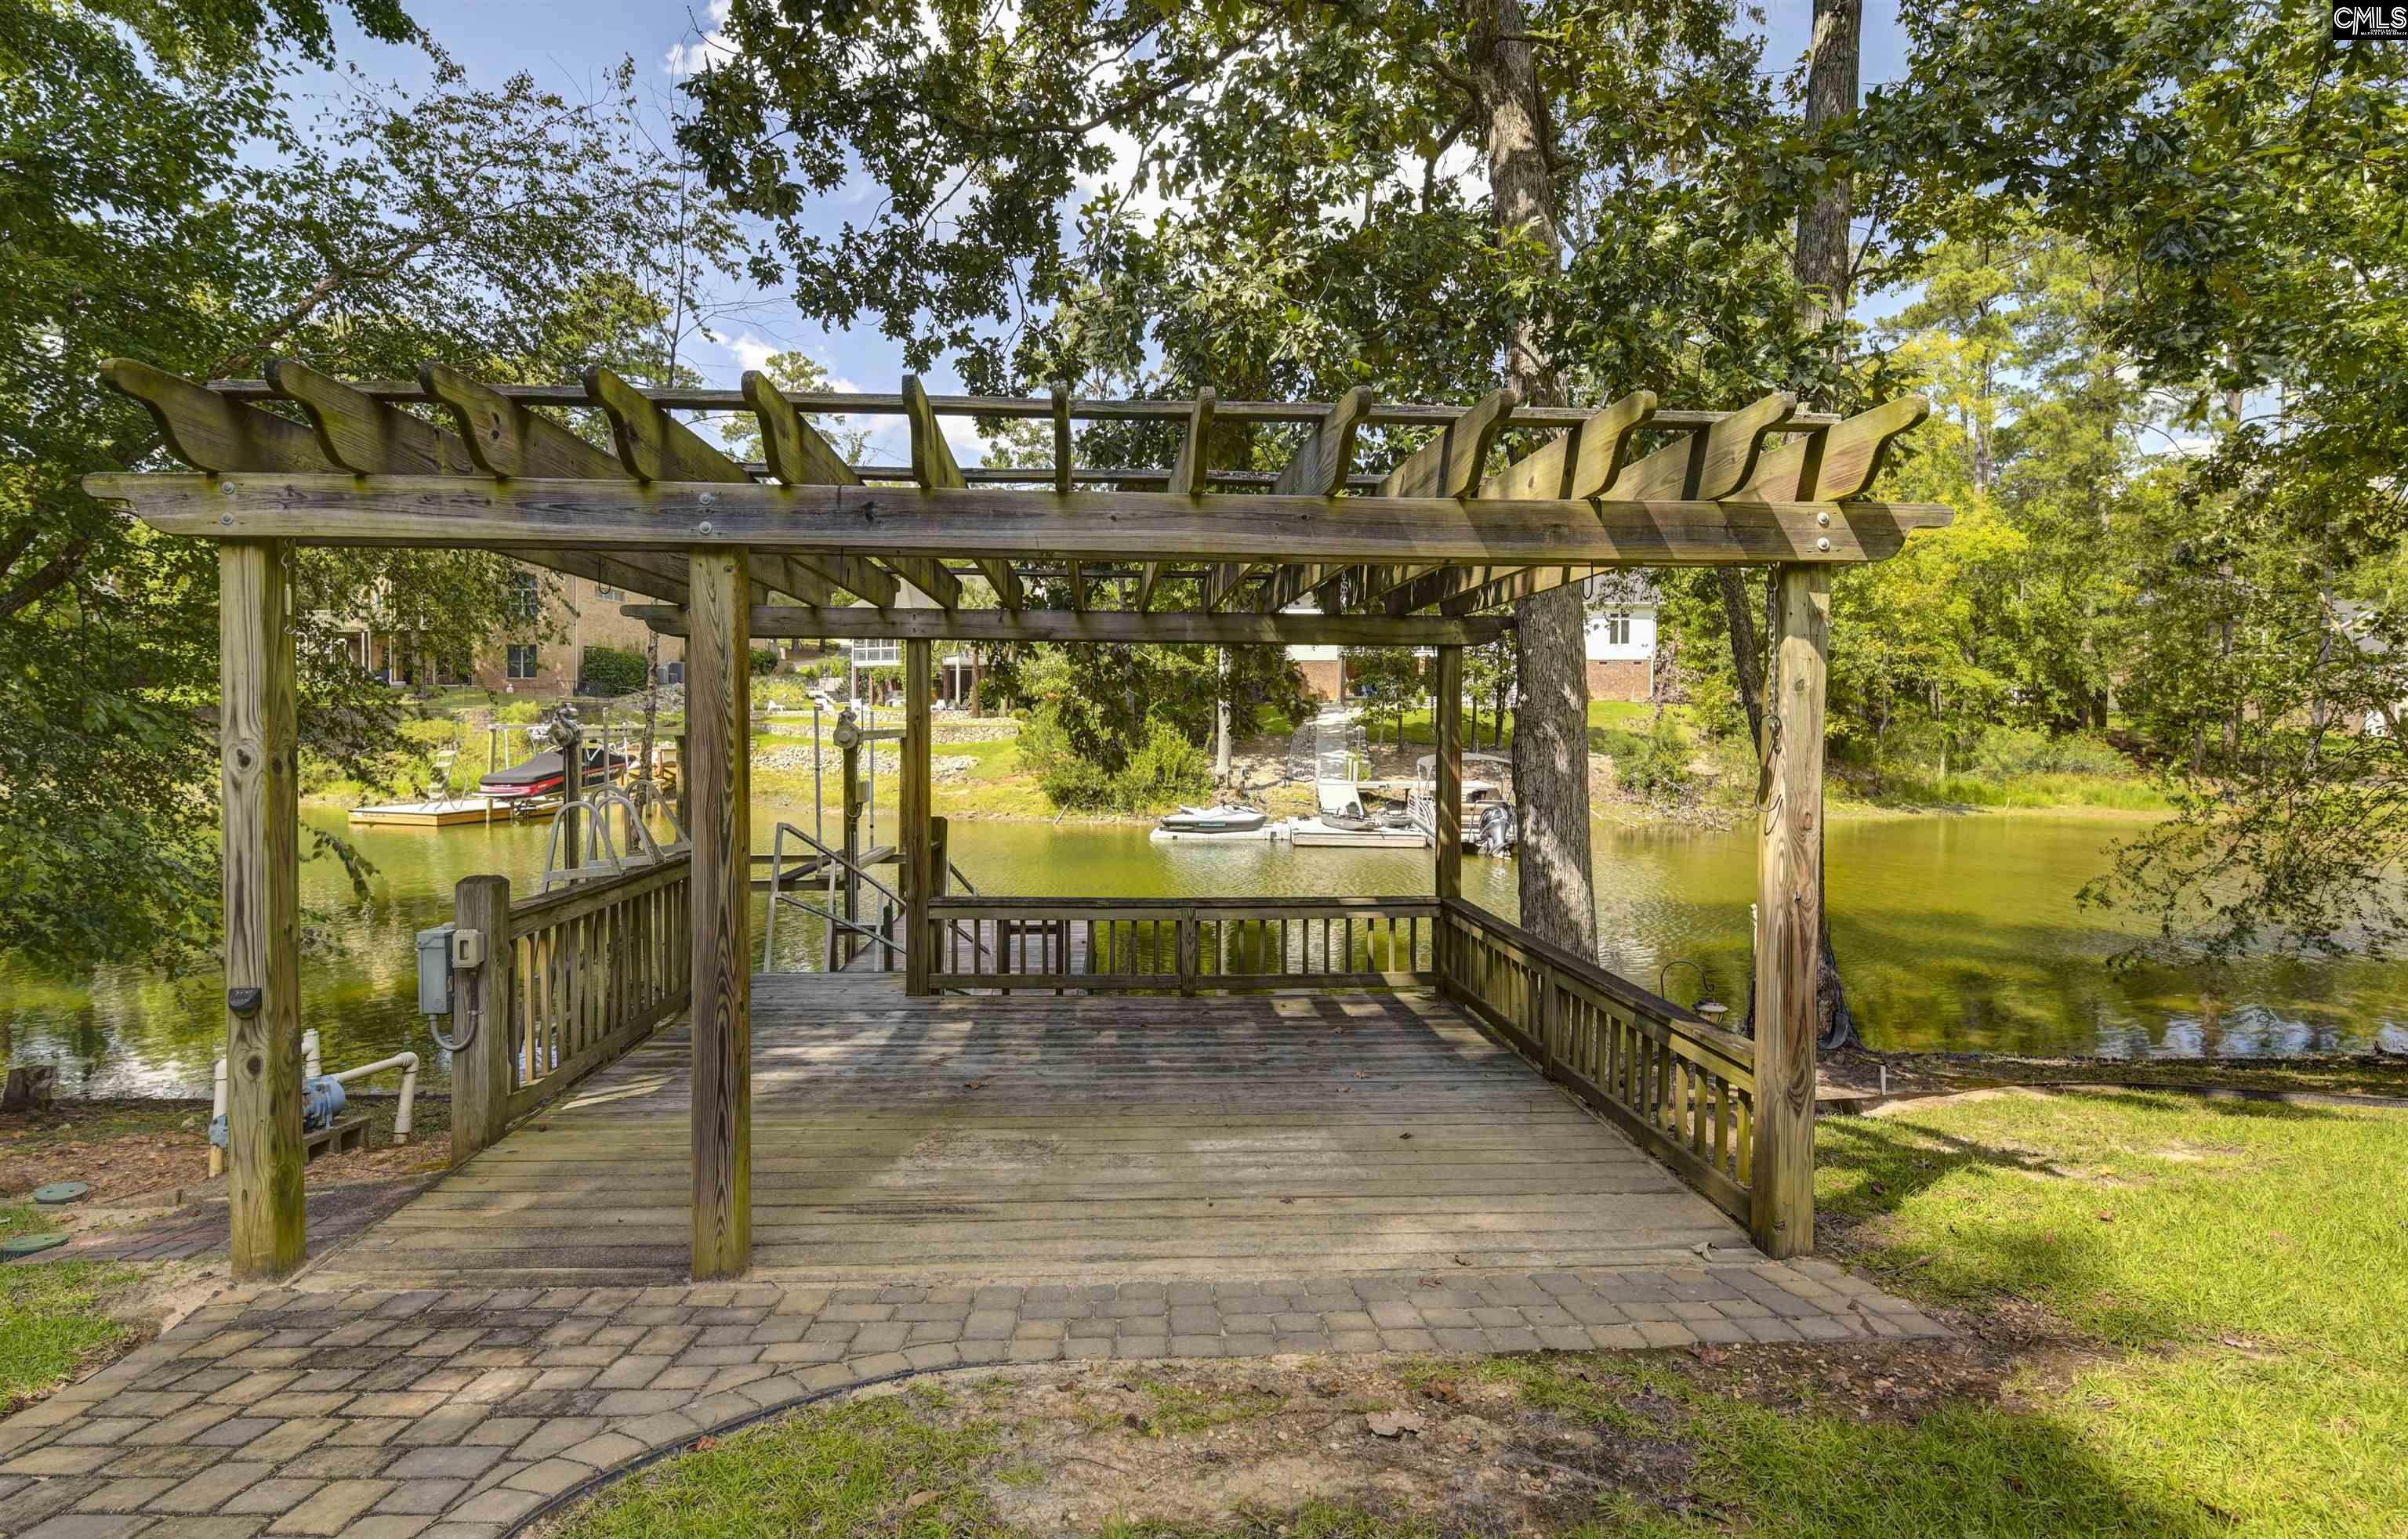
Wooden lakeside dock beneath a pergola, with boats and wooded shoreline across the water.
Covered wooden dock beside a tree-lined waterfront, with a floating platform and brick home across the water.
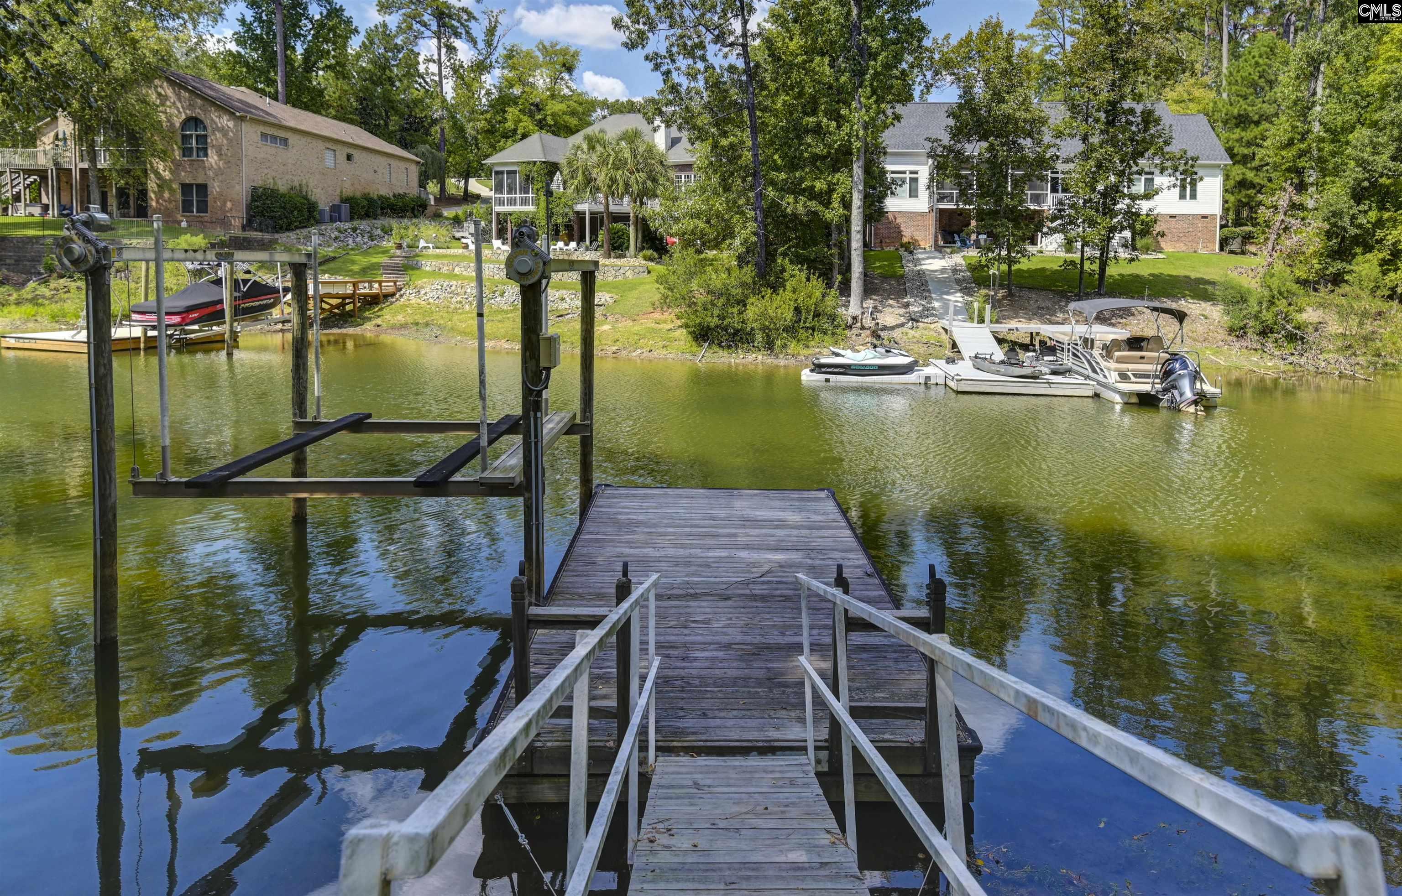
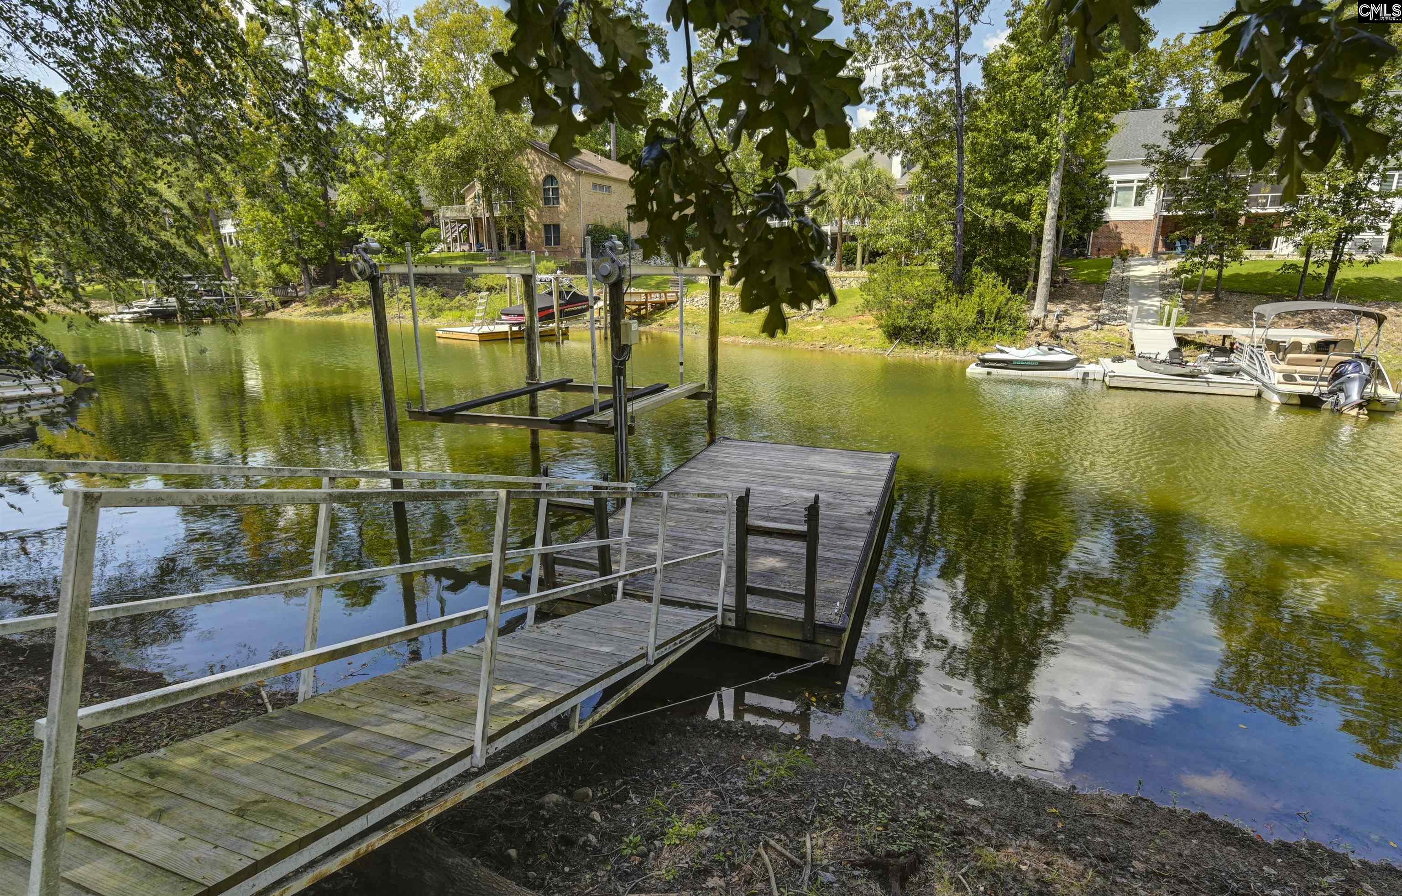
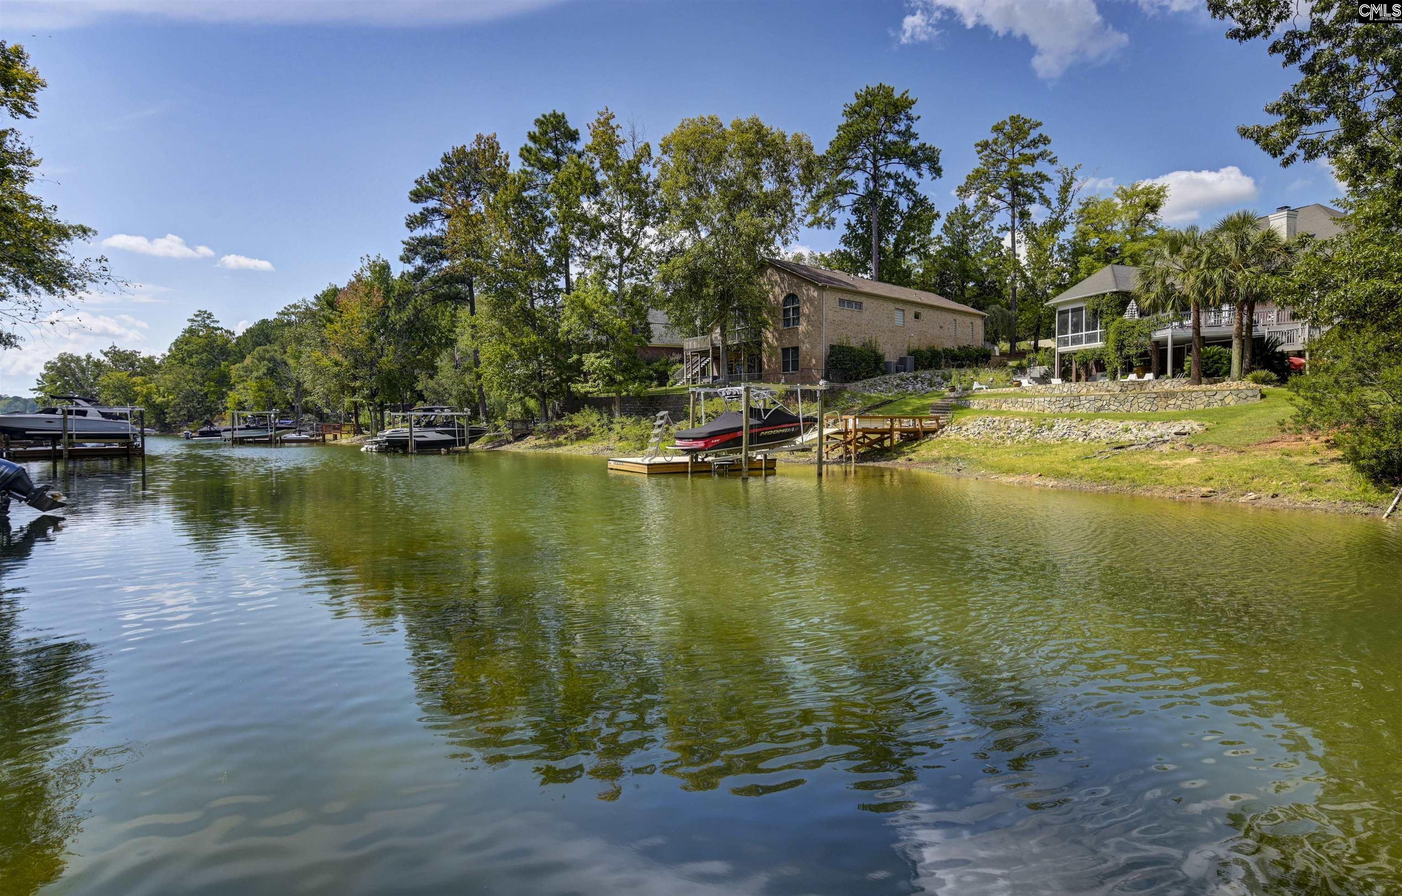
Lakefront dock with a boat lift, boats across the water, and wooded homes beyond.
Wooden dock and gangway on a tree-lined lake, with a boat lift and boats across the cove.
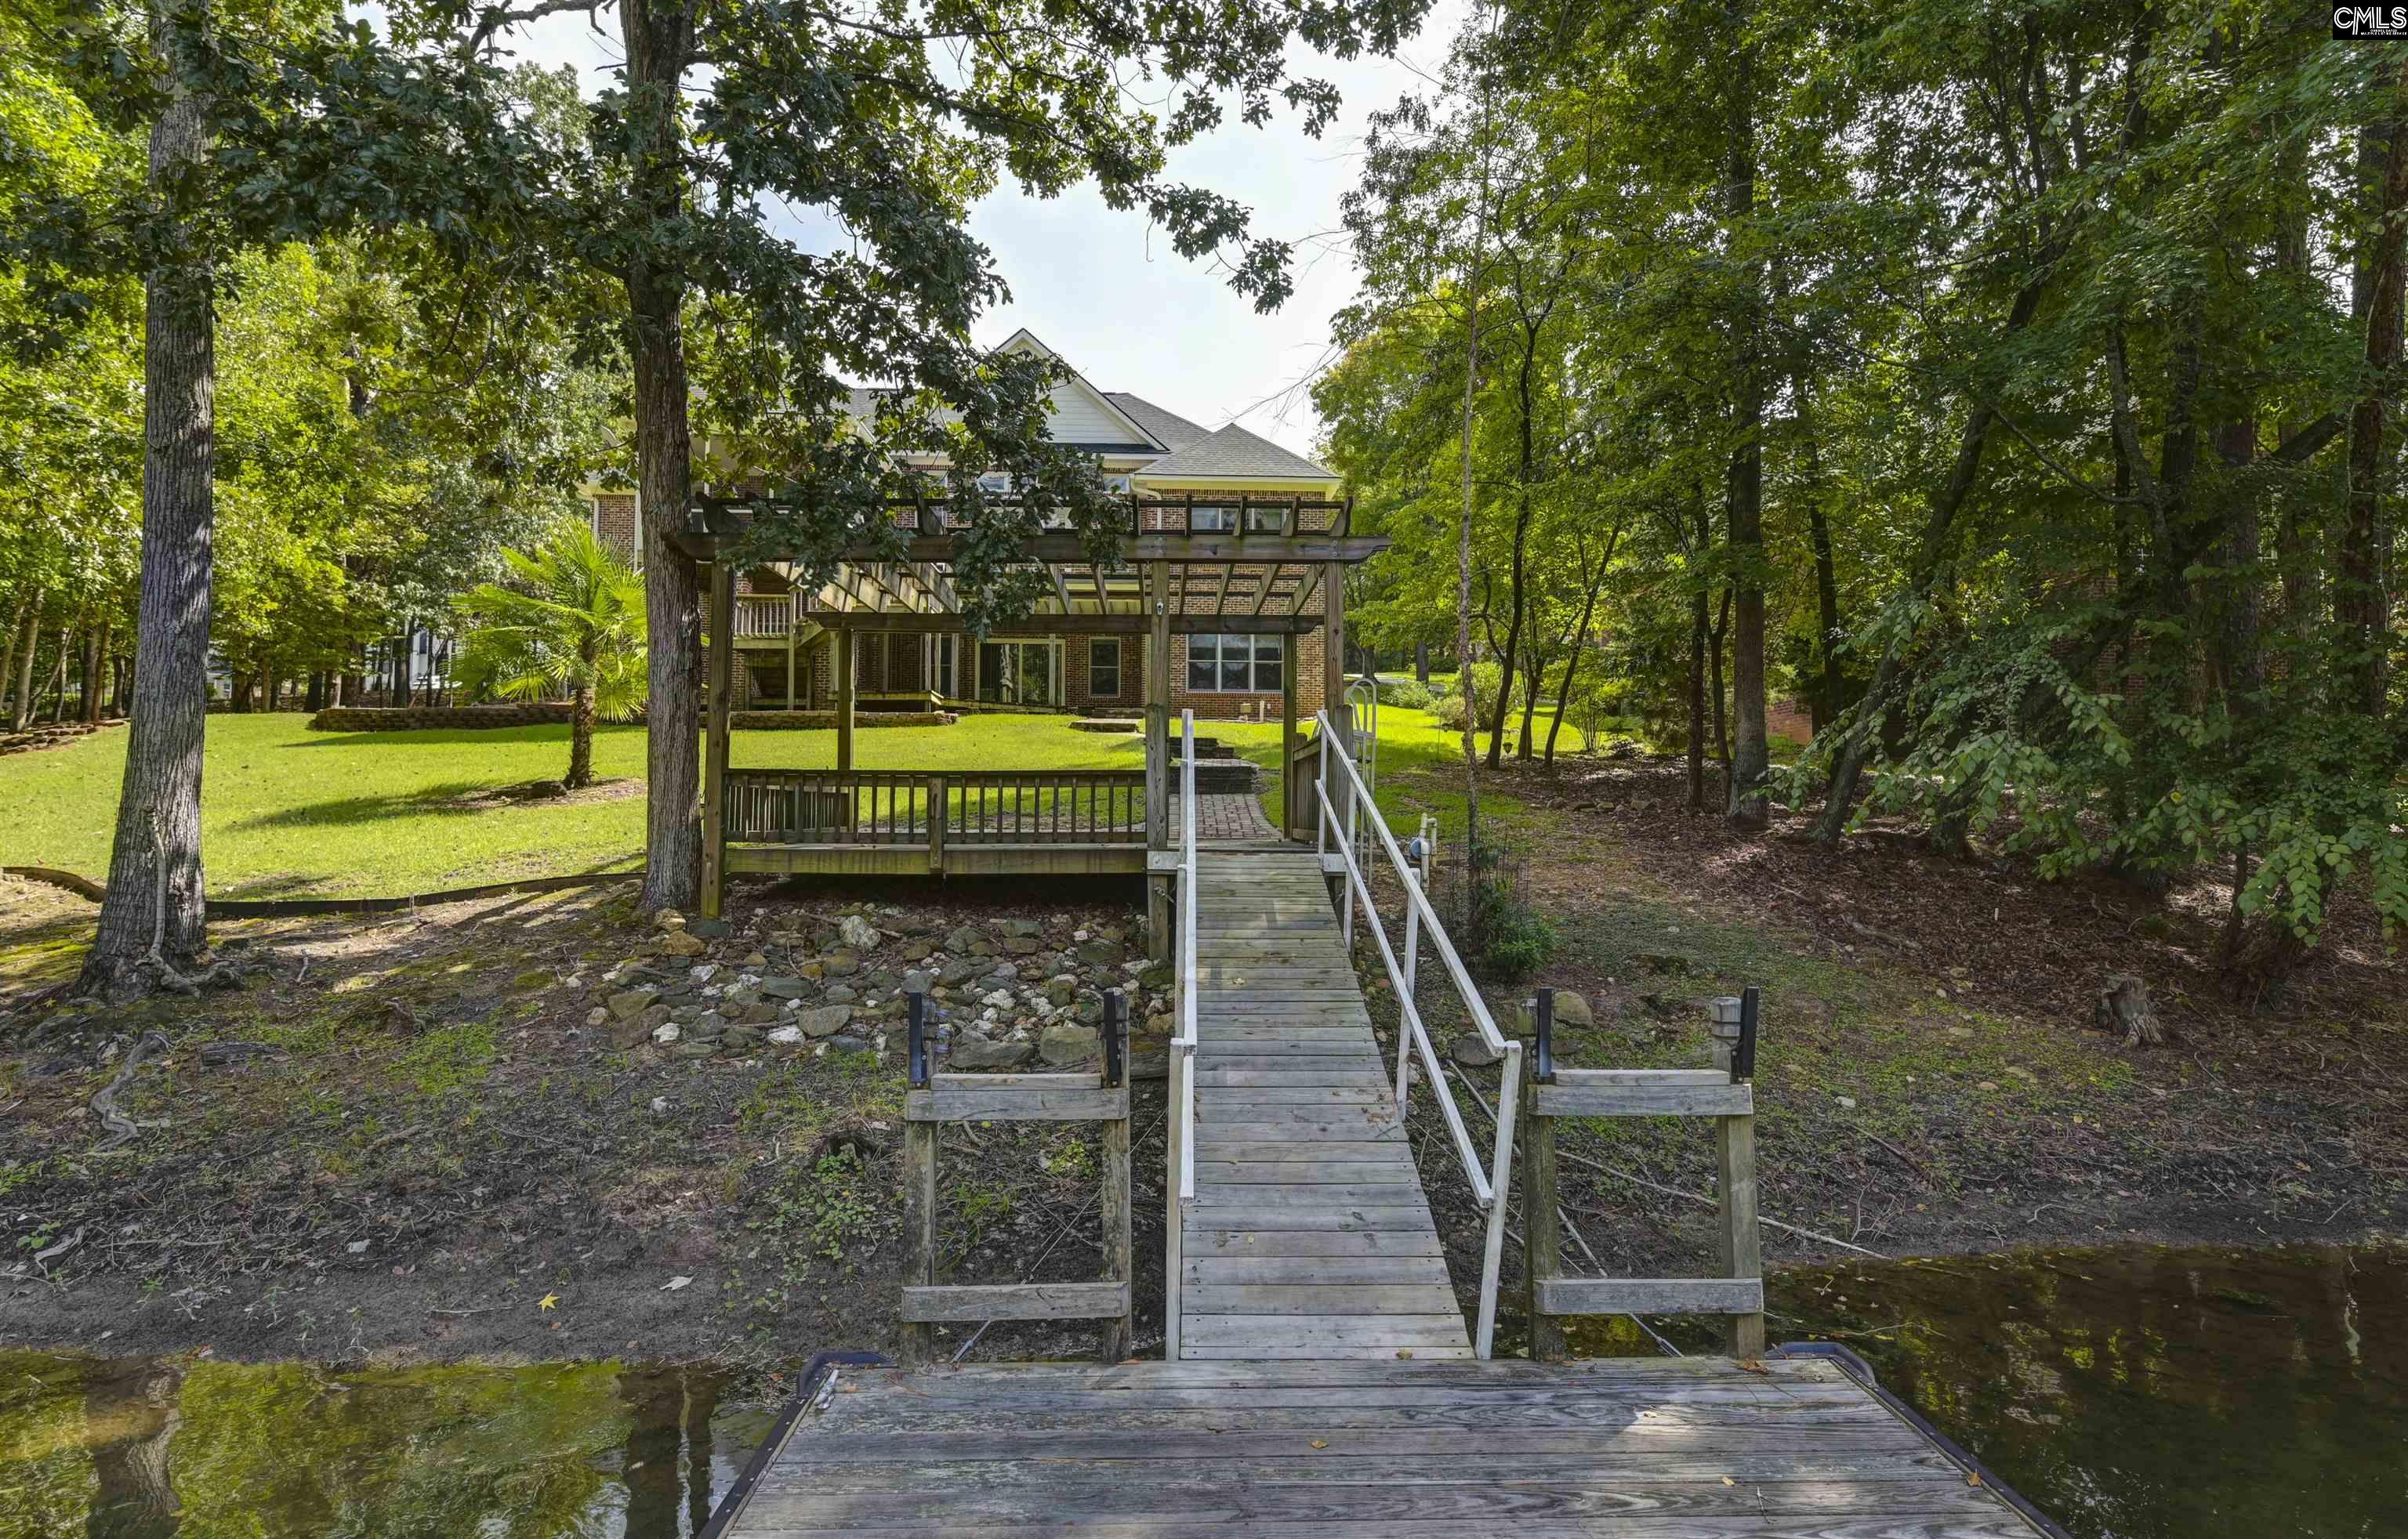
Brick home with a covered deck, reached by a wooden dock through a wooded waterfront yard.
Brick waterfront home beyond a wooden dock and walkway, with a raised deck and wooded lawn.
Waterfront backyard with a curved paver path leading to a wooden dock beneath mature trees.
Waterfront homes and private docks line a tree-shaded lake with boats moored along the shore.
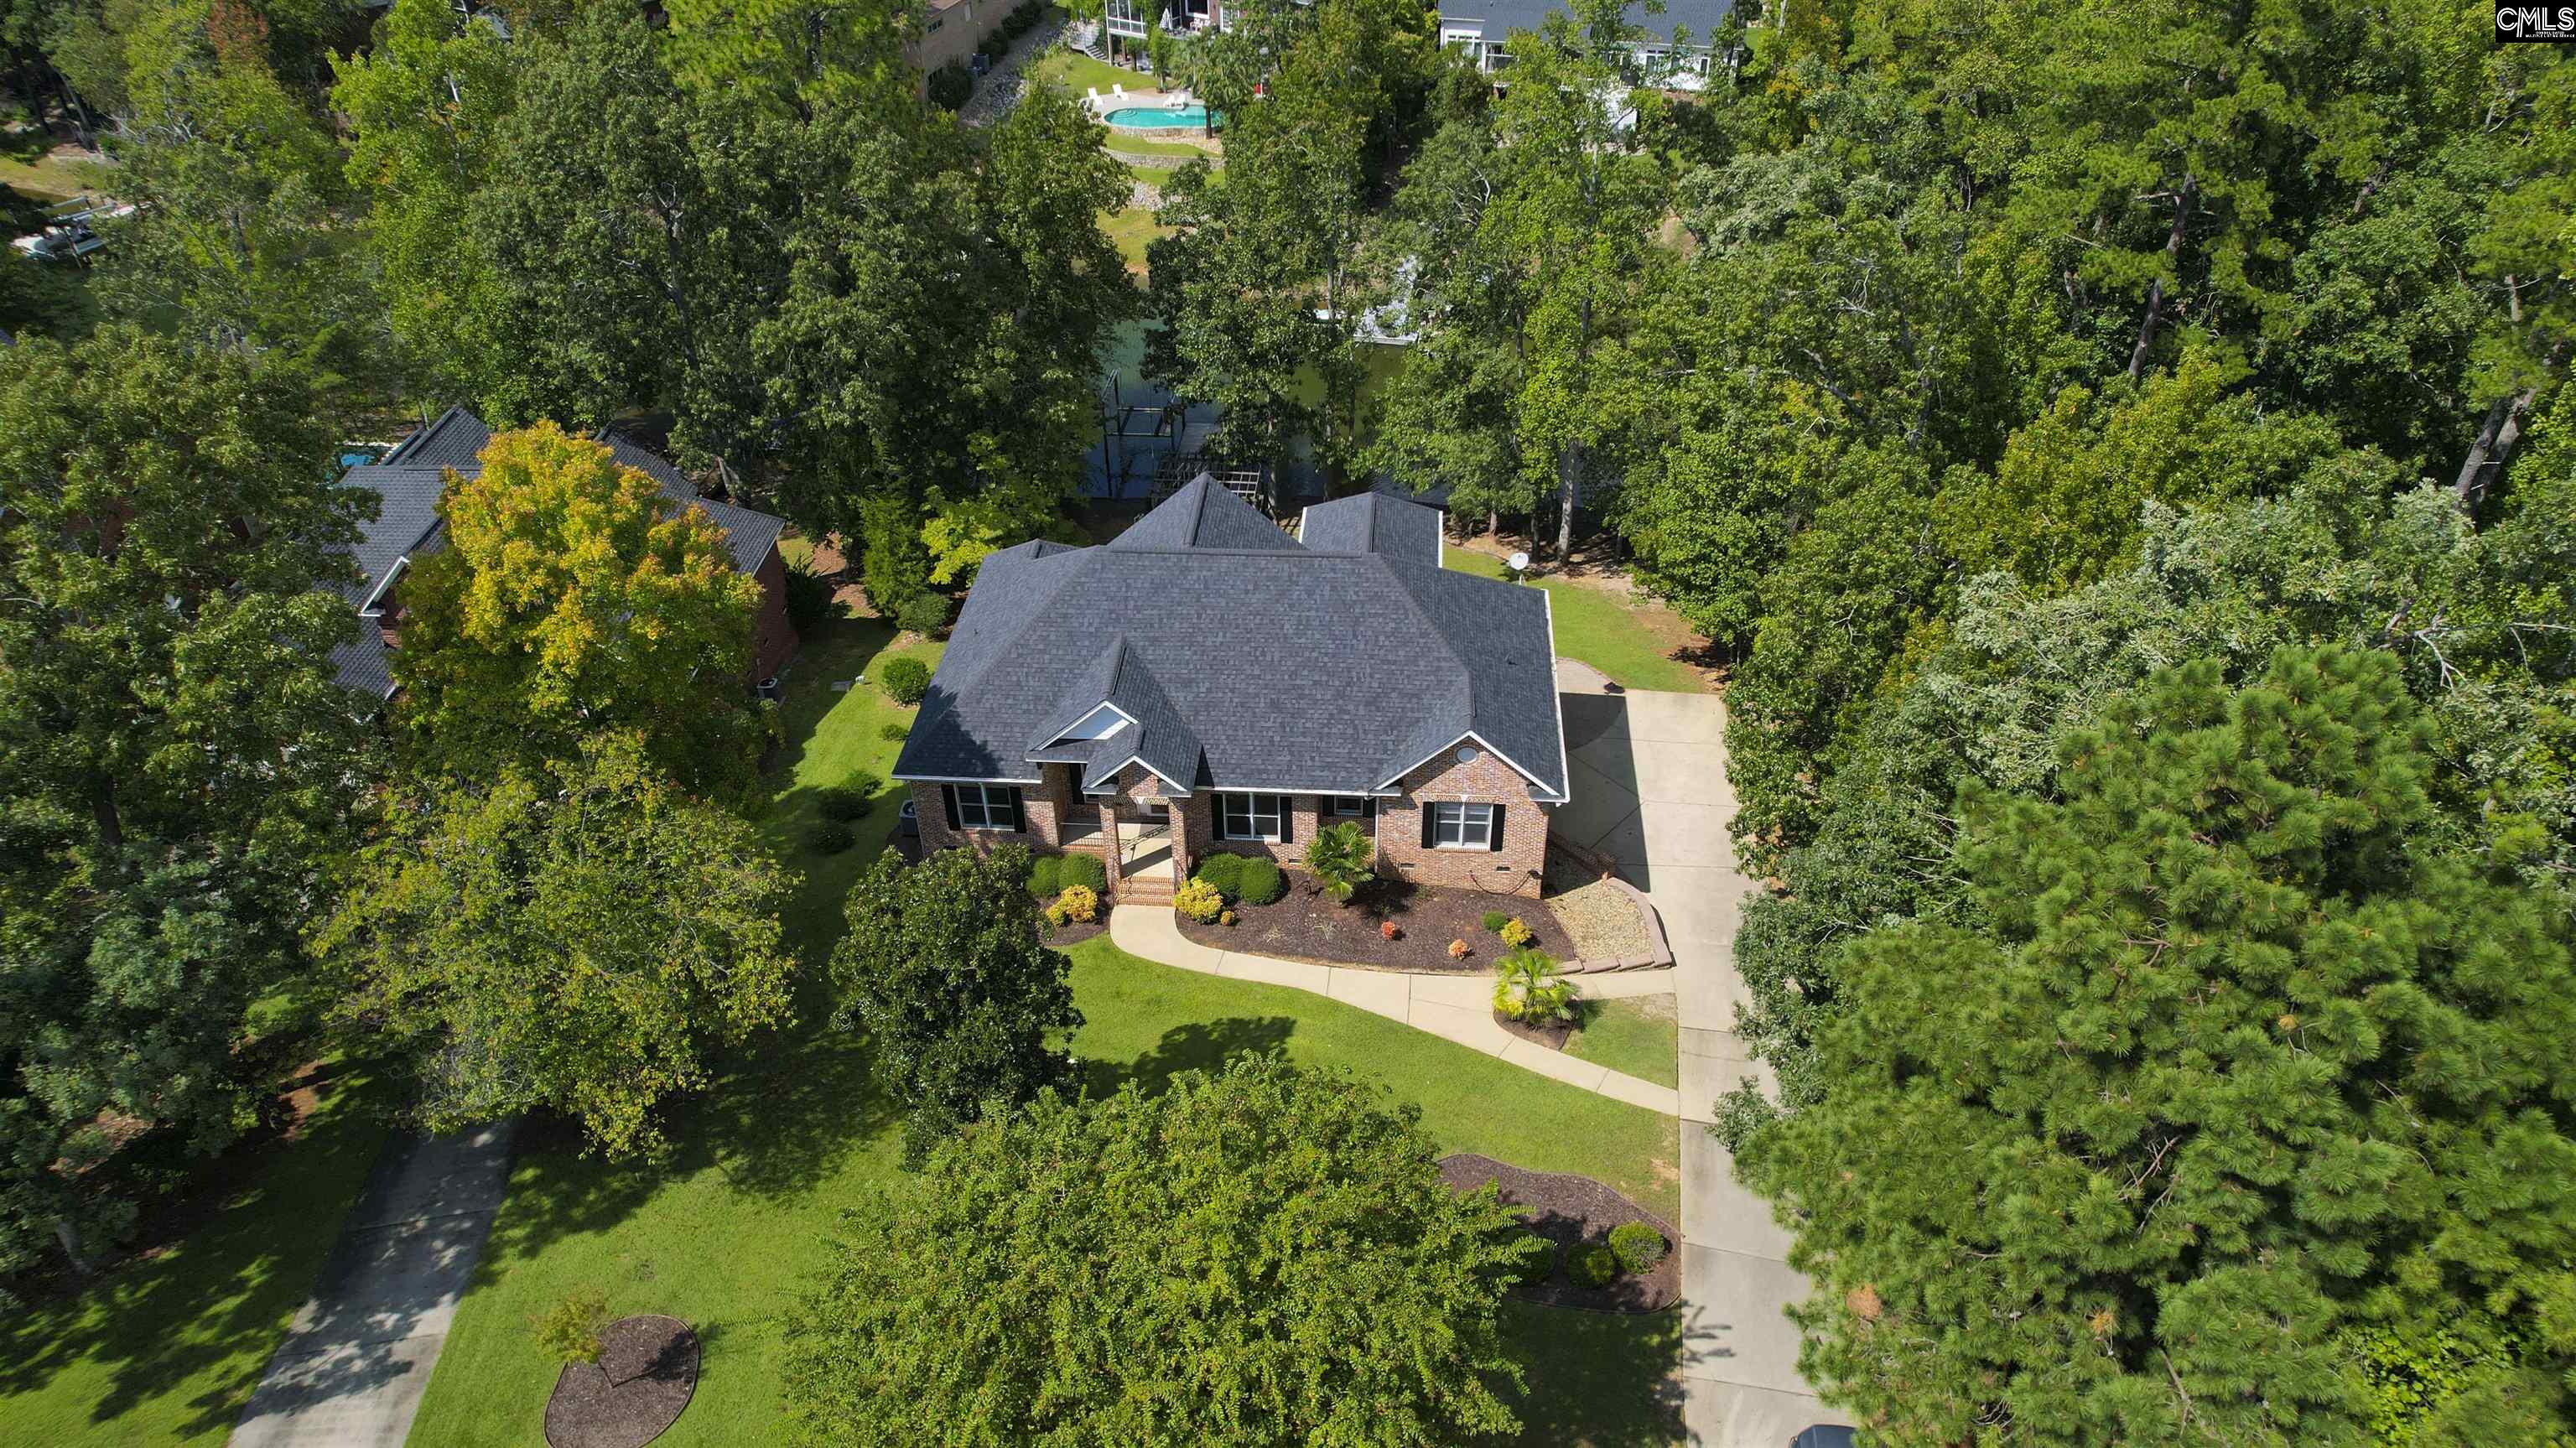
Aerial view of a brick home surrounded by mature trees, with a landscaped lawn and long driveway.
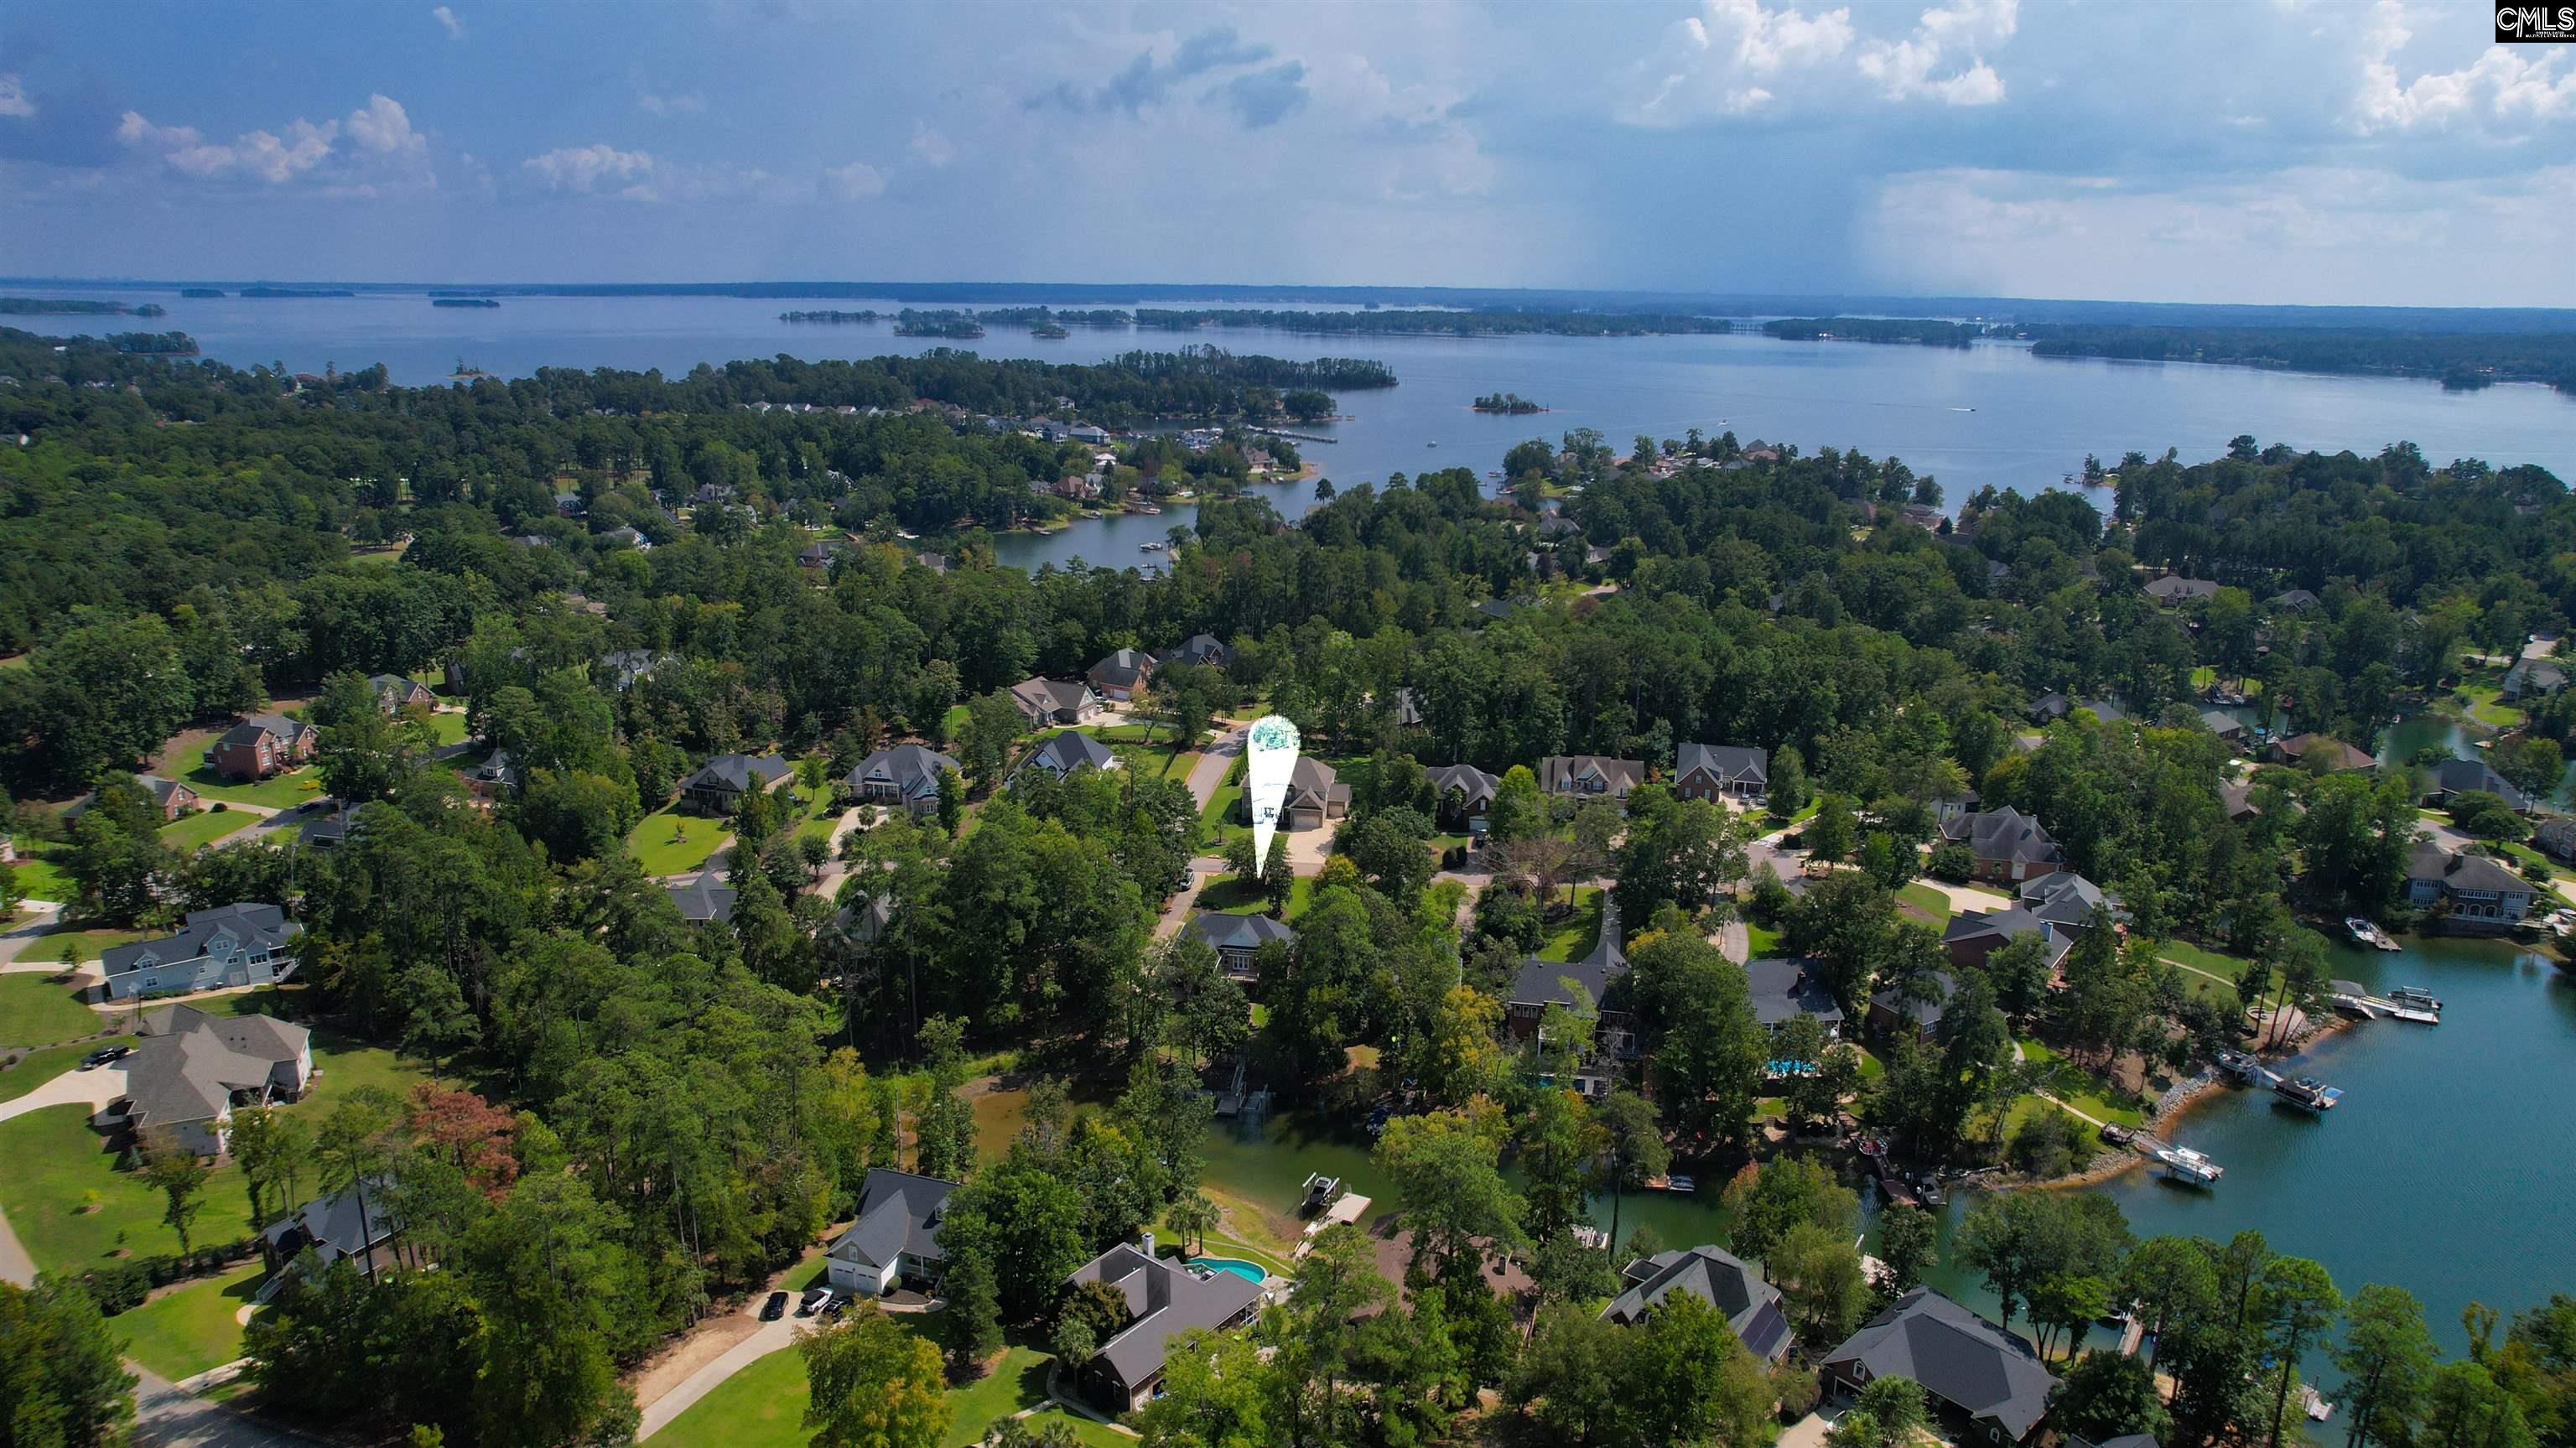
Aerial view of a lakeside neighborhood, with a bright marker highlighting a property among wooded homes.
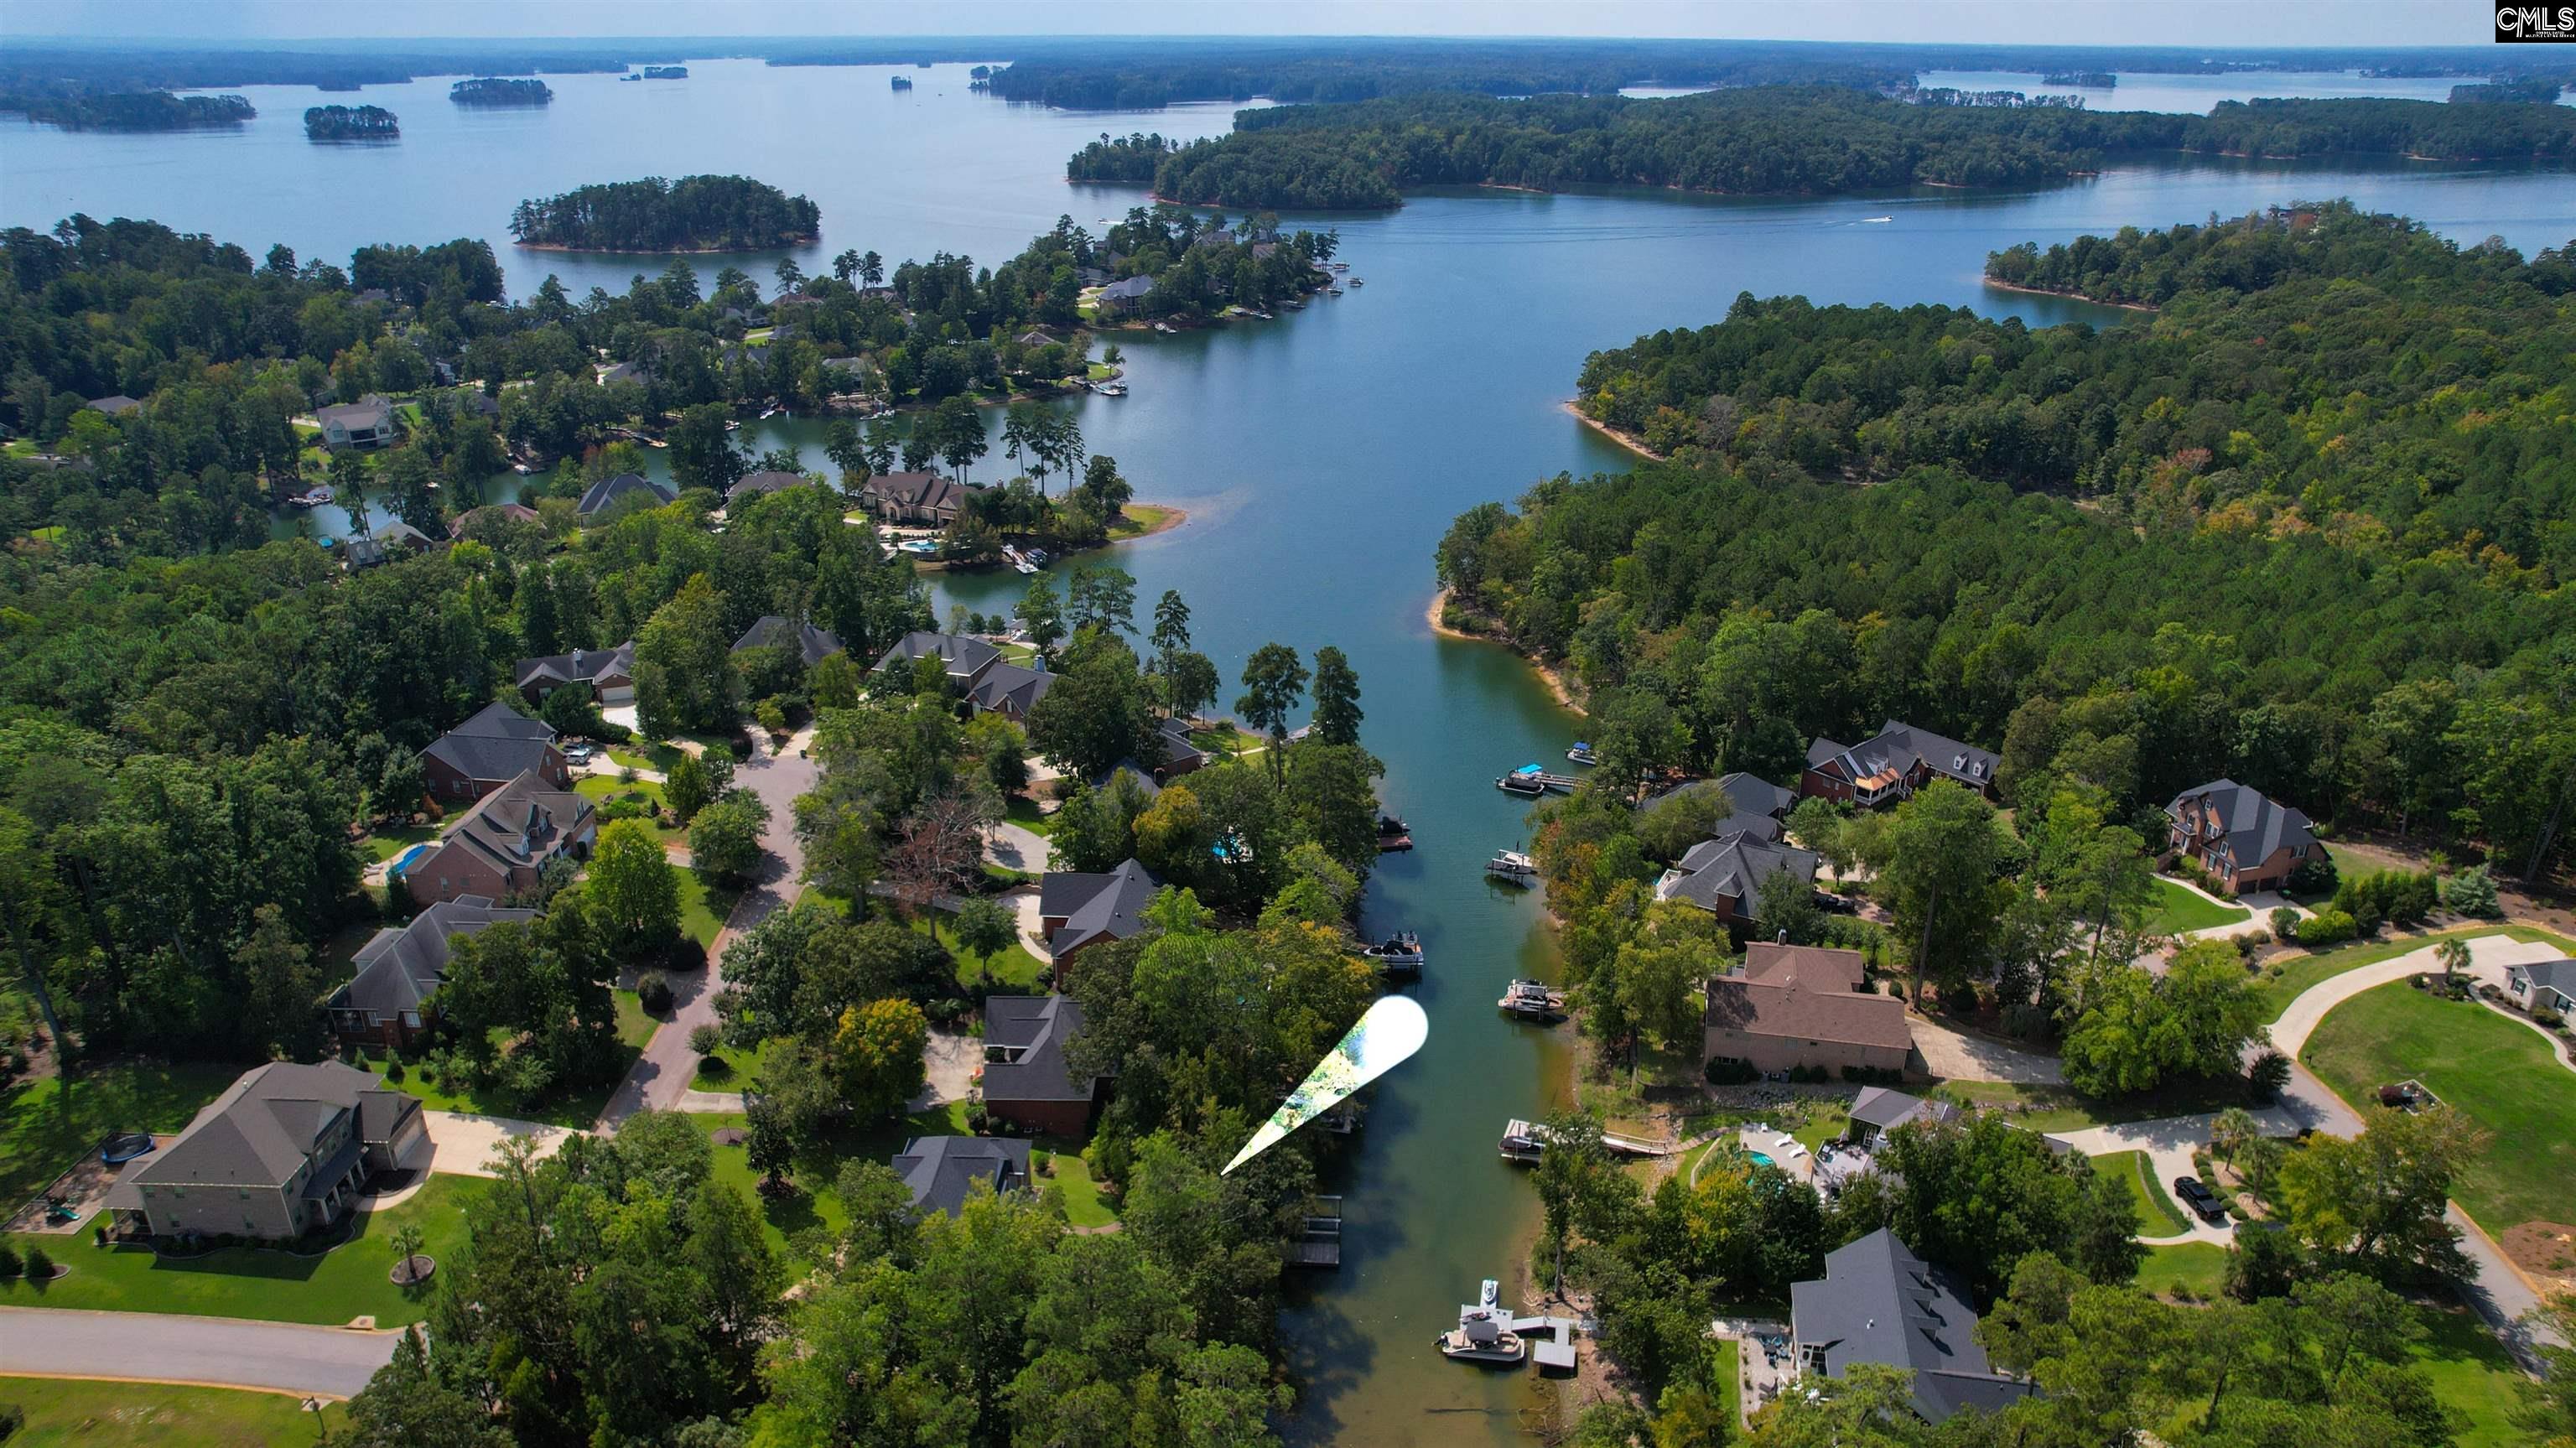
Aerial view of a lakeside neighborhood, with a white marker pointing to a home beside the cove.
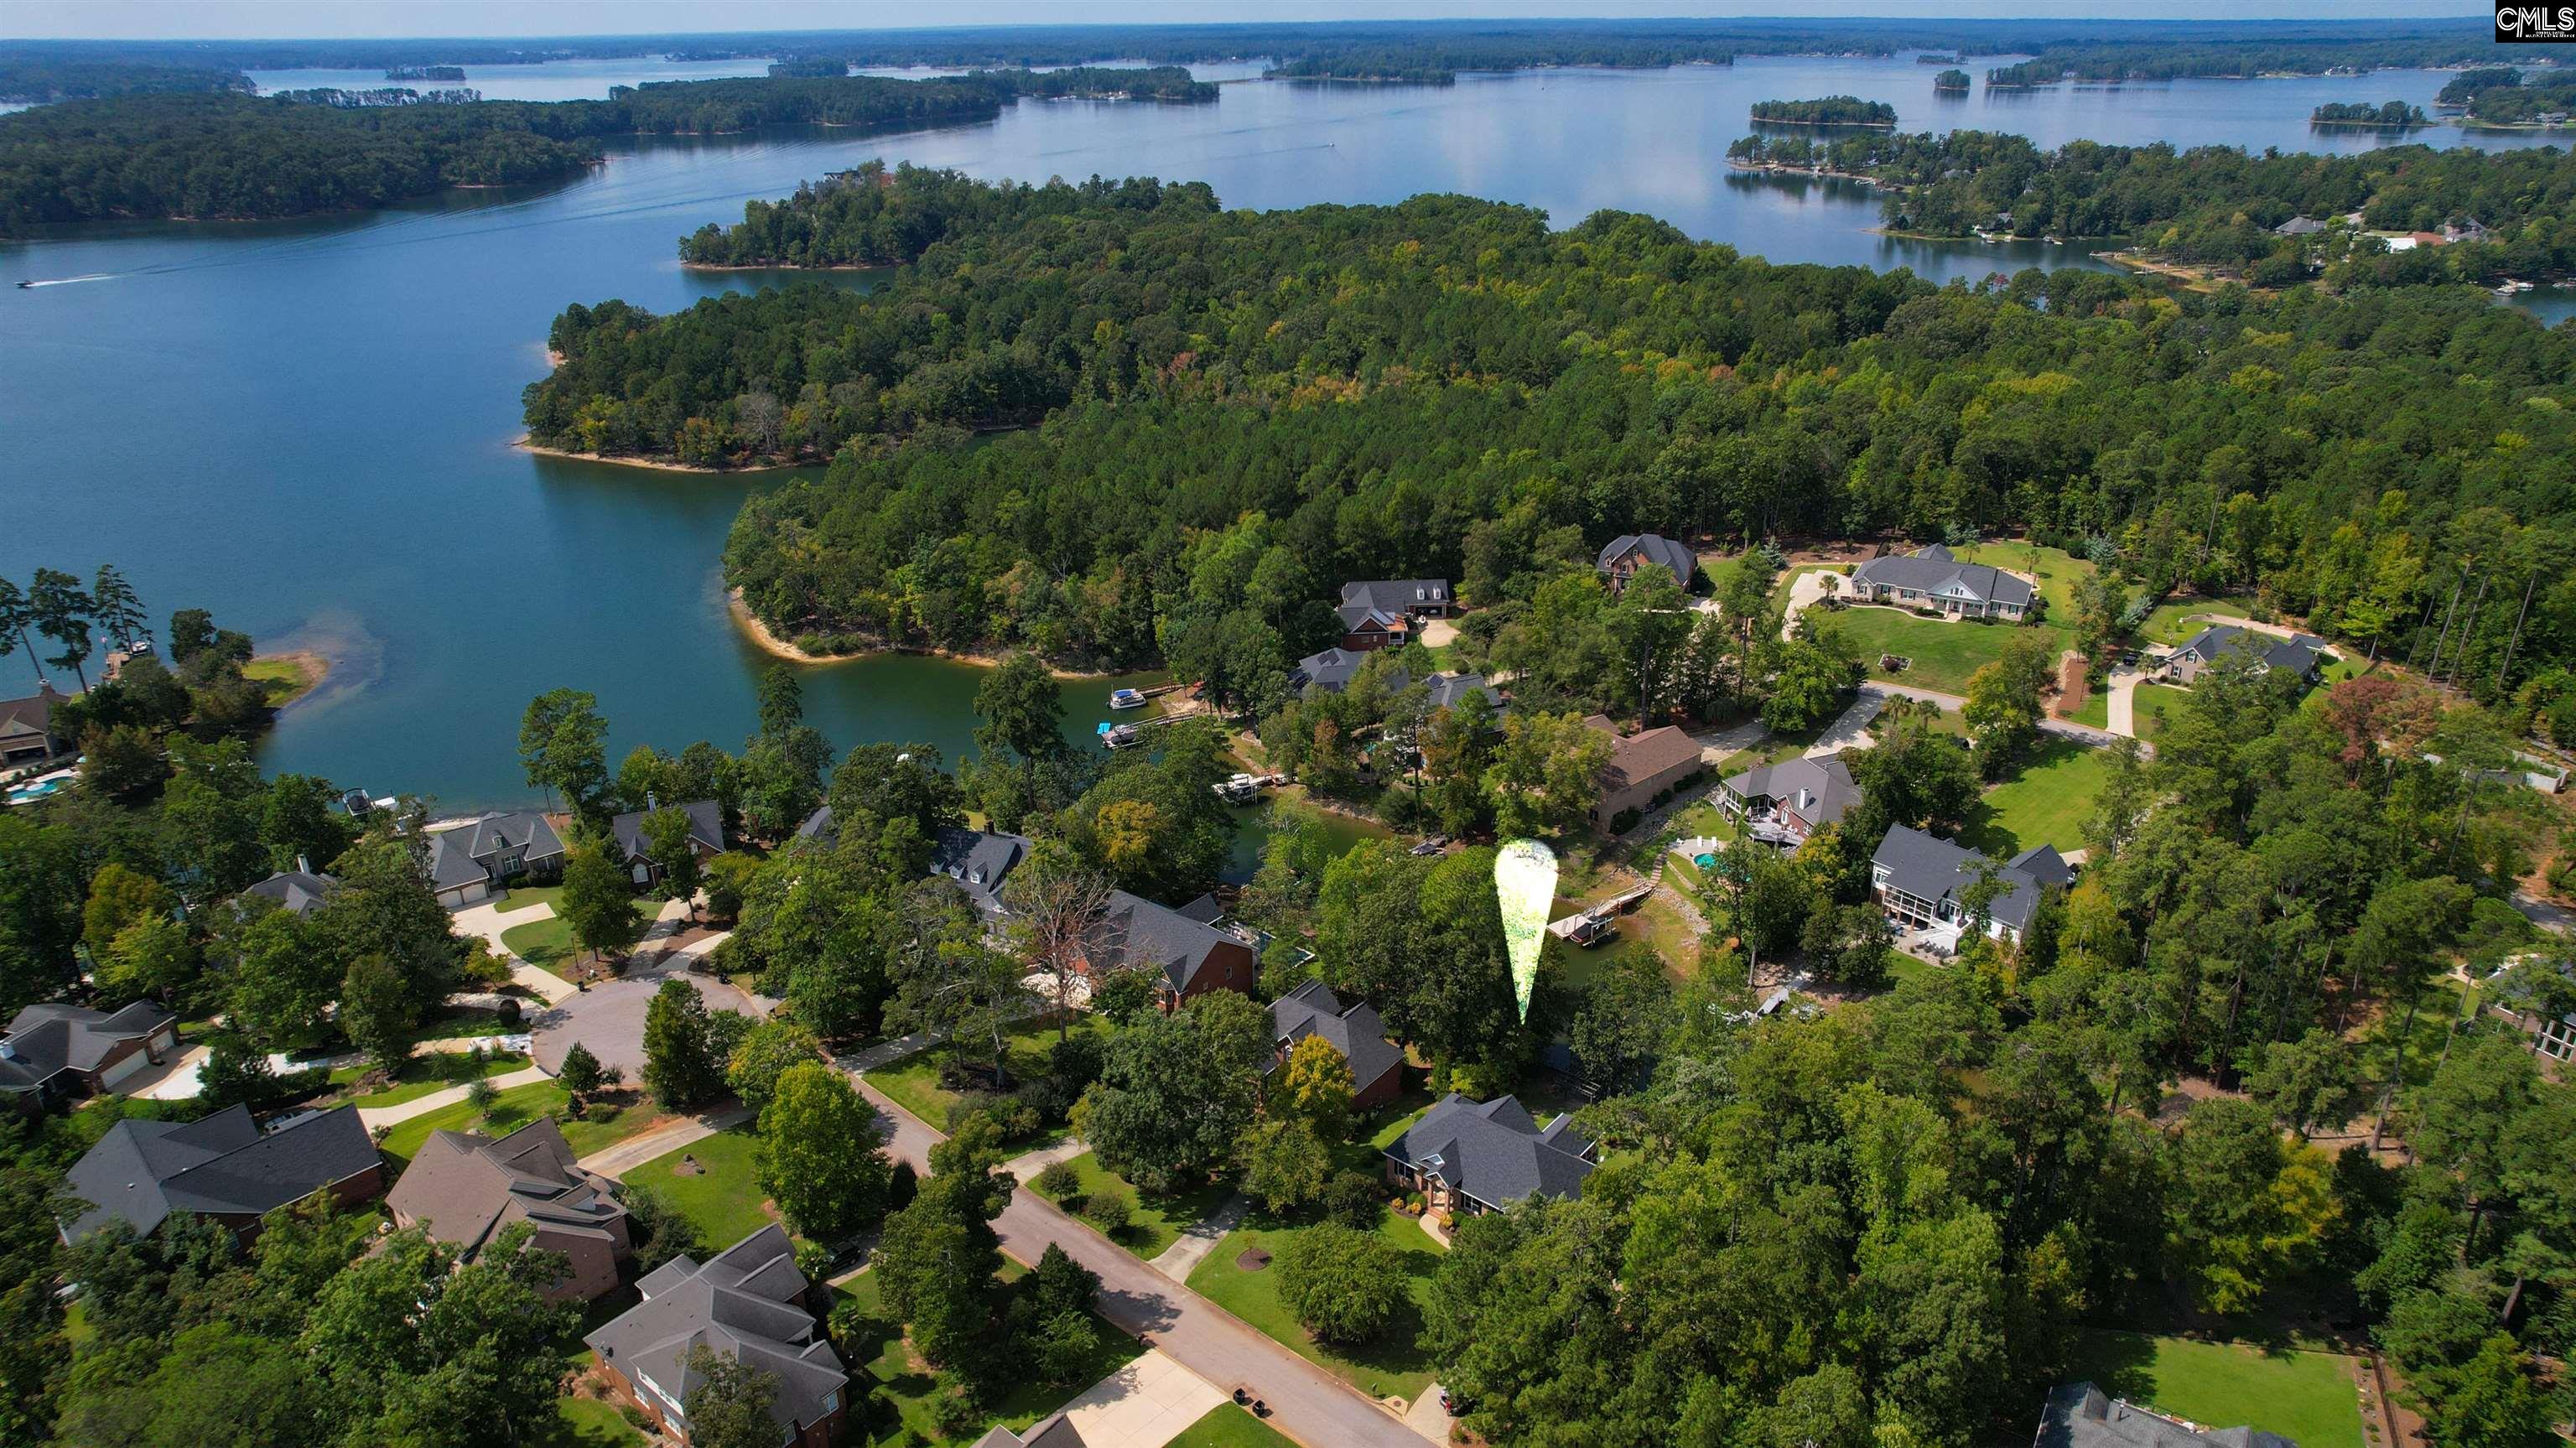
Aerial view of a wooded lakeside neighborhood with homes, docks, and a highlighted property location.
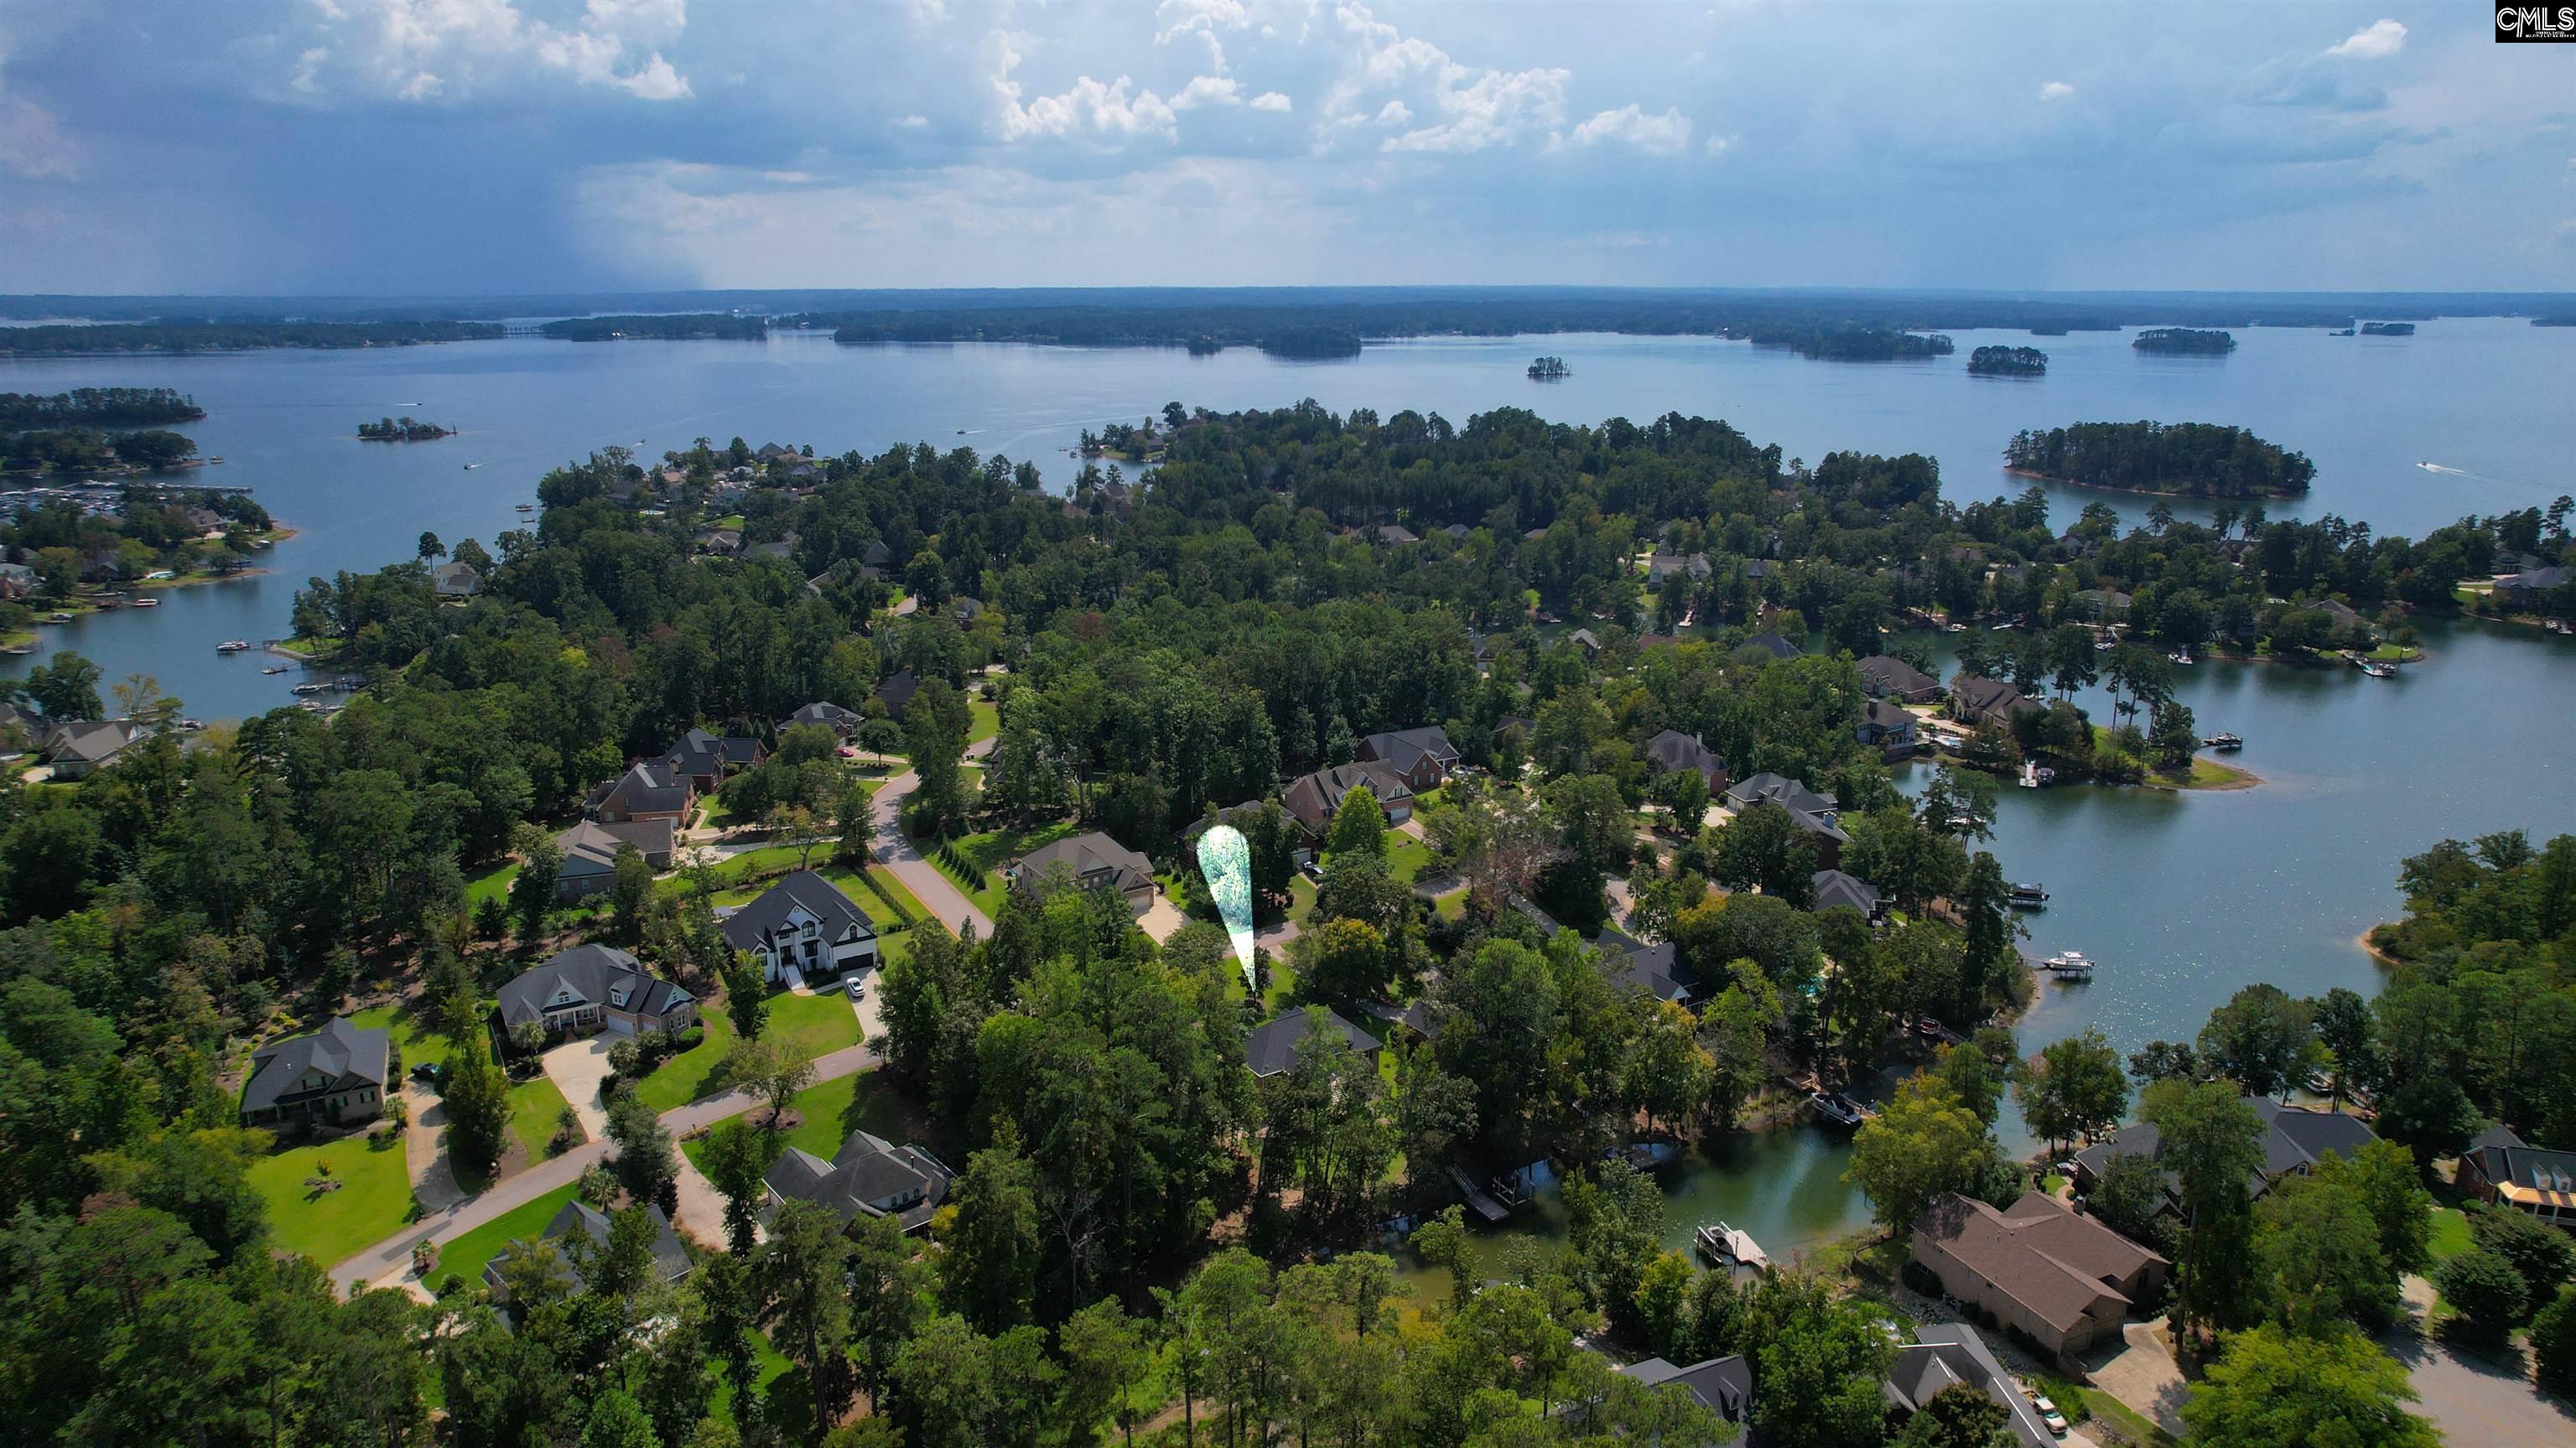
Aerial view of a wooded lakeside neighborhood, with a marker highlighting a home near the shore.
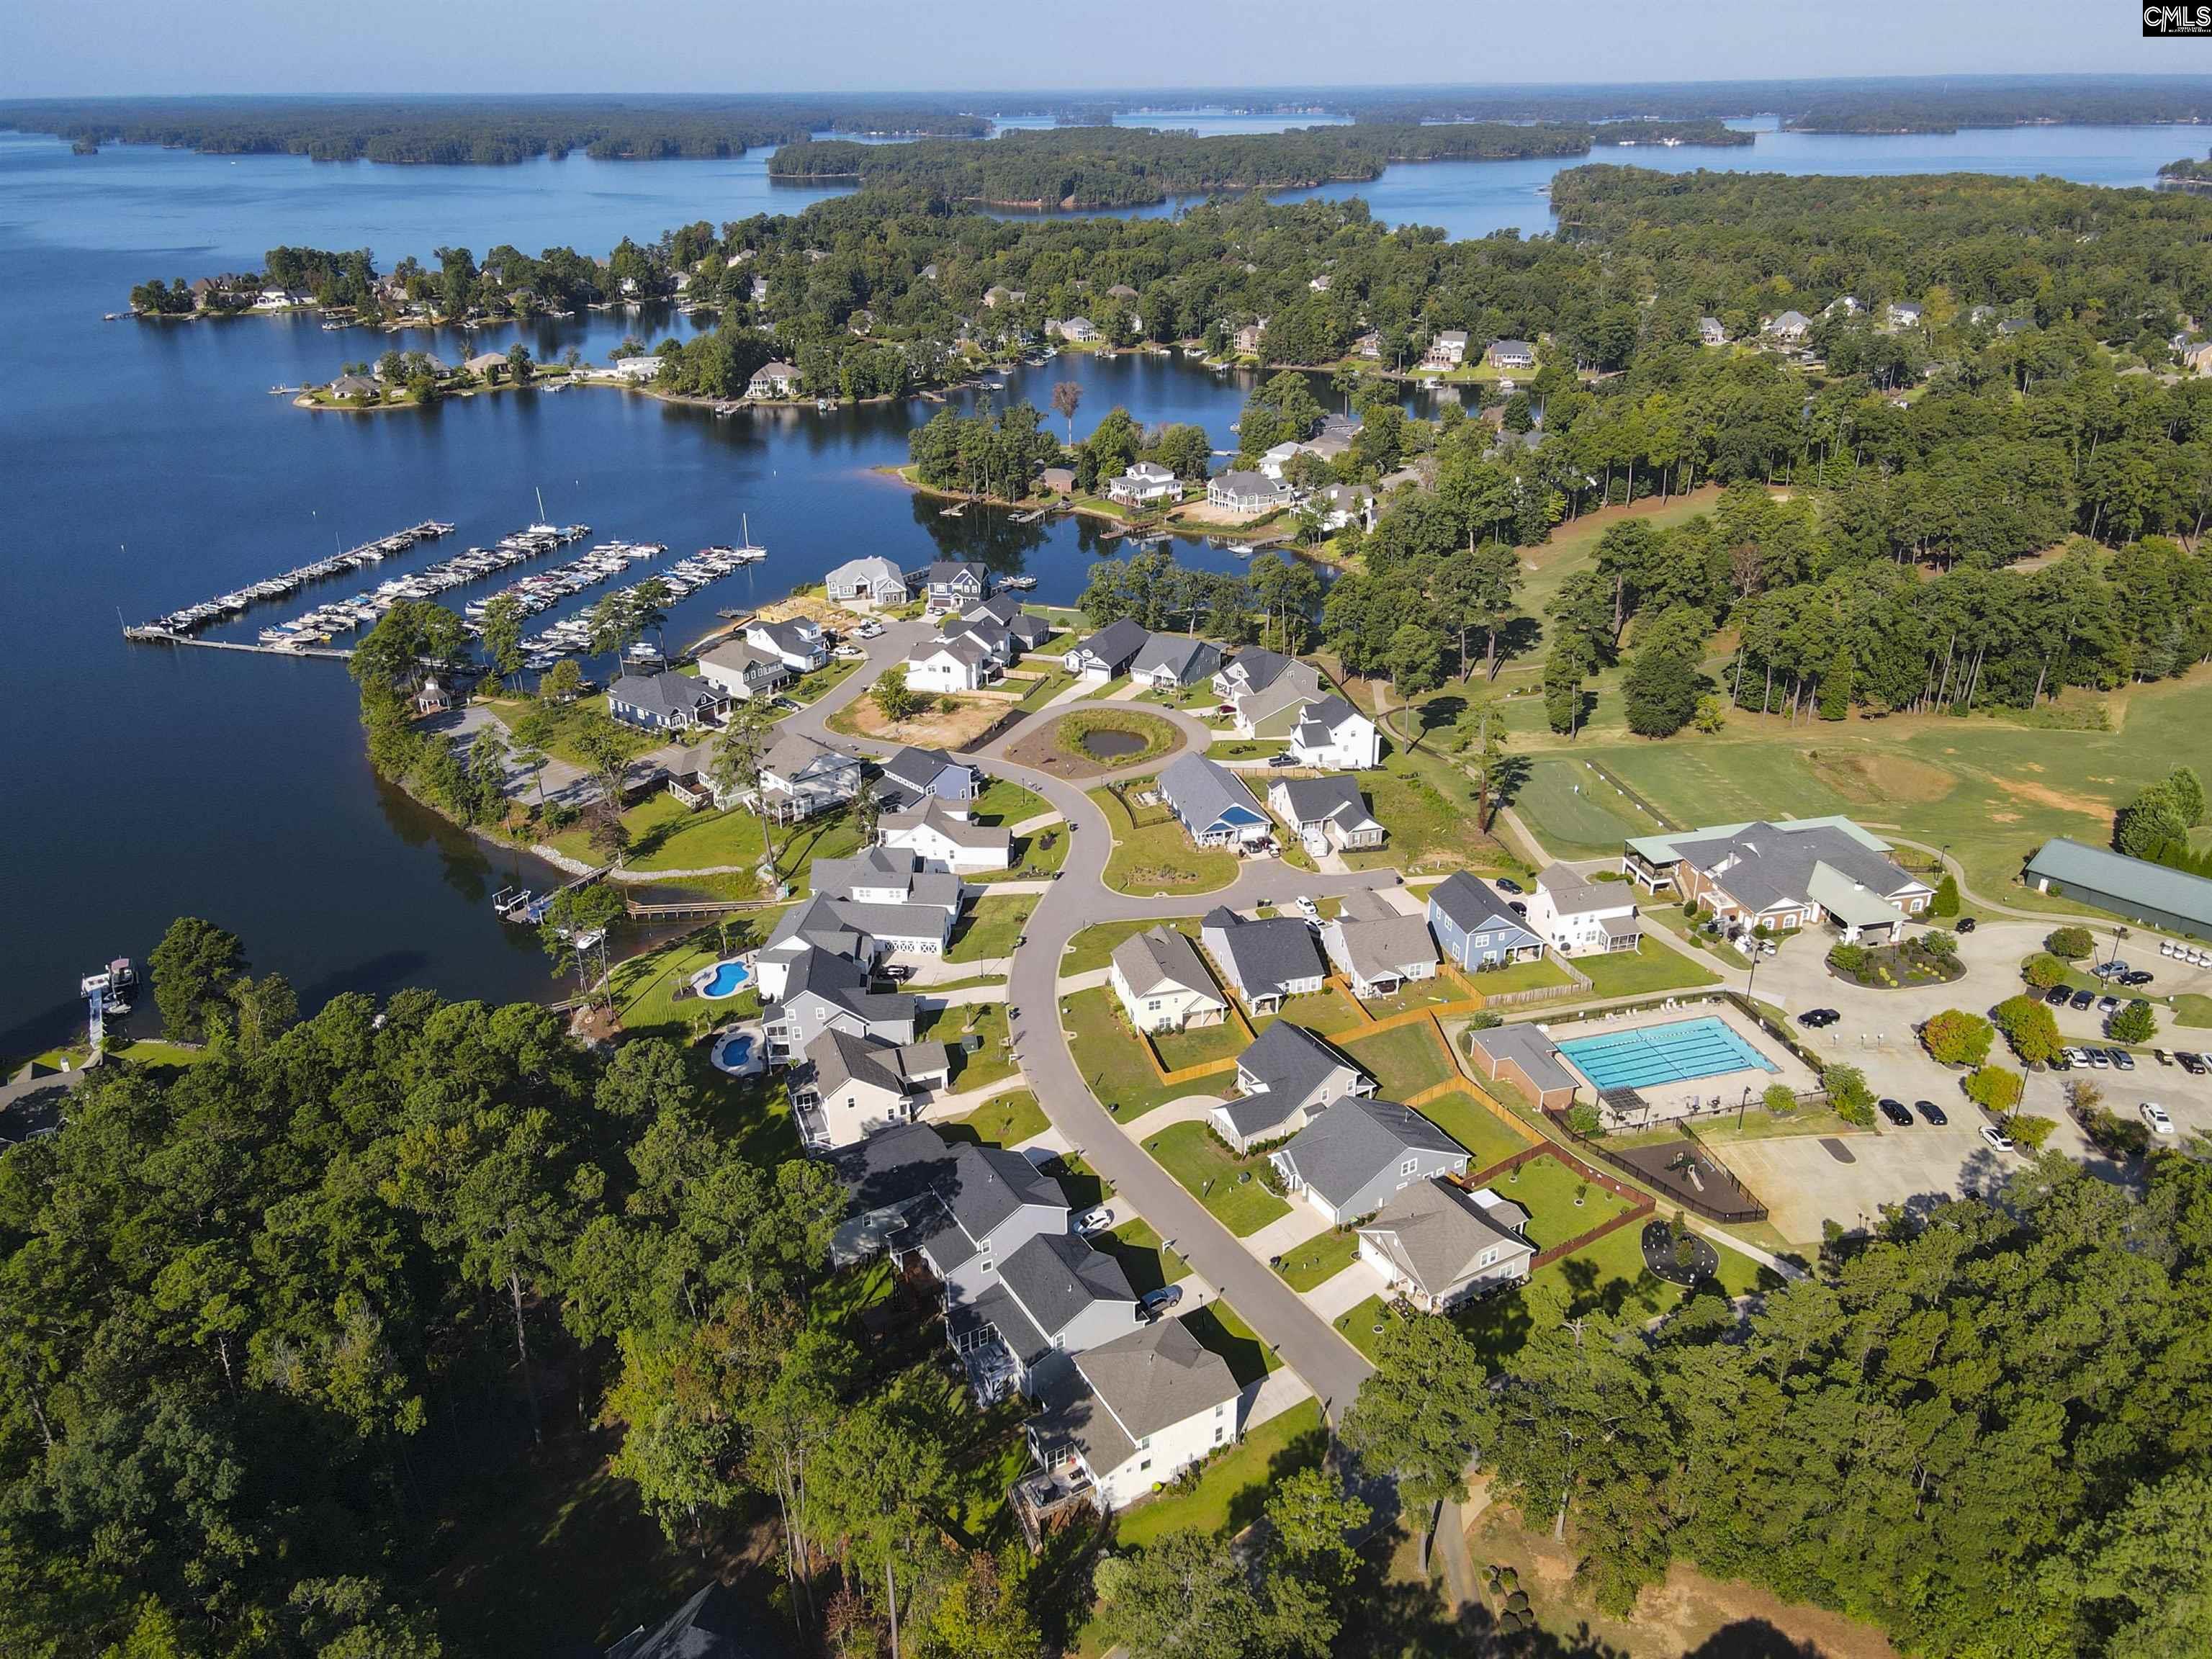
Aerial view of a lakeside neighborhood and marina with rows of boats along the docks.
Aerial view of a lakeside neighborhood with a marina and community pool.
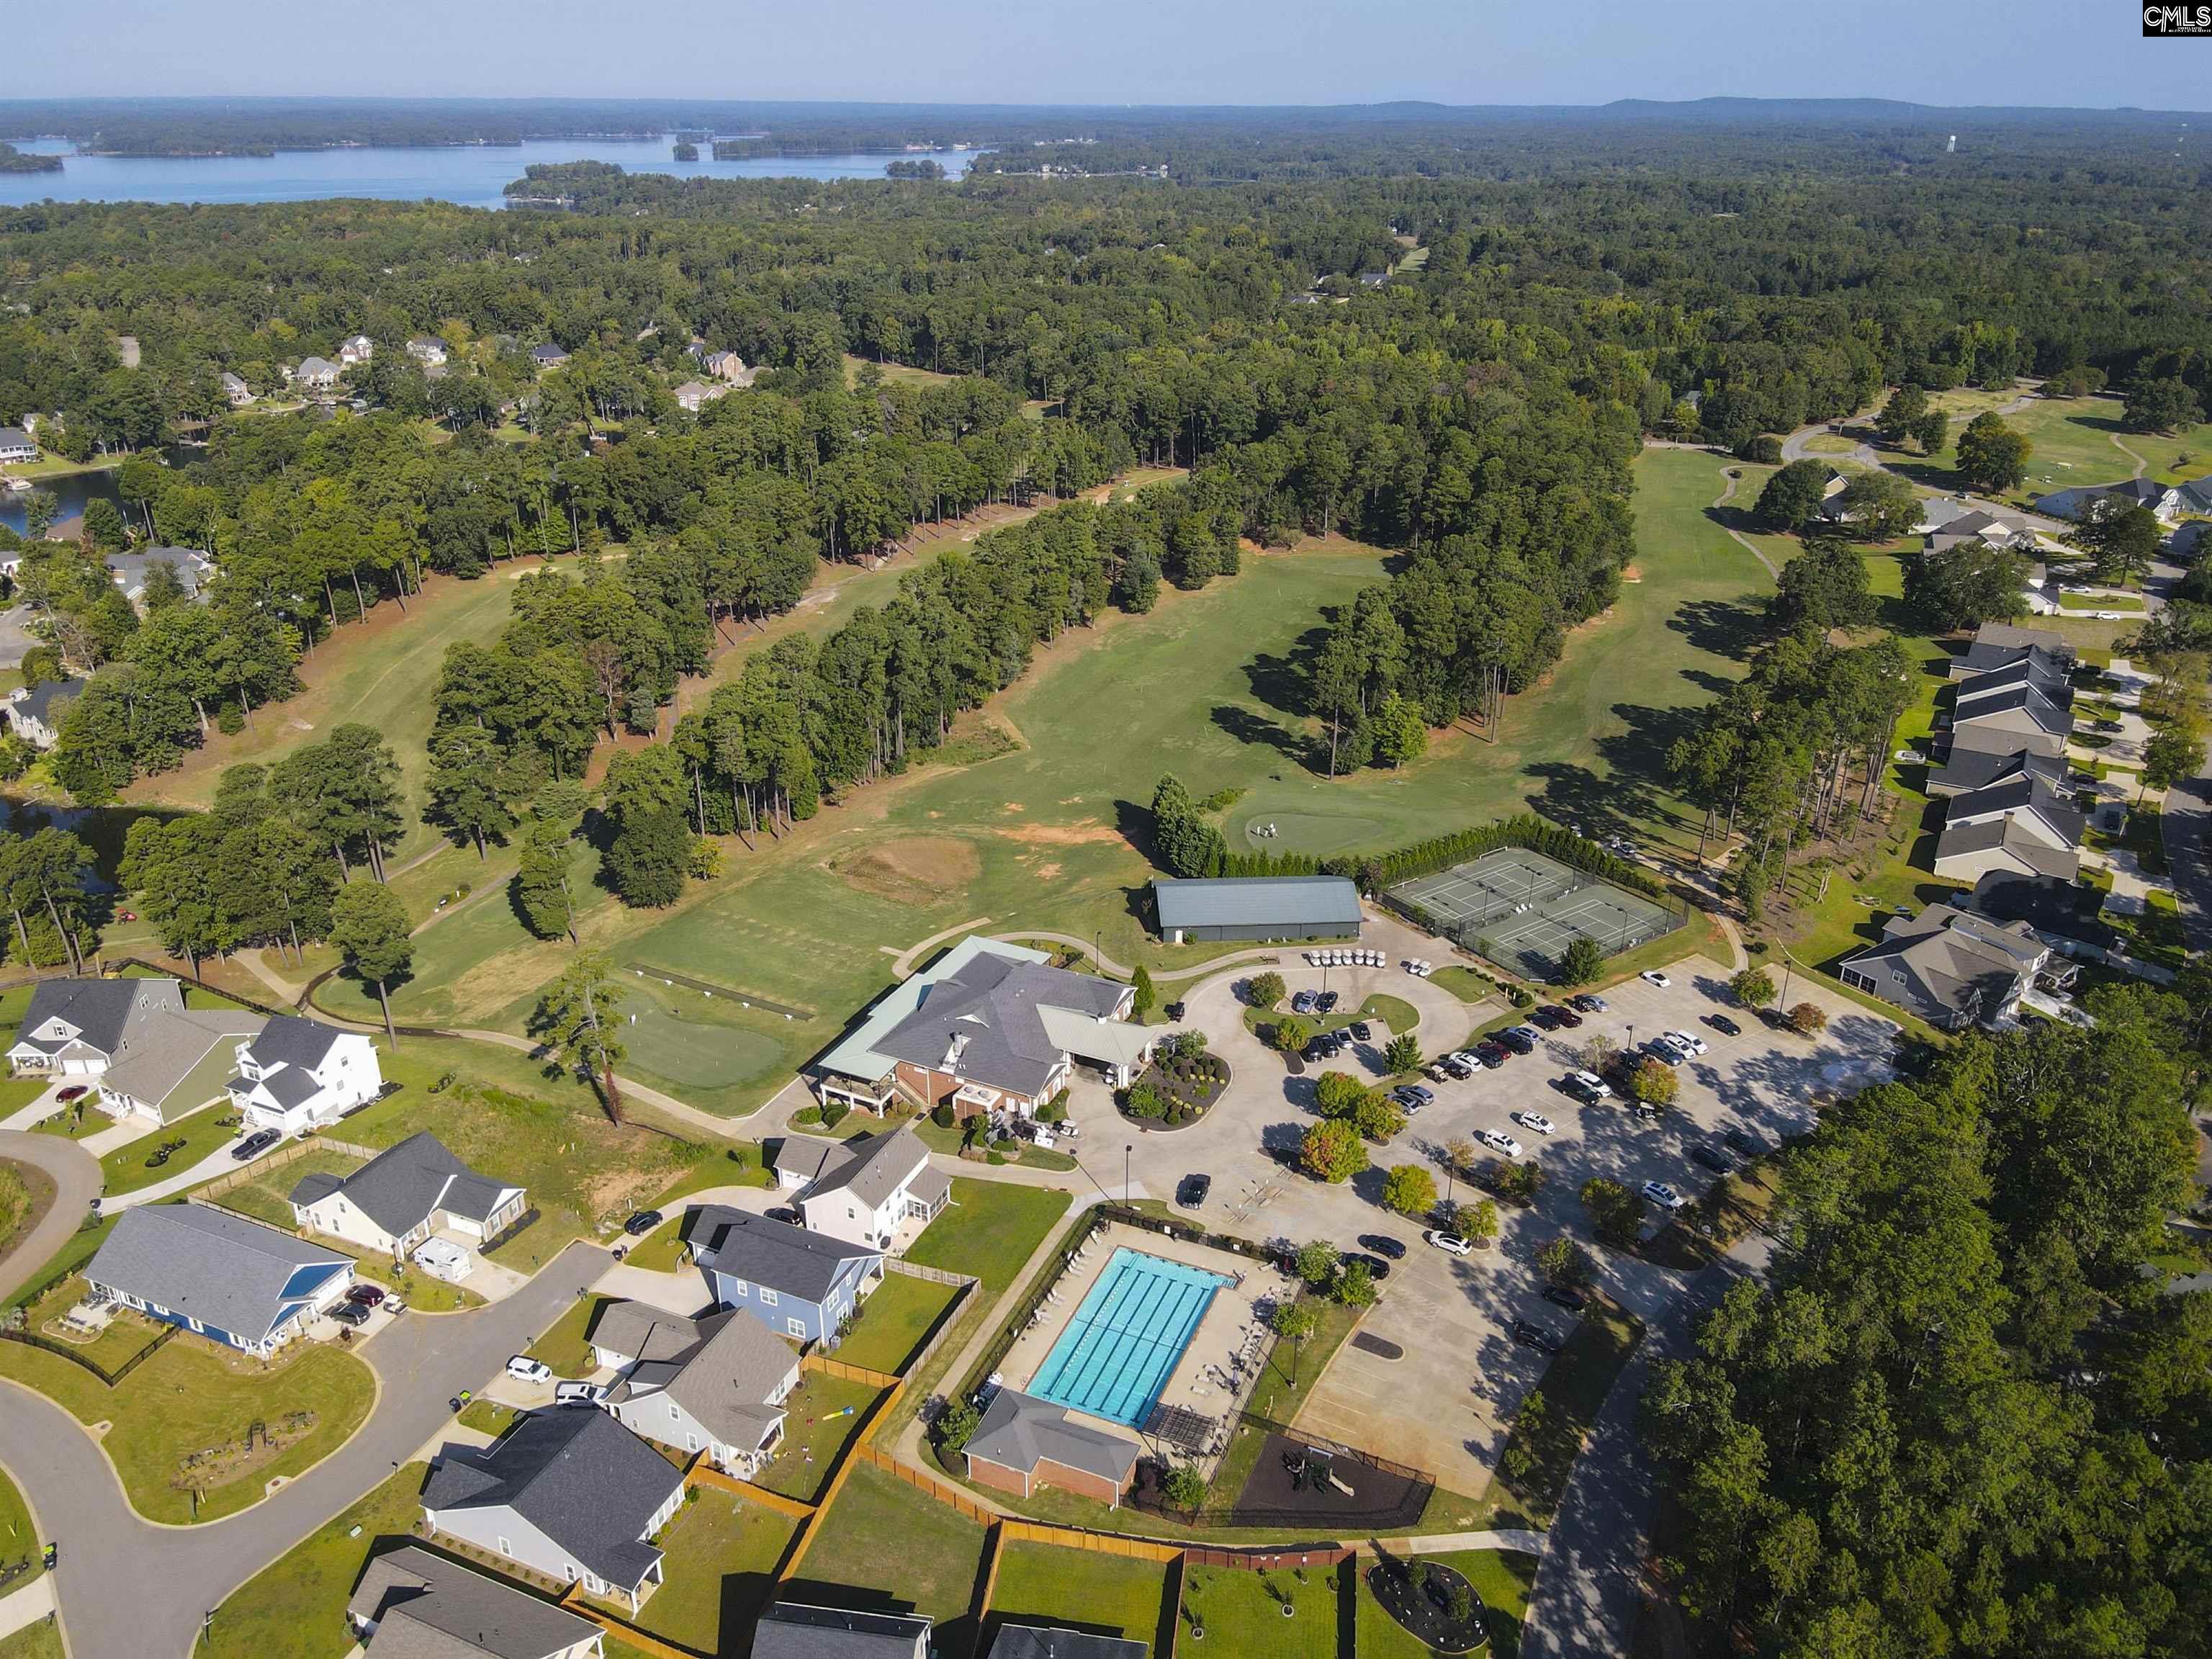
Aerial view of a wooded neighborhood with a swimming pool, tennis courts, and lake beyond.
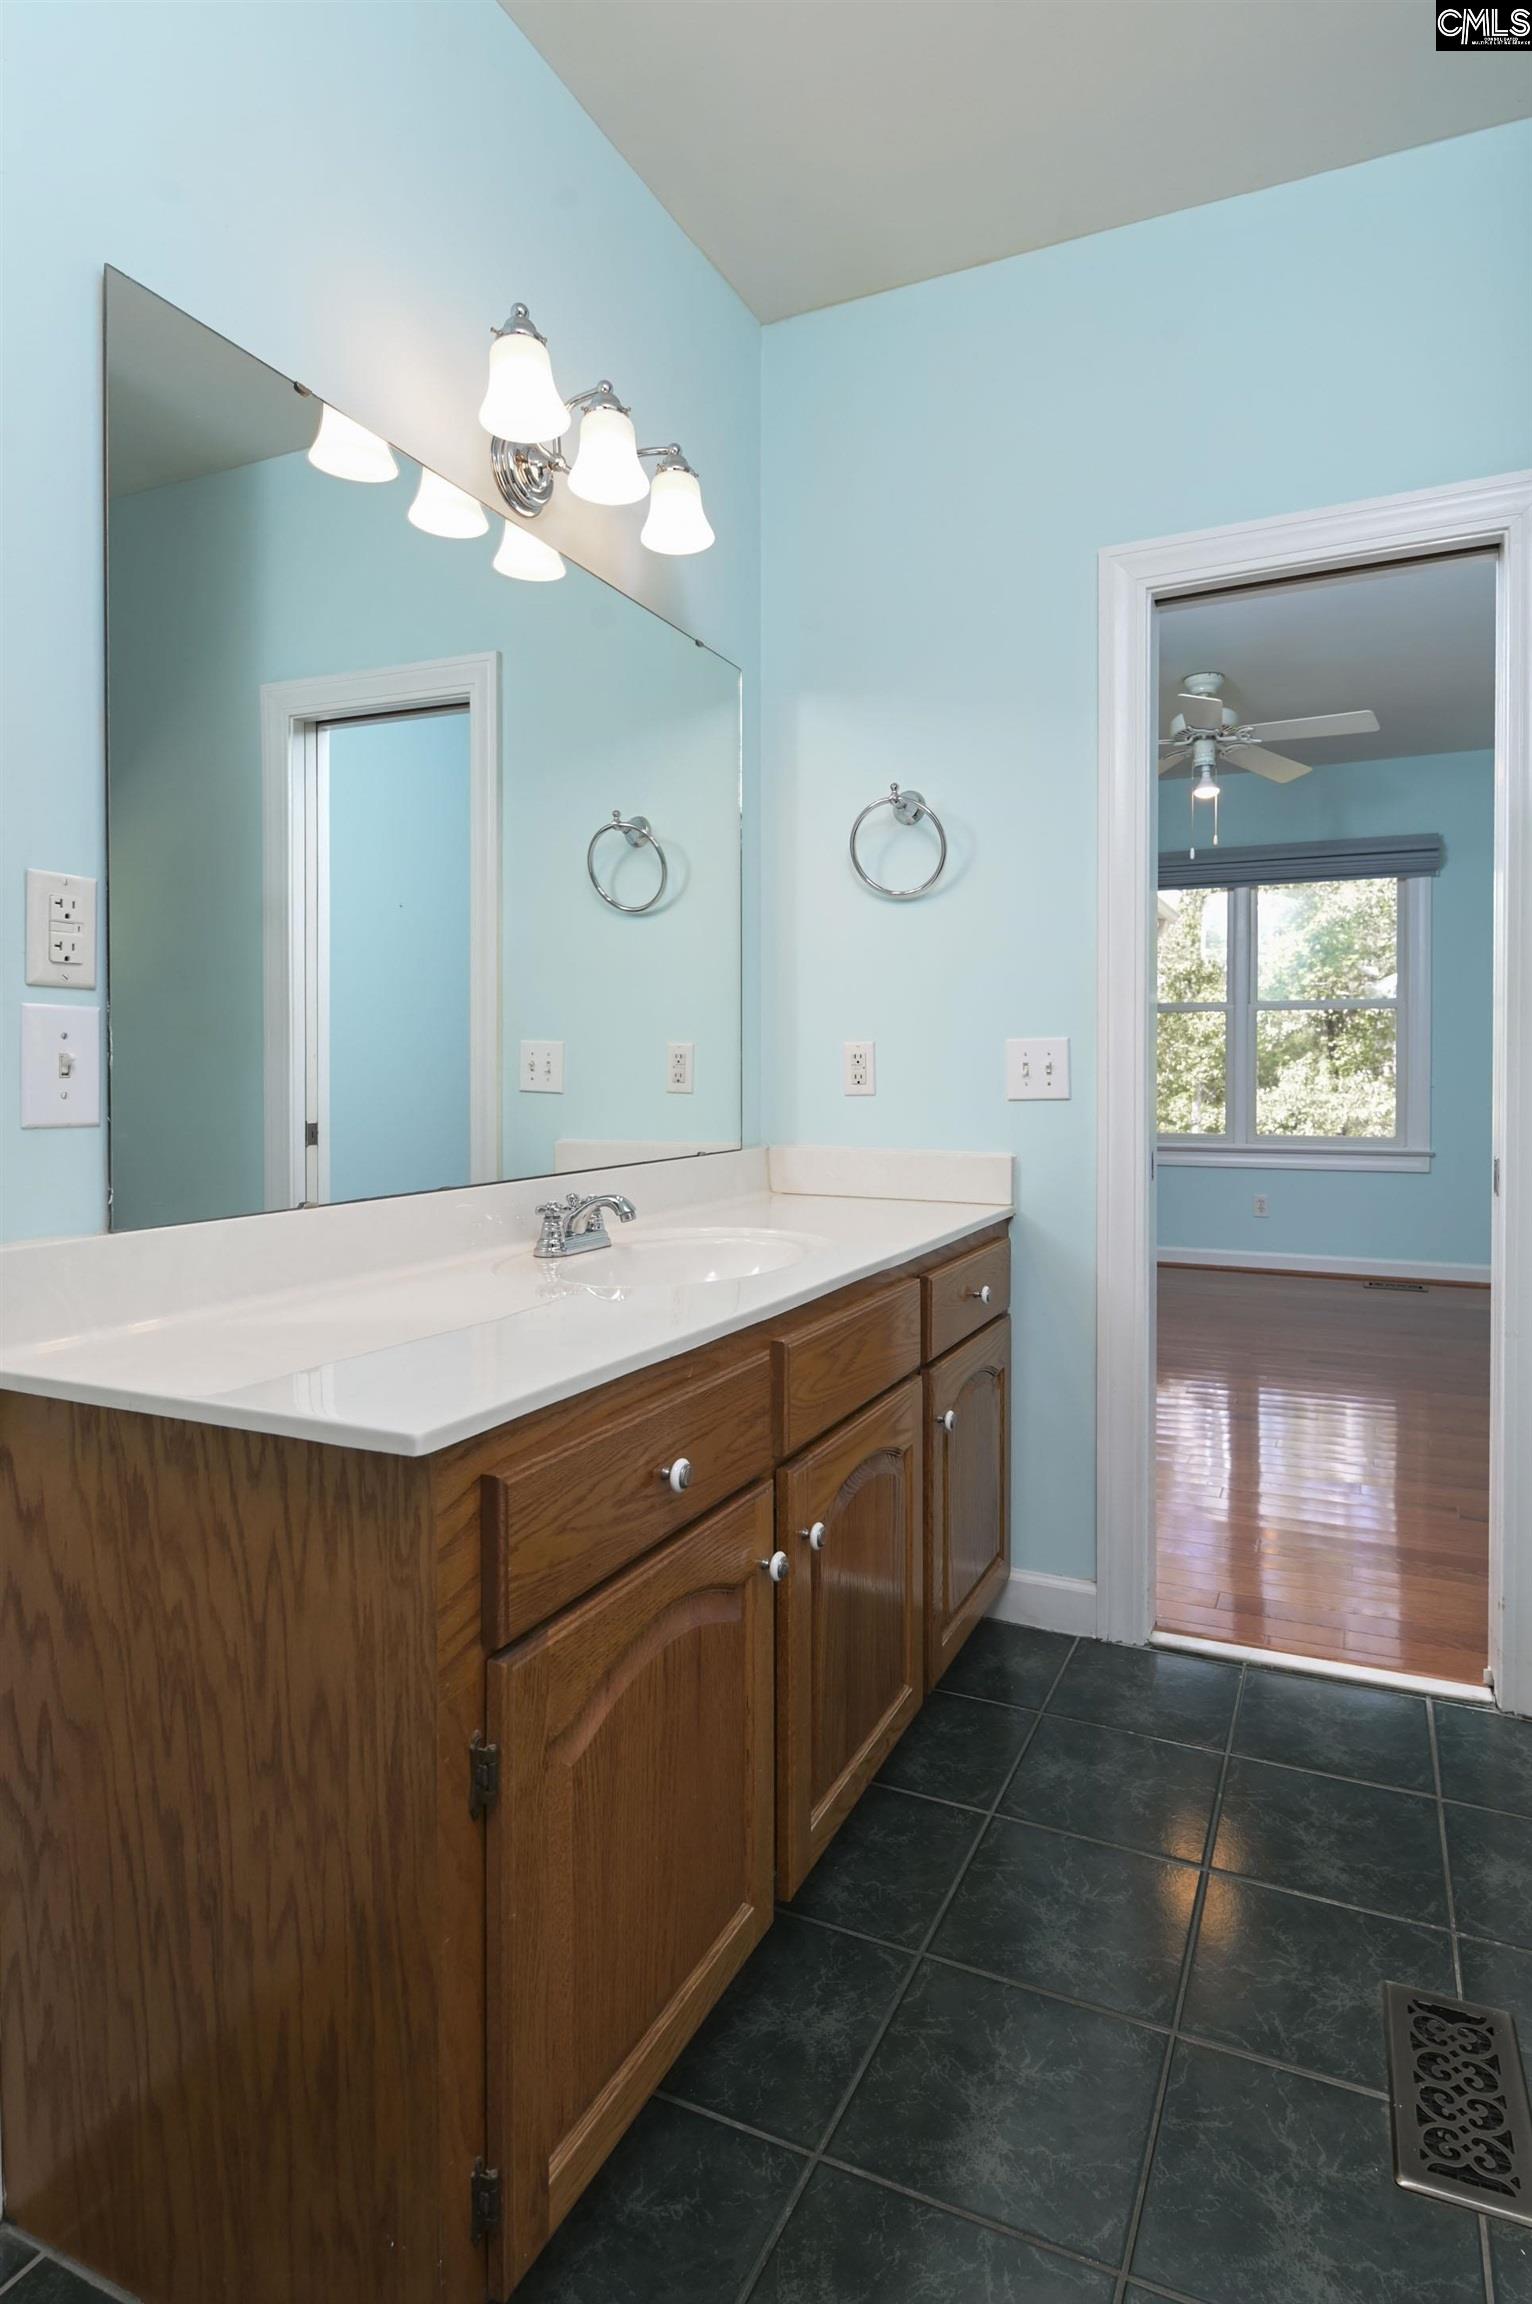
Bathroom vanity with wooden cabinets, a large mirror, and turquoise walls.
SEE ALL PHOTOS
Red brick home with a covered entry, landscaped front yard, and broad green lawn.
Red brick home with black shutters, landscaped garden beds, and a broad green lawn.
Brick home entrance with a covered porch, glass-paneled front door, brick steps, and landscaped shrubs.
Entry foyer with hardwood floors, an open front door, and a wooden staircase railing.
Empty living room with hardwood floors, a fireplace, and tall windows opening to a deck.
Entry area with burgundy walls, hardwood floors, a crystal chandelier, and an open front door.
Empty dining room with burgundy walls, hardwood floors, and a crystal chandelier beside the open front door.
Open-plan foyer and living area with hardwood floors, a fireplace, and tall windows.
Open-plan kitchen and dining area with polished hardwood floors, wood cabinetry, and burgundy walls.
Living room with hardwood floors, a wood-trimmed fireplace, and stained-glass windows above French doors.
Open living and dining area with hardwood floors, stained-glass transoms, and a large kitchen island.
Kitchen with granite counters and a double sink overlooking a living area with a wood fireplace.
Spacious kitchen with wood cabinetry, granite counters, and a central island.
Kitchen with oak cabinets, granite island, stainless steel refrigerator, and built-in microwave and oven.
Kitchen with warm wood cabinetry, granite countertops, a central island, and stainless steel appliances.
Kitchen with granite counters and a large wood island, opening to a deck through sliding glass doors.
Kitchen with oak cabinetry, granite island, tiled backsplash, and sliding doors to a deck.
Empty dining room with tile flooring, a chandelier, and sliding glass doors to a deck.
Dining area with tile flooring, a chandelier, and sliding doors to a deck.
Empty bedroom with blue walls, polished hardwood floors, and two curtained windows.
Empty blue room with polished hardwood floors, a ceiling fan, and floral curtains framing the window.
Window with botanical curtains overlooking a leafy lakeside yard, dock, and water.
Vacant bedroom with light blue walls, hardwood floors, a ceiling fan, and sunlight through a window.
Bathroom with a double-sink vanity, turquoise walls, blue tile floor, and grab bars beside the tub.
Bathroom with a white soaking tub, glass-enclosed shower, and light blue walls.
Bathroom with turquoise walls, a long white double vanity, tiled floor, and bathtub beside a glass shower.
Empty light-blue closet with built-in shelves and cubbies beside a large window overlooking a lawn.
Walk-in closet with white shelving, hanging rods, shoe cubbies, and a large window.
Unfurnished blue bedroom with hardwood floors, double closets, and an adjoining bathroom.
Bathroom with turquoise walls, a long white vanity, wood cabinets, and a tiled bathtub with grab bar.
Empty blue room with hardwood floors, curtained window, and white double closet doors.
Empty room with blue walls, hardwood floors, a ceiling fan, and a large window.
Unfurnished living room with wide-plank wood floors and sliding doors to a covered deck.
Empty teal bedroom with dark wood floors, a ceiling fan, and a wide window overlooking greenery.
Bathroom vanity with white paneled cabinets, a large mirror, and bright blue walls.
Bathroom with a white tiled tub and shower, chrome fixtures, and grab bars.
Laundry room with white built-in cabinets, dark gray washer and dryer, and a window with a burgundy shade.
Laundry room with washer, dryer, deep utility sink, and white cabinets.
Floor plan with three bedrooms, a central living and dining area, kitchen, deck, and screened porch.
Floor plan with a bedroom, rec room, two-car garage, storage, bathroom, and stairs.
Brick home with a double garage and elevated screened porch, surrounded by trees with a glimpse of water.
Screened-in porch with a ceiling fan and wooded views through the screens.
Screened-in porch overlooking a wooded waterfront, with a dock and boat below.
Screened porch overlooking a lake, with a ceiling fan and weathered wood-plank floor.
Wooden deck beside a brick house, with white French doors and an adjoining screened porch.
Wooden deck overlooking a tree-lined waterfront and docks.
Elevated wood deck beside a screened porch, overlooking leafy trees and a glimpse of water.
Red brick home exterior with glass doors, striped awning, and a broad wooden deck.
Covered waterfront deck with wooden stairs, a grassy yard, and a dock beside the water.
Covered rear deck overlooks a wooded lakefront, dock, and boats.
Covered wooden deck beside a red-brick wall, with sliding glass doors and a white ceiling.
Two-story brick house with a screened porch, elevated decks, and a curved stone path across the lawn.
Waterfront lawn and paver path leading to a private dock, with boats on the water.
Waterfront yard with mature trees, a palm, and docks along a calm lake.
Wooden pergola deck overlooking a tree-lined waterway, dock, and moored boats.
Wooden lakeside dock beneath a pergola, with boats and wooded shoreline across the water.
Covered wooden dock beside a tree-lined waterfront, with a floating platform and brick home across the water.
Lakefront dock with a boat lift, boats across the water, and wooded homes beyond.
Wooden dock and gangway on a tree-lined lake, with a boat lift and boats across the cove.
Brick home with a covered deck, reached by a wooden dock through a wooded waterfront yard.
Brick waterfront home beyond a wooden dock and walkway, with a raised deck and wooded lawn.
Waterfront backyard with a curved paver path leading to a wooden dock beneath mature trees.
Waterfront homes and private docks line a tree-shaded lake with boats moored along the shore.
Aerial view of a brick home surrounded by mature trees, with a landscaped lawn and long driveway.
Aerial view of a lakeside neighborhood, with a bright marker highlighting a property among wooded homes.
Aerial view of a lakeside neighborhood, with a white marker pointing to a home beside the cove.
Aerial view of a wooded lakeside neighborhood with homes, docks, and a highlighted property location.
Aerial view of a wooded lakeside neighborhood, with a marker highlighting a home near the shore.
Aerial view of a lakeside neighborhood and marina with rows of boats along the docks.
Aerial view of a lakeside neighborhood with a marina and community pool.
Aerial view of a wooded neighborhood with a swimming pool, tennis courts, and lake beyond.
Bathroom vanity with wooden cabinets, a large mirror, and turquoise walls.
Pending

420 Lookover Pointe Drive

420 Lookover Pointe Drive, Chapin, SC 29036

$853,000
Set on a quiet cul-de-sac in Chapin's sought-after Timberlake Plantation, this Lake Murray home pairs relaxed cove-side living with quick access to big water. A bright, open floor plan and walls of windows bring the lake views inside from nearly every room. OUTDOOR LIVING IS THE STAR HERE! A spacious screened porch, sundeck, and covered porch all overlook the cove, giving you options for morning coffee, afternoon sun, or evening gatherings. Down by the water, a generous pergola overlooks your private dock and boat lift, just minutes from the open lake. Inside, the kitchen is open to the great room so the cook stays part of the conversation. It features granite counters and an island with a prep sink, stainless steel appliances and a breakfast nook. The split-bedroom plan places the primary suite privately on the opposite side of the great room. The primary retreat includes a soaking tub, separate shower, double vanity, and a spacious walk-in closet with built-ins. Bedrooms 2 and 3 share a convenient Jack-and-Jill bath. The lower level adds flexibility with a mother-in-law suite and a large game room whose sliding glass doors open directly to the covered porch, making indoor-outdoor entertaining effortless. Disclaimer: CMLS has not reviewed and, therefore, does not endorse vendors who may appear in listings.

4
beds

3
baths

3,200 Sq.Ft. LIVING AREA

0.4 Acres lot

Margaret-Ann Ashburn

Margaret-Ann Ashburn

Features & Amenities

Interior

  • total bedrooms4
  • Total bathrooms3
  • full bathrooms3
  • Laundry room Electric, Heated Space, Utility Room
  • Fireplace Masonry, Gas Log-Natural
  • APPLIANCES Dishwasher, Microwave Built In, Tankless H 20
  • other interior Features Ceiling Fan, Garage Opener, Attic Pull-Down Access, Attic Access

Area & Lot

  • Status Pending
  • Living Area3,200 Sq.Ft.
  • Lot Area0.4 Acres
  • MLS® ID643865
  • TypeResidential
  • YEAR BUILT2001
  • Architecture StylesTraditional
  • Water FrontageOn Lake Murray, View-Cove, Waterfront Community
  • Elementary SchoolChapin Elementary School
  • Middle SchoolChapin
  • High SchoolChapin
  • School DistrictLexington/Richland Five

Exterior

  • STORIES2
  • Garage Space2.0
  • water SourcePublic
  • parkingGarage Attached, side-entry
  • HEAT TYPEHeat Pump 1st Lvl, Heat Pump 2nd Lvl
  • AIR CONDITIONINGCentral, Heat Pump 1st Lvl, Heat Pump 2nd Lvl
  • sewerPublic
  • SubstructureSlab
  • HOA AmenitiesCommon Area Maintenance
  • Green featuresStorm Doors, Thermopane
  • other exterior FeaturesDeck, Dock, Sprinkler, Workshop, Gutters - Full, Back Porch - Covered, Back Porch - Screened

Financial

  • Sales Price$853,000
  • HOA $100/yr
View Virtual Tour
Red brick home with black shutters, landscaped garden beds, and a broad green lawn.

Schedule a Showing

I would love to show you my beautiful property. Please select your preferred date and time below. I will be in touch shortly to confirm your appointment.

Schedule a Showing

I would love to show you my beautiful property. Please select your preferred date and time below. I will be in touch shortly to confirm your appointment.

Thank you for your interest in 420 Lookover Pointe Drive, Chapin, SC 29036. We are reviewing your request and will be in touch shortly!

Mortgage Calculator

Estimate your monthly mortgage payment, including the principal and interest, property taxes, and HOA. Adjust the values to generate a more accurate rate.

All estimates are provided for informational purposes only. Actual amounts may vary.
$0,000 Your Payment 20 15 65
$0,000 Your Payment

Let’s Start a Conversation

Connect with a real estate professional who values trust, insight, and personal attention. Every step is guided by a deep understanding of what “home” truly means.

Follow Me on Instagram