Sold
422 Staghorn Dr
422 Staghorn Drive, Blythewood, SC 29016
422 Staghorn Drive, Blythewood, SC 29016
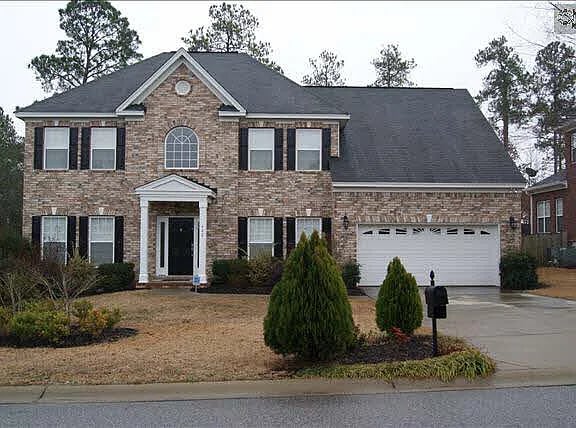
All Brick Essex Ross Floorplan with upgraded eat-in kitchen with pantry that boasts granite counter-tops, stainless appliances, and bar. Custom paint colors and upgraded light fixtures. Hardwood flooring in living areas, marble tile throughout kitchen. Master suite on main with walk-in closet, multiple shower heads and garden tub in master bath. Office on main. 4 bedroom upstairs as well as loft as well as bonus room. Private and wooded back yard. Irrigation system- surround sound wiring.
5
beds
3
baths
3,600 Sq.Ft. LIVING AREA